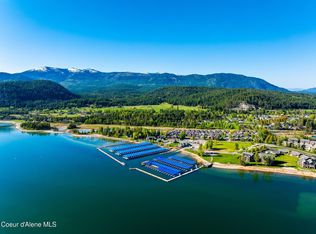
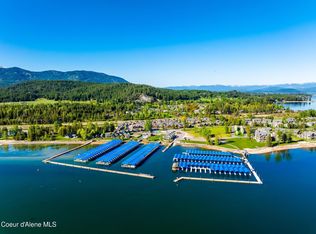
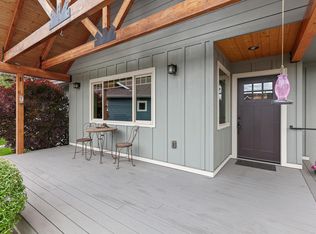
Come fall in love with this turn-key jewel box in one of Dover's most sought-after neighborhoods. This is no ordinary Cabin in the Woods. Thoughtfully upgraded throughout with quartz counters, floating shelves, new flooring, and light-filled spaces, this home is a curated blend of modern simplicity and organic warmth. The kitchen serves in style and the open floor plan with vaulted ceilings, rock fireplace and loads of windows easily handles a crowd. Interior spaces flow seamlessly to a covered deck with fireplace, the perfect place to gather. Detached garage handles storage for vehicle or seasonal toys. Sited on a prime corner lot, fully landscaped and treed for privacy where you can enjoy the views throughout the seasons. Dock and have a meal at the Marina, explore the trail system, take advantage of the owner fitness center with pool, Sandpoint and Schweitzer Mountain Resort. Some furnishings may be negotiated. More than a home, it's a lifestyle.
Pending
Price cut: $34K (10/2)
$730,000
502 Hornby Pl, Dover, ID 83825
2beds
2baths
1,230sqft
Single Family Residence
Built in 2007
8,712 Square Feet Lot
$713,300 Zestimate®
$593/sqft
$443/mo HOA
What's special
Rock fireplaceThoughtfully upgraded throughoutCovered deck with fireplaceLight-filled spacesPrime corner lotNew flooringLoads of windows
- 164 days
- 348
- 25
Zillow last checked:
Listing updated:
Listed by:
Jackie Suarez 208-290-5888,
CENTURY 21 RIVERSTONE
Source: SELMLS,MLS#: 20261075
Facts & features
Interior
Bedrooms & bathrooms
- Bedrooms: 2
- Bathrooms: 2
- Main level bathrooms: 2
- Main level bedrooms: 2
Rooms
- Room types: Living Room, Gourmet Kitchen, Great Room, Library, Master Bedroom
Primary bedroom
- Description: Lux Retreat/Private Patio/Ample Closet Space
- Level: Main
Bedroom 2
- Description: Used As Office
- Level: Main
Bathroom 1
- Description: En Suite/2 Sinks/Quartz Counters/Tub/Shower
- Level: Main
Bathroom 2
- Description: Quartz Vanity/Walk In Shower
- Level: Main
Dining room
- Description: Vaulted T&G Ceilings/Open to Living
- Level: Main
Kitchen
- Description: Quartz Counters/Floating Shelves/RO Water Filter
- Level: Main
Living room
- Description: Gas Fireplace/French Doors to Covered Deck
- Level: Main
Heating
- Fireplace(s), Forced Air, Natural Gas, Furnace
Cooling
- Central Air, Air Conditioning
Appliances
- Included: Dishwasher, Disposal, Dryer, Range Hood, Range/Oven, Refrigerator, Washer, Water Filter
- Laundry: Main Level, Shares Guest Bath Space
Features
- Entry, High Speed Internet, Ceiling Fan(s), Vaulted Ceiling(s), Tongue and groove ceiling
- Flooring: Plank
- Doors: French Doors
- Windows: Insulated Windows, Window Coverings, Wood Frames
- Basement: None
- Number of fireplaces: 2
- Fireplace features: Outside, Built In Fireplace, Glass Doors, Gas, Stone, 2 Fireplaces
Interior area
- Total structure area: 1,230
- Total interior livable area: 1,230 sqft
- Finished area above ground: 1,230
- Finished area below ground: 0
Video & virtual tour
Property
Parking
- Total spaces: 1
- Parking features: Detached, Asphalt, Off Street
- Garage spaces: 1
- Has uncovered spaces: Yes
Features
- Levels: One
- Stories: 1
- Patio & porch: Covered, Covered Porch, Deck, Patio, Wrap Around
- Has private pool: Yes
- Pool features: Community, In Ground
- Waterfront features: Secondary Waterfront, Beach Front(Sandy), Water Access Type(Community Access), Water Access Location(Main), Water Access, Water Navigation(Docks)
- Body of water: Pend Oreille River
Lot
- Size: 8,712 Square Feet
- Features: City Lot, In Town, Irrigation System, Landscaped, Sprinklers, Wooded, Corner Lot
Details
- Parcel number: RPD376705A0060A
- Zoning description: Residential
Construction
Type & style
- Home type: SingleFamily
- Architectural style: Contemporary,Craftsman
- Property subtype: Single Family Residence
Materials
- Frame, Wood Siding
- Foundation: Concrete Perimeter
- Roof: Composition
Condition
- Updated/Remodeled
- New construction: No
- Year built: 2007
- Major remodel year: 2025
Utilities & green energy
- Sewer: Public Sewer
- Water: Public
- Utilities for property: Electricity Connected, Natural Gas Connected, Garbage Available
Community & HOA
Community
- Features: Community Center, Clubhouse, Fitness Center, Sport Court, Tennis Court(s), Trail System, See Remarks
- Security: Fire Sprinkler System
- Subdivision: Dover Bay
HOA
- Has HOA: Yes
- Services included: Road & Lawn Mtc/Ting
- HOA fee: $1,328 quarterly
Location
- Region: Dover
Financial & listing details
- Price per square foot: $593/sqft
- Tax assessed value: $672,320
- Annual tax amount: $2,673
- Date on market: 5/5/2026
- Listing terms: Cash, Conventional, FHA, VA Loan
- Ownership: Fee Simple
- Electric utility on property: Yes
- Road surface type: Paved
Estimated market value
$713,300
$678,000 - $749,000
$2,159/mo
Price history
| Date | Event | Price |
|---|---|---|
| 10/6/2026 | Pending sale | $730,000$593/sqft |
Source:  SELMLS #20261075 Report a problem SELMLS #20261075 Report a problem | ||
| 10/2/2026 | Price change | $730,000-4.5%$593/sqft |
Source: SELMLS #20261075 Report a problem | ||
| 8/24/2026 | Price change | $764,000-0.7%$621/sqft |
Source: SELMLS #20261075 Report a problem | ||
| 7/20/2026 | Price change | $769,000-3.8%$625/sqft |
Source: SELMLS #20261075 Report a problem | ||
| 6/2/2026 | Price change | $799,000-2.4%$650/sqft |
Source: SELMLS #20261075 Report a problem | ||
| 5/5/2026 | Listed for sale | $819,000-3.5%$666/sqft |
Source: SELMLS #20261075 Report a problem | ||
| 10/24/2025 | Listing removed | -- |
Source: Owner Report a problem | ||
| 9/25/2025 | Price change | $849,000-0.6%$690/sqft |
Source: Owner Report a problem | ||
| 9/1/2025 | Price change | $854,000-0.6%$694/sqft |
Source: Owner Report a problem | ||
| 8/25/2025 | Listed for sale | $859,000+22.9%$698/sqft |
Source: Owner Report a problem | ||
| 6/20/2024 | Sold | -- |
Source: SELMLS #20240593 Report a problem | ||
| 5/22/2024 | Pending sale | $699,000$568/sqft |
Source:  Coeur d'Alene MLS #24-2392 Report a problem Coeur d'Alene MLS #24-2392 Report a problem | ||
| 5/13/2024 | Price change | $699,000-15.2%$568/sqft |
Source: Coeur d'Alene MLS #24-2392 Report a problem | ||
| 5/1/2024 | Price change | $824,000-0.6%$670/sqft |
Source: Coeur d'Alene MLS #24-2392 Report a problem | ||
| 3/27/2024 | Listed for sale | $829,000+10.6%$674/sqft |
Source: Coeur d'Alene MLS #24-2392 Report a problem | ||
| 11/22/2022 | Listed for rent | $2,600$2/sqft |
Source: Zillow Rental Manager Report a problem | ||
| 8/27/2022 | Listing removed | -- |
Source: Zillow Rental Manager Report a problem | ||
| 8/16/2022 | Listed for rent | $2,600$2/sqft |
Source: Zillow Rental Manager Report a problem | ||
| 5/26/2021 | Pending sale | $749,500$609/sqft |
Source: Coeur d'Alene MLS #21-4482 Report a problem | ||
| 5/18/2021 | Listed for sale | $749,500+19.9%$609/sqft |
Source: Coeur d'Alene MLS #21-4482 Report a problem | ||
| 12/16/2020 | Listing removed | $625,000$508/sqft |
Source: Realm Partners, LLC. #20-10143 Report a problem | ||
| 12/14/2020 | Price change | $625,000-2.2%$508/sqft |
Source: Realm Partners, LLC. #20-10143 Report a problem | ||
| 10/28/2020 | Price change | $639,000-1.5%$520/sqft |
Source: Realm Partners, LLC. #20-10143 Report a problem | ||
| 10/14/2020 | Listed for sale | $649,000$528/sqft |
Source: Realm Partners, LLC. #20-10143 Report a problem | ||
| 9/15/2020 | Sold | -- |
Source: Agent Provided Report a problem | ||
Public tax history
| Year | Property taxes | Tax assessment |
|---|---|---|
| 2025 | $2,424 -14.5% | $672,320 -13.2% |
| 2024 | $2,834 -30.3% | $774,190 -3.6% |
| 2023 | $4,067 +8.1% | $803,008 +18.9% |
| 2022 | $3,763 -7.9% | $675,164 +37.9% |
| 2021 | $4,085 +30.2% | $489,471 +40.2% |
| 2020 | $3,137 -6.3% | $349,026 -2.2% |
| 2019 | $3,350 | $356,803 +13.3% |
| 2018 | $3,350 +12.5% | $314,836 +0.6% |
| 2017 | $2,979 | $312,988 +2.9% |
| 2016 | -- | $304,080 |
| 2015 | -- | $304,080 +102.7% |
| 2014 | -- | $150,000 |
| 2013 | -- | $150,000 -16.7% |
| 2011 | -- | $180,000 |
| 2010 | -- | -- |
| 2009 | -- | -- |
Find assessor info on the county website
Monthly payment
Est. payment
Payment breakdown
Explore the cost of this home by adjusting the details. Changes won't be saved.Climate risks
Neighborhood: 83825
Nearby schools
Schools provided by the listing agent
- Elementary: Washington
- Middle: Sandpoint
- High: Sandpoint
Source: SELMLS. This data may not be complete. We recommend contacting the local school district to confirm school assignments for this home.


Similar homes
- $725,0003 bd3 ba1.7k sqft408 Becker Ln, Dover, ID 83825For Sale

 MLS ID #20261407, Peter Moorman, KELLER WILLIAMS REALTY. SELMLS
 - $575,0002 bd2 ba1.3k sqft123 Hanson Ct, Dover, ID 83825For Sale
 MLS ID #20261456, Charlene Matheson, KELLER WILLIAMS REALTY. SELMLS
 - $659,0003 bd2 ba1.3k sqft34 Hitchcock Dr, Dover, ID 83825For Sale
 MLS ID #25-2450, Kathy West, Windermere/Coeur d'Alene Realty Inc. Coeur d'Alene MLS
 - $569,0002 bd2 ba1k sqft232 Pomrankey Ln, Dover, ID 83825For Sale
 MLS ID #20260716, Monique Thielman, CENTURY 21 Waterfront. SELMLS
 - $710,0003 bd2 ba1.4k sqft93 Broten Way, Sagle, ID 83860For SaleMLS ID #20262451, Sarah Mitchell, TOMLINSON SOTHEBY`S INTL. REAL. SELMLS
- $943,9003 bd2 ba1.5k sqft52 Pomrankey Ln, Dover, ID 83825For SaleMLS ID #20262045, John Stark, REALM PARTNERS, LLC. SELMLS
- $425,0002 bd1 ba908 sqft306 Washington Ave, Dover, ID 83825For SaleMLS ID #20262141, Alison Murphy, NORTHWEST REALTY GROUP. SELMLS
- $770,0002 bd2 ba1.2k sqft140 Astilbe Ln, Sagle, ID 83860For SaleMLS ID #20261675, Lela Kjell, TOMLINSON SOTHEBY`S INTL. REAL. SELMLS
- $689,0002 bd1 ba1k sqft83 Copper Ridge Rd, Sagle, ID 83860For SaleMLS ID #20262391, Charesse Moore, EVERGREEN REALTY. SELMLS
- $695,0002 bd2 ba1.1k sqft1923 Sagle Rd, Sagle, ID 83860For SaleMLS ID #20261483, Carrie Lagrace, TOMLINSON SOTHEBY`S INTL. REAL. SELMLS
- $625,0003 bd2 ba1.5k sqft1518 Autumn Ln, Sandpoint, ID 83864For SaleMLS ID #20262255, Teresa Downs, CENTURY 21 RIVERSTONE. SELMLS
- $799,0004 bd2 ba1.7k sqft40 Osprey Ln, Sandpoint, ID 83864For SaleMLS ID #20262259, Tom Puckett, REALM PARTNERS, LLC. SELMLS
- $649,0002 bd1 ba644 sqft905 Pine St, Sandpoint, ID 83864For SaleMLS ID #20261992, Abigail Thorpe, PUREWEST REAL ESTATE. SELMLS
- $659,0003 bd2 ba1.6k sqft149 Idyllwild Rd, Sagle, ID 83860For SaleMLS ID #20261713, Tyler Wagner, KELLER WILLIAMS REALTY. SELMLS
- $619,0003 bd2 ba1.4k sqft707 Forest Ave, Sandpoint, ID 83864For SaleMLS ID #20261564, Scott Bortz, REALM PARTNERS, LLC. SELMLS
- $537,1213 bd2 ba1.4k sqft1206 Honeysuckle Ave, Sandpoint, ID 83864For SaleMLS ID #20262349, Diane Walker, CENTURY 21 RIVERSTONE. SELMLS
