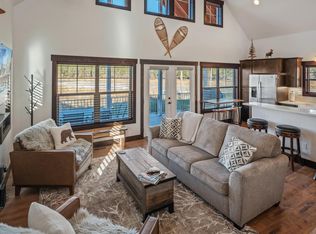
Rarely available waterfront bungalow in Dover Bay’s sought-after Parkside neighborhood, perfectly positioned along Browns Inlet with breathtaking mountain views and unforgettable sunsets. Built in 2020, this beautifully appointed 3-bedroom, 2-bath home combines thoughtful design with effortless indoor-outdoor living. The bright, open floor plan features vaulted ceilings, a cozy fireplace, quartz countertops, stainless steel appliances, LVP flooring, and carpet. The main level offers two bedrooms and a full bath, while the spacious upper-level suite provides a private bath with a walk-in shower, comfortable loft area, and laundry. Step outside to the covered back deck and grassy waterfront yard, where you can launch a kayak or paddleboard directly from home while enjoying the peaceful setting and exceptional views. The garage provides ample room for vehicles, bikes, boats, and recreational gear, along with additional designated guest parking. Dover Bay amenities are just minutes away, including the marina, tennis courts, fitness center, community beach, Dish restaurant, and miles of scenic trails. Less than four miles from downtown Sandpoint and conveniently close to Lake Pend Oreille and Schweitzer Mountain. Nightly and weekly rentals are allowed. Furnishings may be negotiated for a truly turnkey offering.
For sale
$943,900
52 Pomrankey Ln, Dover, ID 83825
3beds
2baths
1,366sqft
Single Family Residence
Built in 2020
2,178 Square Feet Lot
$919,300 Zestimate®
$691/sqft
$-- HOA
What's special
Cozy fireplaceWaterfront bungalowBright open floor planThoughtful designExceptional viewsBreathtaking mountain viewsGrassy waterfront yard
- 51 days
- 618
- 38
Zillow last checked:
Listing updated:
Listed by:
John Stark 208-603-8196,
REALM PARTNERS, LLC
Source: SELMLS,MLS#: 20262045
Facts & features
Interior
Bedrooms & bathrooms
- Bedrooms: 3
- Bathrooms: 2
- Main level bathrooms: 1
- Main level bedrooms: 2
Primary bedroom
- Level: Main
Bedroom 2
- Level: Main
Bedroom 3
- Level: Second
Bathroom 1
- Level: Main
Bathroom 2
- Level: Second
Dining room
- Level: Main
Kitchen
- Level: Main
Living room
- Level: Main
Heating
- Forced Air, Natural Gas
Cooling
- Central Air, Air Conditioning
Appliances
- Included: Built In Microwave, Dishwasher, Disposal, Dryer, Freezer, Range Hood, Range/Oven, Refrigerator, Washer
- Laundry: Second Level
Features
- High Speed Internet, Ceiling Fan(s)
- Windows: Double Pane Windows
- Basement: None
- Has fireplace: Yes
- Fireplace features: Built In Fireplace, Gas
Interior area
- Total structure area: 1,366
- Total interior livable area: 1,366 sqft
- Finished area above ground: 1,366
- Finished area below ground: 0
Video & virtual tour
Property
Parking
- Total spaces: 2
- Parking features: 2 Car Attached, Off Street
- Attached garage spaces: 2
Features
- Patio & porch: Covered
- Pool features: Community
- Spa features: Community
- Has view: Yes
- View description: Mountain(s), Panoramic, Water
- Has water view: Yes
- Water view: Water
- Waterfront features: Creek (Seasonal), Water Frontage Location(Tributary), Beach Front(Lawn/Grass), Water Access Type(Private Access (Not Contiguous)), Water Access Location(Tributary), Water Access, Water Navigation(Paddle Boats)
- Body of water: Pend Oreille River
Lot
- Size: 2,178 Square Feet
- Features: City Lot, In Town, Landscaped, Level, Sprinklers
Details
- Parcel number: RPD37674A1A780A
- Zoning description: Residential
Construction
Type & style
- Home type: SingleFamily
- Architectural style: Cottage
- Property subtype: Single Family Residence
Materials
- Frame, Shake Siding, Wood Siding
- Foundation: Concrete Perimeter
Condition
- Resale
- New construction: No
- Year built: 2020
Utilities & green energy
- Sewer: Community
- Water: Community
- Utilities for property: Electricity Connected, Natural Gas Connected, Phone Connected, Fiber
Community & HOA
Community
- Features: Sport Court, Trail System
- Subdivision: Dover Bay
HOA
- Has HOA: Yes
Location
- Region: Dover
Financial & listing details
- Price per square foot: $691/sqft
- Tax assessed value: $852,280
- Annual tax amount: $4,053
- Date on market: 8/15/2026
- Listing terms: Cash, Conventional
- Ownership: Fee Simple
- Electric utility on property: Yes
Estimated market value
$919,300
$873,000 - $965,000
$2,421/mo
Price history
| Date | Event | Price |
|---|---|---|
| 8/15/2026 | Listed for sale | $943,900$691/sqft |
Source:  SELMLS #20262045 Report a problem SELMLS #20262045 Report a problem | ||
Public tax history
| Year | Property taxes | Tax assessment |
|---|---|---|
| 2025 | $4,053 -2% | $852,280 |
| 2024 | $4,137 +2.9% | $852,280 +7.4% |
| 2023 | $4,022 -0.7% | $793,778 +8.8% |
| 2022 | $4,052 +182.5% | $729,614 +305.3% |
| 2021 | $1,434 | $180,000 |
| 2020 | -- | -- |
Find assessor info on the county website
Monthly payment
Est. payment
Payment breakdown
Explore the cost of this home by adjusting the details. Changes won't be saved.Climate risks
Neighborhood: 83825
Nearby schools
Schools provided by the listing agent
- Elementary: Washington
- Middle: Sandpoint
- High: Sandpoint
Source: SELMLS. This data may not be complete. We recommend contacting the local school district to confirm school assignments for this home.
Similar homes
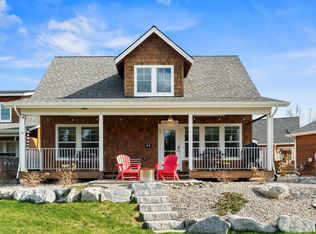
- $662,0003 bd2 ba1.3k sqft34 Hitchcock Dr, Dover, ID 83825For Sale
 MLS ID #25-2450, Kathy West, Windermere/Coeur d'Alene Realty Inc. Coeur d'Alene MLS
 - $725,0003 bd3 ba1.7k sqft408 Becker Ln, Dover, ID 83825For Sale

 MLS ID #20261407, Peter Moorman, KELLER WILLIAMS REALTY. SELMLS
 - $730,0002 bd2 ba1.2k sqft502 Hornby Pl, Dover, ID 83825For Sale
 MLS ID #20261075, Jackie Suarez, CENTURY 21 RIVERSTONE. SELMLS
 - $990,0002 bd2 ba1.4k sqft651 Dover Bay Pkwy #102, Dover, ID 83825For Sale
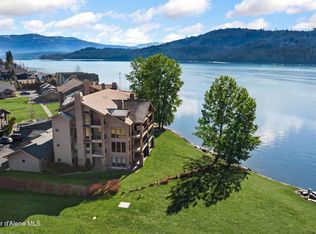 MLS ID #26-1851, Cindy Bond, eXp Realty. Coeur d'Alene MLS
 - $599,0002 bd2 ba1.3k sqft123 Hanson Ct, Dover, ID 83825For SaleMLS ID #20261456, Charlene Matheson, KELLER WILLIAMS REALTY. SELMLS
- $569,0002 bd2 ba1k sqft232 Pomrankey Ln, Dover, ID 83825For SaleMLS ID #20260716, Monique Thielman, CENTURY 21 Waterfront. SELMLS
- $689,0002 bd1 ba1k sqft83 Copper Ridge Rd, Sagle, ID 83860For SaleMLS ID #20262391, Charesse Moore, EVERGREEN REALTY. SELMLS
- $649,0003 bd3 ba1.7k sqft190 Sunny Shores Loop, Sagle, ID 83860For SaleMLS ID #20262144, Ty Hall, PUREWEST REAL ESTATE. SELMLS
- $799,0004 bd2 ba1.7k sqft40 Osprey Ln, Sandpoint, ID 83864For SaleMLS ID #20262259, Tom Puckett, REALM PARTNERS, LLC. SELMLS
- $998,0003 bd3 ba1.7k sqft331 Towering Pines Dr, Sagle, ID 83860New ConstructionMLS ID #20261570, Jake Humble, eXp REALTY LLC. SELMLS
- $770,0002 bd2 ba1.2k sqft140 Astilbe Ln, Sagle, ID 83860For SaleMLS ID #20261675, Lela Kjell, TOMLINSON SOTHEBY`S INTL. REAL. SELMLS
- $625,0003 bd2 ba1.5k sqft1518 Autumn Ln, Sandpoint, ID 83864For SaleMLS ID #20262255, Teresa Downs, CENTURY 21 RIVERSTONE. SELMLS
- $599,0003 bd2 ba1.7k sqft909 Northview Dr, Sandpoint, ID 83864For SaleMLS ID #20262186, Alison Murphy, NORTHWEST REALTY GROUP. SELMLS
- $764,0003 bd3 ba1.8k sqft70 Hawkins Rd, Sagle, ID 83860For SaleMLS ID #20261419, Dawn Meyer, SILVERCREEK REALTY GROUP. SELMLS
