Garden St. is a sweet location on a Dead-End Street. Walk to the schools on Division,Travers Park or the Festival. Easy access to everything in town and Schweitzer. Huge trees front and back provides lots of shade in the summer. The home has many upgrades. In 2012: new roof, hickory hardwood flooring throughout the upstairs, new appliances, granite countertops, painted both exterior and interior. Recently, brand new tile bathrooms up and down. New LVP flooring downstairs. Popcorn ceilings are gone; the interior of whole house has been painted. New solid core doors and new light fixtures throughout. Oversized garage-24x32 has plenty of room for two cars & a full workshop with a bench. The entire home was wrapped in rigid foam insulation and a rain shield siding ventilation before hardy plank siding was installed. Alley access, but one end is a dead-end, controlling the access. There is a 8x12 shed for extra storage. Room to park a 20' boat RV on the side of the house. Large backyard w/southern exposure leaves plenty of room for a big garden, or future ADU. Apple trees and raspberries. Owner/Agent.
Pending
Price cut: $10K (9/8)
$595,000
1223 Garden St, Sandpoint, ID 83864
3beds
2baths
1,640sqft
Single Family Residence
Built in 1970
9,147 Square Feet Lot
$577,600 Zestimate®
$363/sqft
$-- HOA
What's special
- 86 days
- 79
- 1
Zillow last checked:
Listing updated:
Listed by:
Carol Curtis 208-290-5947,
CENTURY 21 RIVERSTONE
Source: SELMLS,MLS#: 20261895
Facts & features
Interior
Bedrooms & bathrooms
- Bedrooms: 3
- Bathrooms: 2
Rooms
- Room types: Family Room
Primary bedroom
- Description: Could Be Upstairs If You Choose
- Level: Lower
Bedroom 2
- Description: Same Size As Downstairs
- Level: Second
Bedroom 3
- Description: Southern Exposure; Hardwood Floors
- Level: Second
Bathroom 1
- Description: Brand New Tile Floor And Tub, Counter & Fixtures
- Level: Second
Bathroom 2
- Description: Brand New Bathroom (2025)
- Level: Lower
Dining room
- Description: Views of Gold Hill
- Level: Second
Family room
- Description: Cool in the summer; natural gas stove for winter
- Level: Lower
Kitchen
- Description: Granite countertops; Huntwood cabinets
- Level: Second
Living room
- Description: Hickory Hardwood Floors; Big Window
- Level: Second
Heating
- Electric, Natural Gas, Stove
Cooling
- Attic Fan
Appliances
- Included: Built In Microwave, Dishwasher, Dryer, Range/Oven, Refrigerator, Washer
- Laundry: Laundry Room, Lower Level, Large; Shelving; Window
Features
- Walk-In Closet(s), High Speed Internet, Ceiling Fan(s), Insulated, Pantry
- Flooring: Wood
- Windows: Double Pane Windows, Insulated Windows, Blinds, Sliders, Vinyl, Window Coverings
- Basement: Daylight,Full,Separate Entry,Slab,Walk-Out Access,See Remarks
- Has fireplace: Yes
- Fireplace features: Brick, Blower Fan, Glass Doors, Gas
Interior area
- Total structure area: 1,640
- Total interior livable area: 1,640 sqft
- Finished area above ground: 820
- Finished area below ground: 820
Video & virtual tour
Property
Parking
- Total spaces: 2
- Parking features: 2 Car Attached, Double Doors, Electricity, Insulated, Separate Exit, Workshop in Garage, Workbench, Other, Garage Door Opener, Concrete, Off Street, Storage
- Attached garage spaces: 2
- Has uncovered spaces: Yes
Features
- Levels: Two,Split Level
- Stories: 2
- Patio & porch: Deck
- Has view: Yes
- View description: Mountain(s), Panoramic
- Frontage length: 77
Lot
- Size: 9,147 Square Feet
- Dimensions: 77 x 117
- Features: City Lot, In Town, 1 Mile or Less to County Road, Level, Surveyed, Mature Trees, Southern Exposure
Details
- Additional structures: Shed(s)
- Parcel number: RPS04070020030A
- Zoning description: Residential
Construction
Type & style
- Home type: SingleFamily
- Architectural style: See Remarks
- Property subtype: Single Family Residence
Materials
- Frame, Fiber Cement, See Remarks
- Foundation: Concrete Perimeter
- Roof: Composition
Condition
- Resale
- New construction: No
- Year built: 1970
- Major remodel year: 2012
Utilities & green energy
- Sewer: Public Sewer
- Water: Public
- Utilities for property: Electricity Connected, Natural Gas Connected, Phone Connected, Garbage Available, Fiber
Green energy
- Water conservation: Dual Flush Toilets
Community & HOA
HOA
- Has HOA: No
Location
- Region: Sandpoint
Financial & listing details
- Price per square foot: $363/sqft
- Tax assessed value: $480,136
- Annual tax amount: $2,406
- Date on market: 7/27/2026
- Listing terms: Cash, Conventional, VA Loan
- Ownership: Fee Simple
- Electric utility on property: Yes
- Road surface type: Paved
Estimated market value
$577,600
$549,000 - $606,000
$2,228/mo
Price history
| Date | Event | Price |
|---|---|---|
| 9/22/2026 | Pending sale | $595,000$363/sqft |
Source:  Coeur d'Alene MLS #26-8692 Report a problem Coeur d'Alene MLS #26-8692 Report a problem | ||
| 9/8/2026 | Price change | $595,000-1.7%$363/sqft |
Source: Coeur d'Alene MLS #26-8692 Report a problem | ||
| 8/29/2026 | Price change | $605,000-2.4%$369/sqft |
Source:  SELMLS #20261895 Report a problem SELMLS #20261895 Report a problem | ||
| 8/14/2026 | Price change | $620,000-2.4%$378/sqft |
Source: SELMLS #20261895 Report a problem | ||
| 7/27/2026 | Listed for sale | $635,000+299.4%$387/sqft |
Source: SELMLS #20261895 Report a problem | ||
| 12/5/2012 | Listing removed | $159,000$97/sqft |
Source: The Real Estate Book #20122361 Report a problem | ||
| 8/17/2012 | Listed for sale | $159,000$97/sqft |
Source: The Real Estate Book #20122361 Report a problem | ||
Public tax history
| Year | Property taxes | Tax assessment |
|---|---|---|
| 2025 | $2,167 -2.4% | $480,136 -4.6% |
| 2024 | $2,220 +14.3% | $503,127 +7.3% |
| 2023 | $1,943 -26.2% | $468,960 -0.9% |
| 2022 | $2,632 +2.4% | $473,445 +34.2% |
| 2021 | $2,570 +45.5% | $352,900 +38.7% |
| 2020 | $1,766 -5.5% | $254,376 +4.9% |
| 2019 | $1,870 | $242,388 +8.6% |
| 2018 | $1,870 +22.9% | $223,284 +5.1% |
| 2017 | $1,522 +27.6% | $212,502 +28.9% |
| 2016 | $1,192 | $164,809 +1.5% |
| 2015 | $1,192 +0.9% | $162,431 +2.4% |
| 2014 | $1,181 | $158,584 -1.7% |
| 2013 | -- | $161,294 |
| 2012 | -- | -- |
| 2011 | -- | $169,104 |
| 2010 | -- | -- |
| 2009 | -- | -- |
Find assessor info on the county website
Monthly payment
Est. payment
Payment breakdown
Explore the cost of this home by adjusting the details. Changes won't be saved.Climate risks
Neighborhood: 83864
Nearby schools
Schools provided by the listing agent
- Elementary: Washington
- Middle: Sandpoint
- High: Sandpoint
Source: SELMLS. This data may not be complete. We recommend contacting the local school district to confirm school assignments for this home.
Similar homes
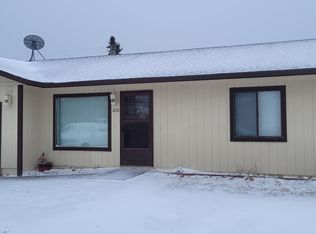
- $619,0003 bd2 ba1.4k sqft707 Forest Ave, Sandpoint, ID 83864For Sale
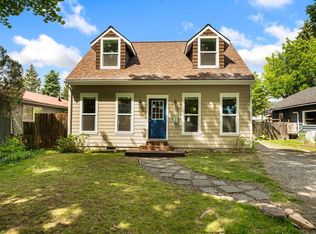
 MLS ID #20261564, Scott Bortz, REALM PARTNERS, LLC. SELMLS
 - $625,0003 bd2 ba1.5k sqft1518 Autumn Ln, Sandpoint, ID 83864For Sale
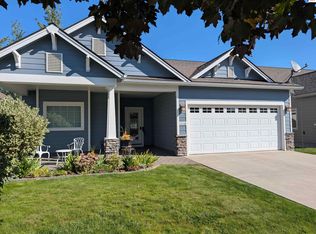 MLS ID #20262255, Teresa Downs, CENTURY 21 RIVERSTONE. SELMLS
 - $595,0002 bd2 ba1.2k sqft301 Iberian Way APT 218, Sandpoint, ID 83864For Sale
 MLS ID #26-9985, Cindy Bond, eXp Realty. Coeur d'Alene MLS
 - $595,0003 bd2 ba1.5k sqft318 Creekview Ct, Sandpoint, ID 83864For Sale
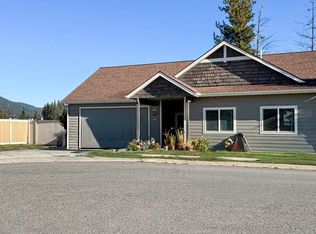 MLS ID #20260891, Michelle Sadewic, CENTURY 21 RIVERSTONE. SELMLS
 - $669,0003 bd2 ba1.8k sqft128 Spur Dr, Sandpoint, ID 83864For SaleMLS ID #20260920, Dawn Meyer, SILVERCREEK REALTY GROUP. SELMLS
- $748,0004 bd3 ba2.3k sqft290 Syringa Heights Rd, Sandpoint, ID 83864For SaleMLS ID #20261509, Charesse Moore, EVERGREEN REALTY. SELMLS
- $575,0004 bd2 ba1.7k sqft901 & 903 Hickory Glen Ave, Sandpoint, ID 83864For SaleMLS ID #20260690, Teresa Downs, CENTURY 21 RIVERSTONE. SELMLS
- $749,7503 bd2 ba2.3k sqft439 Vedelwood Dr, Sandpoint, ID 83864For SaleMLS ID #20262003, Patrick Green, REALM PARTNERS, LLC. SELMLS
- $599,0003 bd2 ba1.5k sqft191 Backtrack Rd, Sandpoint, ID 83864New ConstructionMLS ID #20262420, Kortney Leavitt, REAL BROKER LLC. SELMLS
- $589,0002 bd2 ba1.6k sqft633 Old Mill Rd, Sandpoint, ID 83864For SaleMLS ID #20262211, Charesse Moore, EVERGREEN REALTY. SELMLS
- $549,0003 bd3 ba1.4k sqft1619 Gondola Ct, Sandpoint, ID 83864New ConstructionMLS ID #20261953, Brittney Abbott, CENTURY 21 RIVERSTONE. SELMLS
- $625,0003 bd2 ba2.1k sqft221 Schell Rd, Sagle, ID 83860For SaleMLS ID #20261857, Erik Envik, REALTY PLUS. SELMLS
- $639,9003 bd3 ba2.3k sqft572 University Park Way, Sandpoint, ID 83864For SaleMLS ID #20262167, Ryan Skinner, CENTURY 21 RIVERSTONE. SELMLS
- $475,0003 bd2 ba2.1k sqft396 Schweitzer Mountain Rd, Sandpoint, ID 83864For SaleMLS ID #20262351, Angela Henney, EVERGREEN REALTY. SELMLS
- $849,7004 bd3 ba2.4k sqft1407 Mathison Dr, Sandpoint, ID 83864For SaleMLS ID #20262165, Tom Puckett, REALM PARTNERS, LLC. SELMLS
- $775,0006 bd3 ba2k sqft1601 Main St, Sandpoint, ID 83864For SaleMLS ID #20262248, Paul Reizen, PUREWEST REAL ESTATE. SELMLS
- $819,0004 bd2 ba2.1k sqft1020 Northview Dr, Sandpoint, ID 83864For SaleMLS ID #20261659, Kelly Harlicker, CENTURY 21 RIVERSTONE. SELMLS
- $574,0003 bd2 ba1.2k sqft106 Hidden Forest Way, Sandpoint, ID 83864For SaleMLS ID #20261760, Erin Cooper, PUREWEST REAL ESTATE. SELMLS
