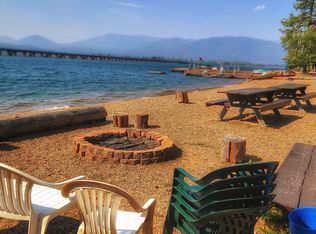
Beautifully crafted 3 bedroom, 2.5 bath home offering quality construction and thoughtful design throughout. This stunning home features a main-level master suite and an open-concept floor plan. Featuring a great room with fireplace, and a large vaulted dining room,with expansive windows that capture beautiful lake views. The gourmet kitchen showcases granite countertops, abundant cabinetry, and easy access to the large entertaining deck — the perfect place to relax and enjoy the scenery.The spacious family room, generously sized bedrooms, and exceptional storage throughout create a home that is both functional and inviting. Outside, the property truly shines with masterfully designed flower beds, a whimsical butterfly garden, and a cozy firepit area ideal for summer evenings under the stars. All of this situated on a private and parked out 2.56 acres. Enjoy access to Mountain Pine Shores private beach access featuring a gently sloped shoreline perfect for launching kayaks, paddleboards, or simply soaking in the waterfront lifestyle. This impeccabable home also offers a double car garage, an infrared sauna and oversized shed for extra storage and room for toys. Come take a look.
For sale
Price cut: $55K (6/1)
$995,000
88 Cedarwood Ln, Sagle, ID 83860
3beds
3baths
2,272sqft
:
Get pre-qualified$5,756/mo
Single Family Residence
Built in 1994
2.56 Acres Lot
$942,200 Zestimate®
$438/sqft
$-- HOA
What's special
Double car garageGreat room with fireplaceLarge vaulted dining roomInfrared saunaOpen-concept floor planLarge entertaining deckMasterfully designed flower beds
- 71 days |
- 749 |
- 16 |
Zillow last checked:
Listing updated:
Listed by:
Michelle Sadewic 208-290-0456,
CENTURY 21 RIVERSTONE
Source: SELMLS,MLS#: 20261182
Facts & features
Interior
Bedrooms & bathrooms
- Bedrooms: 3
- Bathrooms: 3
- Main level bathrooms: 2
- Main level bedrooms: 1
Rooms
- Room types: Craft Room, Den, Formal Dining, Gourmet Kitchen, Library, Master Bedroom
Primary bedroom
- Description: Large Master W/ Walk-In Closet
- Level: Main
Bedroom 2
- Description: Nicely Appointed Rooms With Lots Of Storage
- Level: Second
Bedroom 3
- Description: Lots Of Natural Light
- Level: Second
Bathroom 1
- Description: Remodeled Master En-Suite Bathrooom
- Level: Main
Bathroom 2
- Description: Powder Room In Great Location
- Level: Main
Bathroom 3
- Description: Full Bathroom Near Upstairs Bedrooms
- Level: Second
Dining room
- Description: VAULTED W/FLOOR TO CEILING WINDOWS
- Level: Main
Family room
- Description: GREAT LOCATION OFF THE KITCHEN
- Level: Main
Kitchen
- Description: GRANITE COUNTERS, LOTS OF STORAGE & COUNTER SPACE
- Level: Main
Living room
- Description: OPEN FLOOR PLAN WITH PROPANE FIREPLACE
- Level: Main
Heating
- Electric, Propane
Cooling
- Central Air
Appliances
- Included: Dishwasher, Range/Oven, Refrigerator
- Laundry: Laundry Room, Main Level, Large Laundry/ Mud Room
Features
- Entrance Foyer, Walk-In Closet(s), Sauna, High Speed Internet
- Flooring: Wood
- Windows: Wood Frames
- Basement: None
- Has fireplace: Yes
- Fireplace features: Propane, Raised Hearth, Stone, Stove
Interior area
- Total structure area: 2,272
- Total interior livable area: 2,272 sqft
- Finished area above ground: 2,272
- Finished area below ground: 0
Property
Parking
- Total spaces: 2
- Parking features: 2 Car Attached, Asphalt, Off Street
- Attached garage spaces: 2
- Has uncovered spaces: Yes
Features
- Levels: One and One Half
- Stories: 1
- Patio & porch: Covered Porch, Deck
- Exterior features: Fire Pit
- Has view: Yes
- View description: Water
- Has water view: Yes
- Water view: Water
- Waterfront features: Beach Front(Lawn/Grass, Level, Sandy), Water Access Type(Community Access), Water Access Location(Main), Water Access, Water Navigation(Motor Boat, Paddle Boats, FLOAT PLANE)
- Body of water: Lake Pend Oreille
Lot
- Size: 2.56 Acres
- Features: 5 to 10 Miles to City/Town, 1 Mile or Less to County Road, Landscaped, Wooded, Mature Trees
Details
- Additional structures: Workshop
- Parcel number: RP00280000017AA
- Zoning description: Rural
Construction
Type & style
- Home type: SingleFamily
- Architectural style: Craftsman
- Property subtype: Single Family Residence
Materials
- Frame, Wood Siding
- Foundation: Concrete Perimeter
Condition
- Resale
- New construction: No
- Year built: 1994
Utilities & green energy
- Sewer: Septic Tank
- Water: Well
- Utilities for property: Electricity Connected, Natural Gas Connected, Phone Connected
Community & HOA
HOA
- Has HOA: No
Location
- Region: Sagle
Financial & listing details
- Price per square foot: $438/sqft
- Tax assessed value: $746,686
- Annual tax amount: $2,518
- Date on market: 5/14/2026
- Listing terms: Cash, Conventional, VA Loan
- Electric utility on property: Yes
- Road surface type: Paved
Estimated market value
$942,200
$895,000 - $989,000
$2,935/mo
Price history
| Date | Event | Price |
|---|---|---|
| 6/1/2026 | Price change | $995,000-5.2%$438/sqft |
Source:  SELMLS #20261182 Report a problem SELMLS #20261182 Report a problem | ||
| 5/14/2026 | Listed for sale | $1,050,000$462/sqft |
Source: SELMLS #20261182 Report a problem | ||
| 9/21/2024 | Listing removed | $1,050,000$462/sqft |
Source:  Coeur d'Alene MLS #24-4440 Report a problem Coeur d'Alene MLS #24-4440 Report a problem | ||
| 8/24/2024 | Price change | $1,050,000-4.5%$462/sqft |
Source: Coeur d'Alene MLS #24-4440 Report a problem | ||
| 5/15/2024 | Listed for sale | $1,100,000$484/sqft |
Source: SELMLS #20241143 Report a problem | ||
| 11/7/2023 | Listing removed | -- |
Source: SELMLS #20231558 Report a problem | ||
| 6/14/2023 | Listed for sale | $1,100,000$484/sqft |
Source: SELMLS #20231558 Report a problem | ||
| 12/7/2022 | Listing removed | -- |
Source: Coeur d'Alene MLS #22-7173 Report a problem | ||
| 7/18/2022 | Listed for sale | $1,100,000$484/sqft |
Source: SELMLS #20221920 Report a problem | ||
Public tax history
| Year | Property taxes | Tax assessment |
|---|---|---|
| 2024 | $2,435 +13.4% | $746,686 +13% |
| 2023 | $2,147 | $660,500 +5% |
| 2022 | -- | $628,980 +39.1% |
| 2021 | $2,440 +12.8% | $452,047 +24.2% |
| 2020 | $2,163 +1% | $363,979 +4.8% |
| 2019 | $2,143 | $347,371 +26.6% |
| 2018 | $2,143 +31.6% | $274,284 |
| 2017 | $1,628 0% | $274,284 +4.2% |
| 2016 | $1,628 | $263,245 +1.4% |
| 2015 | $1,628 -0.7% | $259,625 -2.3% |
| 2014 | $1,639 | $265,605 |
| 2013 | -- | $265,605 -8.5% |
| 2012 | -- | $290,257 -15.9% |
| 2011 | -- | $345,030 |
| 2010 | -- | -- |
| 2009 | -- | -- |
Find assessor info on the county website
Monthly payment
Est. payment
Payment breakdown
Explore the cost of this home by adjusting the details. Changes won't be saved.Climate risks
Neighborhood: 83860
Nearby schools
GreatSchools rating
- 8/10Sagle Elementary SchoolGrades: PK-6Distance: 4.1 mi
- 7/10Sandpoint Middle SchoolGrades: 7-8Distance: 2.4 mi
- 5/10Sandpoint High SchoolGrades: 9-12Distance: 2.4 mi
Schools provided by the listing agent
- Elementary: Sagle
- Middle: Sandpoint
- High: Sandpoint
Source: SELMLS. This data may not be complete. We recommend contacting the local school district to confirm school assignments for this home.
- $21,180-- bd-- ba972 sqft3002 Bottle Bay Rd, Sagle, ID 83860Off Market
- $21,180-- bd-- ba972 sqft3002 Bottle Bay Rd, Sagle, ID 83860Off Market
- $654,3002 bd1 ba1.5k sqft27 Cedarwood Ln, Sagle, ID 83860Off Market
- $1,176,8004 bd3 ba2.5k sqft210 W Eagle Crest Dr, Sagle, ID 83860Off Market
- $567,9002 bd2 ba1.8k sqft2893 Bottle Bay Rd, Sagle, ID 83860Off Market
- $318,100-- bd-- ba-- sqft63 Sandy Cove Ln, Sagle, ID 83860Off Market
- $96,100-- bd-- ba720 sqft63 Sandy Cove Ln, Sagle, ID 83860Off Market
- $911,7002 bd4 ba2.8k sqft144 Poulin Dr, Sagle, ID 83860Off Market
A local agent can set up tours, give advice and negotiate with sellers.
A local lender can help you make sure your offer is ready when you are.
Similar homes
- $1,399,0004 bd3 ba2.7k sqft645 Eagle Crest Dr, Sagle, ID 83860For Sale
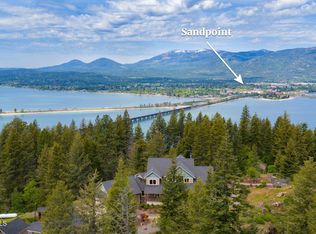 MLS ID #26-7446, Katie Millward, The Agency Coeur d'Alene. Coeur d'Alene MLS
 - $899,0004 bd3 ba3.2k sqft405 Brisboys Rd, Sagle, ID 83860For Sale
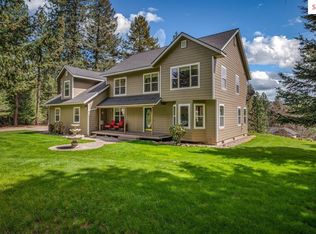
 MLS ID #20260981, Sydney Icardo, CENTURY 21 RIVERSTONE. SELMLS
 - $649,9003 bd2 ba2.1k sqft221 Schell Rd, Sagle, ID 83860For Sale
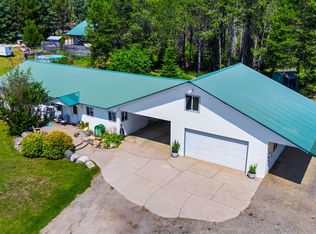 MLS ID #20261857, Erik Envik, REALTY PLUS. SELMLS
 - $1,249,0004 bd3 ba3k sqft316 Brisboys Rd, Sagle, ID 83860For Sale
 MLS ID #26-6596, Courtney Lampert, NextHome 365 Realty. Coeur d'Alene MLS
 - $950,0003 bd2 ba3.2k sqft966 N Kootenai Rd, Sandpoint, ID 83864For SaleMLS ID #20261766, Tom Puckett, REALM PARTNERS, LLC. SELMLS
- $876,0003 bd2 ba2.4k sqft101 Spring View Ln, Sagle, ID 83860For SaleMLS ID #20260406, Vilma Mcdaniel, CENTURY 21 RIVERSTONE. SELMLS
- $799,0005 bd3 ba2.5k sqft181 Spring View Ln, Sagle, ID 83860For SaleMLS ID #20261212, Leigh Mire, CENTURY 21 RIVERSTONE. SELMLS
- $764,0003 bd3 ba1.8k sqft70 Hawkins Rd, Sagle, ID 83860For SaleMLS ID #20261419, Dawn Meyer, SILVERCREEK REALTY GROUP. SELMLS
- $585,0004 bd2 ba2.2k sqft311 Lafayes Way, Sagle, ID 83860For SaleMLS ID #20260979, Carol Curtis, CENTURY 21 RIVERSTONE. SELMLS
- $789,5004 bd3 ba2.6k sqft52 Robin Dr, Sagle, ID 83860For SaleMLS ID #20260910, Doug Gunter, TOMLINSON SOTHEBY`S INTL. REAL. SELMLS
- $1,100,0003 bd3 ba2.2k sqft536 Erie St, Sandpoint, ID 83864For SaleMLS ID #20261259, Brian Jacobs, EVERGREEN REALTY. SELMLS
- $679,0003 bd3 ba1.8k sqft1169 Algoma Spur, Sagle, ID 83860For SaleMLS ID #20260907, Jackie Suarez, CENTURY 21 RIVERSTONE. SELMLS
- $679,0003 bd3 ba1.8k sqft1169 Algoma Spur Rd, Sagle, ID 83860For SaleMLS ID #26-3906, Jackie Suarez, CENTURY 21 RiverStone. Coeur d'Alene MLS
- $750,0002 bd2 ba1.1k sqft1923 Sagle Rd, Sagle, ID 83860For SaleMLS ID #20261483, Carrie Lagrace, TOMLINSON SOTHEBY`S INTL. REAL. SELMLS
- $999,8004 bd3 ba3.2k sqft38 S Quail Run, Sandpoint, ID 83864For SaleMLS ID #20260636, Lisa Travers, TOMLINSON SOTHEBY`S INTL. REAL. SELMLS
- $937,0003 bd3 ba2.6k sqft50 Goat Trl, Sandpoint, ID 83864For SaleMLS ID #20261193, Christopher Neu, TOMLINSON SOTHEBY`S INTL. REAL. SELMLS
- $949,0003 bd3 ba2.3k sqft409 S Boyer Ave, Sandpoint, ID 83864For SaleMLS ID #20261429, Tom Puckett, REALM PARTNERS, LLC. SELMLS
- $895,0004 bd3 ba3.3k sqft1406 J R Ct, Sandpoint, ID 83864For SaleMLS ID #20261044, Cindy Kramer, RIGHT CHOICE REALTY GROUP, LLC. SELMLS
- $1,150,0004 bd4 ba3.3k sqft597 Kula Dr, Sagle, ID 83860For SaleMLS ID #26-7130, Brandee Caprio, Kelly Right Real Estate. Coeur d'Alene MLS
- $884,0004 bd3 ba2.9k sqft723 Trout Creek Rd, Sandpoint, ID 83864For SaleMLS ID #20261699, Abby Helander, eXp REALTY LLC. SELMLS
