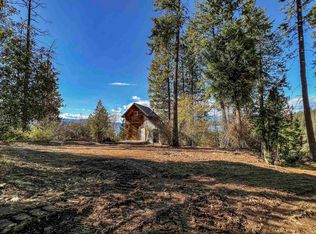
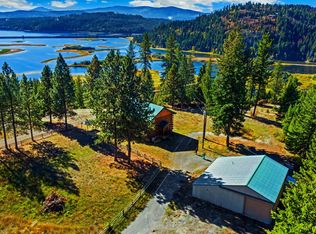
4% Seller Financing Available. 6.3 private acres on Eagen Mountain, this one-of-a-kind property captures some of the most breathtaking views you'll find anywhere on Lake Pend Oreille. The 2,391 square foot main home offers one bedroom, one bathroom, and an expansive open floor plan that could accommodate additional rooms if desired. Built by the owner using lumber harvested directly from the property and milled on site, the home is filled with character and authenticity. Beyond the main residence, the property includes a detached studio guest house, an upper-bench Hipcamp style cabin site, a workshop, three storage buildings, beautiful established gardens, and a highly productive greenhouse built on a substantial concrete foundation. Whether you're looking for space to garden, create, host guests, or generate additional income, this property offers exceptional flexibility. Located just minutes from Hope and approximately 17 minutes from Sandpoint, you'll enjoy convenient access to marinas, restaurants, hiking, skiing, and the endless year-round recreation that makes Lake Pend Oreille one of the Northwest's most sought after destinations.
For sale
$979,000
130 Mayaka Rd, Hope, ID 83836
1beds
1baths
2,391sqft
Single Family Residence
Built in 1985
6.36 Acres Lot
$-- Zestimate®
$409/sqft
$46/mo HOA
What's special
Three storage buildingsExpansive open floor planBeautiful established gardens
- 59 days
- 344
- 12
Zillow last checked:
Listing updated:
Listed by:
Matthew Erickson 208-946-8278,
SILVERCREEK REALTY GROUP
Source: SELMLS,MLS#: 20261847
Facts & features
Interior
Bedrooms & bathrooms
- Bedrooms: 1
- Bathrooms: 1
- Main level bathrooms: 1
- Main level bedrooms: 1
Rooms
- Room types: Family Room
Primary bedroom
- Level: Main
Bathroom 1
- Level: Main
Dining room
- Level: Lower
Family room
- Level: Lower
Kitchen
- Level: Lower
Living room
- Level: Main
Heating
- Electric, Fireplace(s), Wall Furnace, Wood
Cooling
- None
Appliances
- Laundry: Main Level
Features
- Ceiling Fan(s), Insulated, Storage, Vaulted Ceiling(s), Tongue and groove ceiling
- Basement: Daylight,Full,Separate Entry,Walk-Out Access
- Has fireplace: Yes
- Fireplace features: Outside, Wood Burning
Interior area
- Total structure area: 2,391
- Total interior livable area: 2,391 sqft
- Finished area above ground: 1,394
- Finished area below ground: 997
Property
Parking
- Total spaces: 1
- Parking features: Detached, Electricity, Workshop in Garage, Water, Workbench, Gravel, Off Street, Open
- Garage spaces: 1
- Has uncovered spaces: Yes
Features
- Levels: Multi/Split
- Patio & porch: Covered Porch, Deck
- Exterior features: Balcony
- Has view: Yes
- View description: Mountain(s), Panoramic, Water
- Has water view: Yes
- Water view: Water
Lot
- Size: 6.36 Acres
- Features: 1 to 5 Miles to City/Town, 1 Mile or Less to County Road, Benched, Sloped, Wooded, Mature Trees, Southern Exposure
Details
- Additional structures: Detached, Greenhouse, Guest House, Separate Living Qtrs., Shed(s), Cabin
- Parcel number: RP57N01E212502A
- Zoning description: Rural
Construction
Type & style
- Home type: SingleFamily
- Property subtype: Single Family Residence
Materials
- Post & Beam, Wood Siding
- Foundation: See Remarks
- Roof: Metal
Condition
- Resale
- New construction: No
- Year built: 1985
Details
- Builder name: Owner
Utilities & green energy
- Gas: No Info
- Sewer: Septic Tank
- Water: Community
- Utilities for property: Electricity Connected, Broadband, Wireless
Community & HOA
HOA
- Has HOA: Yes
- Services included: Water, Road, Snow
- HOA fee: $550 annually
Location
- Region: Hope
Financial & listing details
- Price per square foot: $409/sqft
- Tax assessed value: $823,470
- Annual tax amount: $3,293
- Date on market: 7/18/2026
- Listing terms: Cash, Conventional, FHA, Contract, VA Loan, See Remarks
- Ownership: Fee Simple
- Electric utility on property: Yes
- Road surface type: Gravel
Estimated market value
Not available
Estimated sales range
Not available
Not available
Price history
| Date | Event | Price |
|---|---|---|
| 7/18/2026 | Listed for sale | $979,000-2%$409/sqft |
Source:  SELMLS #20261847 Report a problem SELMLS #20261847 Report a problem | ||
| 4/22/2026 | Listing removed | $999,000$418/sqft |
Source: SELMLS #20252760 Report a problem | ||
| 11/19/2025 | Listed for sale | $999,000+186.2%$418/sqft |
Source:  Coeur d'Alene MLS #25-11096 Report a problem Coeur d'Alene MLS #25-11096 Report a problem | ||
| 4/16/2014 | Listing removed | $349,000-22.4%$146/sqft |
Source: Tomlinson Sotheby's International Realty #20140004 Report a problem | ||
| 4/21/2012 | Listed for sale | $450,000$188/sqft |
Source: RE/MAX ALL SEASONS #12-3459 Report a problem | ||
Public tax history
| Year | Property taxes | Tax assessment |
|---|---|---|
| 2025 | $3,197 +0.9% | $823,470 +1% |
| 2024 | $3,167 +23% | $815,047 +15.4% |
| 2023 | $2,574 -15% | $706,196 -0.9% |
| 2022 | $3,029 +7.9% | $712,362 +48.9% |
| 2021 | $2,809 +9.2% | $478,462 +18.3% |
| 2020 | $2,573 -4.6% | $404,400 -0.8% |
| 2019 | $2,697 | $407,474 +13.2% |
| 2018 | $2,697 +66.6% | $359,823 +51.8% |
| 2017 | $1,619 -0.2% | $237,046 +2% |
| 2016 | $1,622 | $232,320 -0.4% |
| 2015 | $1,622 +0.1% | $233,170 -2.6% |
| 2014 | $1,621 | $239,359 -18.1% |
| 2011 | -- | $292,140 |
| 2010 | -- | -- |
| 2009 | -- | -- |
Find assessor info on the county website
Monthly payment
Est. payment
Payment breakdown
Explore the cost of this home by adjusting the details. Changes won't be saved.Climate risks
Neighborhood: 83836
Nearby schools
Schools provided by the listing agent
- Elementary: Hope
- Middle: Clark Fork
- High: Clark Fork
Source: SELMLS. This data may not be complete. We recommend contacting the local school district to confirm school assignments for this home.
Similar homes
- $1,000,0002 bd3 ba2.9k sqft462 Kirby Mountain Rd, Hope, ID 83836For Sale
 MLS ID #20261610, Erik Envik, REALTY PLUS. SELMLS
 - $884,0004 bd3 ba2.9k sqft723 Trout Creek Rd, Sandpoint, ID 83864For Sale
 MLS ID #20261699, Abby Helander, eXp REALTY LLC. SELMLS
 - $865,0003 bd3 ba3.2k sqft2485 Denton Rd, Hope, ID 83836For Sale
 MLS ID #20261944, Sydney Icardo, CENTURY 21 RIVERSTONE. SELMLS
 - $1,290,0004 bd3 ba2.2k sqft343 W Spring Creek Rd, Hope, ID 83836For Sale
 MLS ID #26-5853, Jacob Humble, eXp Realty. Coeur d'Alene MLS
 - $1,125,0003 bd3 ba3.3k sqft480 Sunnyside Ridge Rd, Sandpoint, ID 83864For SaleMLS ID #20261773, Doug Gunter, TOMLINSON SOTHEBY`S INTL. REAL. SELMLS
- $990,0003 bd3 ba2.2k sqft88 Cedarwood Ln, Sagle, ID 83860For SaleMLS ID #20261182, Michelle Sadewic, CENTURY 21 RIVERSTONE. SELMLS
- $825,0004 bd3 ba3.5k sqft311 School Rd, Hope, ID 83836For SaleMLS ID #20260532, Charlene Matheson, KELLER WILLIAMS REALTY. SELMLS
- $949,8004 bd3 ba3.2k sqft38 S Quail Run, Sandpoint, ID 83864For SaleMLS ID #20260636, Lisa Travers, TOMLINSON SOTHEBY`S INTL. REAL. SELMLS
- $1,450,0003 bd2 ba1.7k sqft1935 Eagen Mountain Dr, Hope, ID 83836New ConstructionMLS ID #20260101, Toby Atencio, RE/MAX CENTENNIAL. SELMLS
- $925,0003 bd2 ba2.9k sqft218 Topaz Trl, Sandpoint, ID 83864For SaleMLS ID #20261780, Karen Battenschlag, TOMLINSON SOTHEBY`S INTL. REAL. SELMLS
- $969,0003 bd2 ba2.9k sqft298 Trickle Creek Ln, Sagle, ID 83860For SaleMLS ID #20261673, Shari Keelin, COLDWELL BANKER RESORT REALTY. SELMLS
- $995,0003 bd2 ba2.3k sqft362 Winding Way, Sandpoint, ID 83864For SaleMLS ID #20260553, Erik Envik, REALTY PLUS. SELMLS
- $1,350,0003 bd3 ba3.2k sqft516 Kiebert Loop, Hope, ID 83836For SaleMLS ID #20260675, Tom Puckett, REALM PARTNERS, LLC. SELMLS
- $875,0003 bd3 ba2.4k sqft101 Spring View Ln, Sagle, ID 83860For SaleMLS ID #20262133, Vilma Mcdaniel, CENTURY 21 RIVERSTONE. SELMLS
- $625,0003 bd1 ba1.9k sqft104 School Rd, Hope, ID 83836For SaleMLS ID #20261164, Kira Kelly, CENTURY 21 BEUTLER & ASSOCIATES. SELMLS
- $945,0003 bd2 ba1.7k sqft658 Beaver Creek Rd, Sandpoint, ID 83864For SaleMLS ID #20261949, Kathy Robinson, EVERGREEN REALTY. SELMLS
