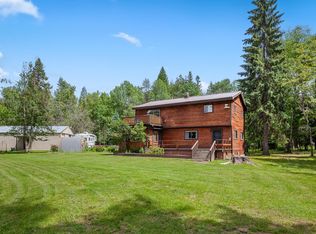
Discover the charm and character of this log home on Artisan Way in Sandpoint, Idaho. Enjoy a beautiful blend of rustic and modern design with open views of the Samuels fields and Schweitzer Mountain. Relax by the cozy wood heat, or step outside to explore a property built for versatility -- including a 20x24 shop, a partially enclosed 20x24 outbuilding, an RV pole cover, storage shed, and a 1-bed, 1-bath ADU ideal for guests or multigenerational living. With no CCRs or HOA, this acreage invites endless possibilities: a horse property, garden, or self-sustaining lifestyle. Each home has its own septic and shares a strong-producing well. Access from Upper Samuels and Bowen Arrow. ? Embrace peaceful country living close to Sandpoint!
For sale
Price cut: $24K (9/4)
$625,000
206 Artisan Way, Sandpoint, ID 83864
1beds
2baths
1,791sqft
Single Family Residence
Built in 1977
8.4 Acres Lot
$-- Zestimate®
$349/sqft
$-- HOA
What's special
Log homeRv pole coverStorage shedCozy wood heat
- 203 days
- 438
- 28
Zillow last checked:
Listing updated:
Listed by:
Jeremy Dunn 208-610-5501,
RE/MAX CENTENNIAL
Source: SELMLS,MLS#: 20260541
Facts & features
Interior
Bedrooms & bathrooms
- Bedrooms: 1
- Bathrooms: 2
- Main level bathrooms: 1
Primary bedroom
- Level: Second
Bedroom 2
- Level: Second
Bathroom 1
- Level: Main
Dining room
- Level: Main
Kitchen
- Level: Main
Heating
- Electric, Wood
Cooling
- None
Appliances
- Included: Dishwasher, Range/Oven, Refrigerator
Features
- Insulated
- Flooring: Laminate
- Windows: Aluminum Frames, Vinyl
- Has fireplace: Yes
- Fireplace features: Wood Burning
Interior area
- Total structure area: 1,791
- Total interior livable area: 1,791 sqft
- Finished area above ground: 1,791
- Finished area below ground: 0
Property
Parking
- Parking features: Gravel, Off Street
- Has uncovered spaces: Yes
Features
- Levels: Two
- Stories: 2
- Patio & porch: Deck
- Has view: Yes
- View description: Mountain(s), Panoramic
Lot
- Size: 8.4 Acres
- Features: 15 or more Miles to City/Town, 1 or more miles to County Road, Level, Sloped
Details
- Additional structures: Detached, Guest House, Workshop, Shed(s), See Remarks
- Parcel number: RP59N01W273450A
- Zoning: 5
- Zoning description: Rural Service Center
- Other equipment: Satellite Dish
Construction
Type & style
- Home type: SingleFamily
- Architectural style: Log Cabin
- Property subtype: Single Family Residence
Materials
- Log
- Foundation: Concrete Perimeter
- Roof: Metal
Condition
- Resale
- New construction: No
- Year built: 1977
Utilities & green energy
- Gas: No Info
- Sewer: Septic Tank
- Water: Well
- Utilities for property: Electricity Connected
Community & HOA
HOA
- Has HOA: No
Location
- Region: Sandpoint
Financial & listing details
- Price per square foot: $349/sqft
- Annual tax amount: $2,212
- Date on market: 3/16/2026
- Listing terms: Cash, Conventional
- Ownership: Fee Simple
- Electric utility on property: Yes
- Road surface type: Gravel
Estimated market value
Not available
Estimated sales range
Not available
Not available
Price history
| Date | Event | Price |
|---|---|---|
| 9/4/2026 | Price change | $625,000-3.7%$349/sqft |
Source:  Coeur d'Alene MLS #26-2306 Report a problem Coeur d'Alene MLS #26-2306 Report a problem | ||
| 6/2/2026 | Price change | $649,000-3.9%$362/sqft |
Source: Coeur d'Alene MLS #26-2306 Report a problem | ||
| 3/16/2026 | Listed for sale | $675,000$377/sqft |
Source: Coeur d'Alene MLS #26-2306 Report a problem | ||
| 10/1/2025 | Listing removed | $675,000$377/sqft |
Source: Coeur d'Alene MLS #25-1829 Report a problem | ||
| 8/1/2025 | Price change | $675,000-3.4%$377/sqft |
Source: Coeur d'Alene MLS #25-1829 Report a problem | ||
| 5/29/2025 | Price change | $699,000-2.1%$390/sqft |
Source:  SELMLS #20251382 Report a problem SELMLS #20251382 Report a problem | ||
| 3/5/2025 | Listed for sale | $713,900-1.5%$399/sqft |
Source: Coeur d'Alene MLS #25-1829 Report a problem | ||
| 10/15/2024 | Listing removed | $725,000$405/sqft |
Source: Coeur d'Alene MLS #24-7122 Report a problem | ||
| 10/9/2024 | Price change | $725,000-4%$405/sqft |
Source: Coeur d'Alene MLS #24-7122 Report a problem | ||
| 8/25/2024 | Price change | $755,000-4.3%$422/sqft |
Source: Coeur d'Alene MLS #24-7122 Report a problem | ||
| 8/7/2024 | Price change | $789,000-1.4%$441/sqft |
Source: Coeur d'Alene MLS #24-7122 Report a problem | ||
| 7/18/2024 | Listed for sale | $799,900$447/sqft |
Source: SELMLS #20241836 Report a problem | ||
Public tax history
Tax history is unavailable.
Monthly payment
Est. payment
Payment breakdown
Explore the cost of this home by adjusting the details. Changes won't be saved.Climate risks
Neighborhood: 83864
Nearby schools
Schools provided by the listing agent
- Elementary: Farmin/Stidwell
- Middle: Sandpoint
- High: Sandpoint
Source: SELMLS. This data may not be complete. We recommend contacting the local school district to confirm school assignments for this home.
Similar homes
- $589,0002 bd2 ba1.6k sqft633 Old Mill Rd, Sandpoint, ID 83864For Sale
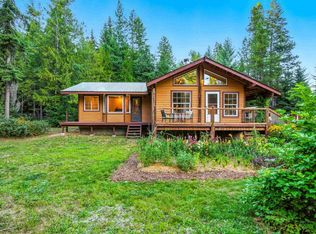
 MLS ID #20262211, Charesse Moore, EVERGREEN REALTY. SELMLS
 - $589,0002 bd2 ba1.6k sqft633 Old Mill Rd, Samuels, ID 83262For Sale
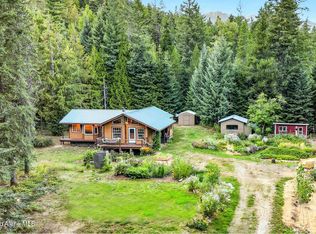 MLS ID #26-9190, Charesse Moore, Evergreen Realty. Coeur d'Alene MLS
 - $599,9002 bd1 ba900 sqft840 Artisan Way, Sandpoint, ID 83864For Sale
 MLS ID #20261714, Mark Banks, PUREWEST REAL ESTATE. SELMLS
 - $599,9002 bd1 ba1.2k sqft118 Walsh Way, Sandpoint, ID 83864For Sale
 MLS ID #20261771, Kathy Robinson, EVERGREEN REALTY. SELMLS
 - $899,9993 bd2 ba2.3k sqft362 Winding Way, Sandpoint, ID 83864For SaleMLS ID #20260553, Erik Envik, REALTY PLUS. SELMLS
- $574,0003 bd2 ba1.2k sqft106 Hidden Forest Way, Sandpoint, ID 83864For SaleMLS ID #20261760, Erin Cooper, PUREWEST REAL ESTATE. SELMLS
- $720,0003 bd2 ba1.4k sqft3120 Colburn Culver Rd, Sandpoint, ID 83864For SaleMLS ID #20261611, Tom Puckett, REALM PARTNERS, LLC. SELMLS
- $689,0003 bd3 ba1.9k sqft134 Dunn Creek Rd, Sandpoint, ID 83864For SaleMLS ID #20261500, Jessica Steidl, REALTY PLUS. SELMLS
- $440,0002 bd1 ba1.7k sqft2307 Gold Creek Ridge Rd, Sandpoint, ID 83864For SaleMLS ID #20261663, Lela Kjell, TOMLINSON SOTHEBY`S INTL. REAL. SELMLS
- $669,0003 bd2 ba1.8k sqft128 Spur Dr, Sandpoint, ID 83864For SaleMLS ID #20260920, Dawn Meyer, SILVERCREEK REALTY GROUP. SELMLS
- $669,0002 bd2 ba2k sqft20355 Highway 2, Sandpoint, ID 83864For SaleMLS ID #20260625, Sydney Icardo, CENTURY 21 RIVERSTONE. SELMLS
- $449,0003 bd1 ba1.1k sqft1464 Hulett Hill Dr, Sandpoint, ID 83864For SaleMLS ID #20262318, Tyler Wagner, KELLER WILLIAMS REALTY. SELMLS
- $825,9003 bd2 ba1.9k sqft518 High Rd, Sandpoint, ID 83864For SaleMLS ID #20261631, Nicole Bomar, CENTURY 21 RIVERSTONE. SELMLS
- $464,0004 bd2 ba1.6k sqft245 E Wrenco Rd, Sandpoint, ID 83864For SaleMLS ID #20261888, Mark Banks, PUREWEST REAL ESTATE. SELMLS
- $619,0003 bd2 ba1.4k sqft707 Forest Ave, Sandpoint, ID 83864For SaleMLS ID #20261564, Scott Bortz, REALM PARTNERS, LLC. SELMLS
- $625,0003 bd2 ba1.5k sqft1518 Autumn Ln, Sandpoint, ID 83864For SaleMLS ID #20262255, Teresa Downs, CENTURY 21 RIVERSTONE. SELMLS
