Introducing The Cornell at University Place — a thoughtfully designed home offering 5 bedrooms, 3.5 baths, and flexible living space in Sandpoint’s newest Ivy-inspired community. The functional layout features three bedrooms on the main level, including a spacious primary suite with walk-in closet, plus an additional downstairs bedroom with its own walk-in closet. Upstairs, a private bonus bedroom creates the perfect guest space, office, or retreat, with options to add a third bath and walk-in closet for even greater versatility. Designed for comfortable everyday living, the open-concept kitchen features a large island with bar seating, walk-in pantry, and seamless connection to the dining and living areas. A mudroom off the attached 2-car garage adds convenience and organization, while the covered front porch and rear patio create inviting outdoor living spaces year-round. Quality finishes include quartz or granite countertops, soft-close shaker cabinetry, luxury vinyl plank flooring, and designer details throughout. Ideally located near downtown Sandpoint, shopping, dining, schools, and outdoor recreation, University Place offers easy access to Lake Pend Oreille, Schweitzer Mountain Resort, parks, trails, and everything that makes Sandpoint one of North Idaho’s most sought-after places to call home. The attached 2-car garage also offers an optional deep garage configuration, nearly doubling the garage depth for additional storage, workshop space, or recreational gear. Exterior highlights include fiber cement siding, professional landscaping, and attractive architectural detailing throughout. Ideally located near downtown Sandpoint, shopping, dining, schools, and outdoor recreation, University Place offers convenient access to Lake Pend Oreille, Schweitzer Mountain Resort, parks, trails, and everything that makes Sandpoint one of North Idaho’s most sought-after places to call home.
New construction
$829,000
2102 Bluegrass Ave, Sandpoint, ID 83864
5beds
4baths
2,610sqft
Single Family Residence
Built in 2026
7,840 Square Feet Lot
$-- Zestimate®
$318/sqft
$-- HOA
What's special
Professional landscapingFlexible living spaceDesigner details throughoutSoft-close shaker cabinetryPrivate bonus bedroomAttractive architectural detailing throughoutFiber cement siding
- 1 day
- 148
- 9
Zillow last checked:
Listing updated:
Listed by:
Teague Mullen 208-255-6650,
REALM PARTNERS, LLC,
Tom Puckett
Source: SELMLS,MLS#: 20262527
Facts & features
Interior
Bedrooms & bathrooms
- Bedrooms: 5
- Bathrooms: 4
- Main level bathrooms: 2
- Main level bedrooms: 3
Rooms
- Room types: Mud Room, Utility Room
Primary bedroom
- Description: Walk-In Closet, En-Suite Bathroom, Bright
- Level: Main
Bedroom 2
- Description: Closet, Natural Light, Storage
- Level: Main
Bedroom 3
- Description: Walk In Closet, Natural Light, Storage
- Level: Main
Bedroom 4
- Description: Optional W.I.C., Optional Extra Bath, Spacious
- Level: Second
Bathroom 1
- Description: Primary, Dual Vanity, Tile Mud Set Shower
- Level: Main
Bathroom 2
- Description: Bright, Storage, Natural Light
- Level: Main
Bathroom 3
- Level: Second
Dining room
- Description: Open to Living, Slider to Patio
- Level: Main
Kitchen
- Description: Bar, Pantry, Spacious
- Level: Main
Living room
- Description: Open to Dining and Kitchen
- Level: Main
Heating
- Fireplace(s), Forced Air, Natural Gas
Appliances
- Included: Built In Microwave, Convection Oven, Dishwasher, Dryer, Range/Oven, Refrigerator
- Laundry: Main Level, Sink, Door To Garage
Features
- Walk-In Closet(s), Pantry, Storage
- Flooring: Laminate
- Windows: Insulated Windows, Vinyl
- Has fireplace: Yes
- Fireplace features: Built In Fireplace, Gas
Interior area
- Total structure area: 2,610
- Total interior livable area: 2,610 sqft
- Finished area above ground: 2,610
- Finished area below ground: 0
Property
Parking
- Total spaces: 2
- Parking features: 2 Car Attached, Electricity, Asphalt, Off Street
- Attached garage spaces: 2
- Has uncovered spaces: Yes
Features
- Levels: Two
- Stories: 2
- Patio & porch: Covered Patio, Covered Porch
- Frontage length: 65
Lot
- Size: 7,840 Square Feet
- Dimensions: 65 x 118
- Features: City Lot, In Town, Landscaped
Details
- Parcel number: RPS40150020080A
- Zoning description: Residential
Construction
Type & style
- Home type: SingleFamily
- Property subtype: Single Family Residence
Materials
- Frame, Fiber Cement, Shake Siding
- Foundation: Concrete Perimeter
- Roof: Composition
Condition
- New Construction
- New construction: Yes
- Year built: 2026
Details
- Builder name: Monogram Homes
Utilities & green energy
- Sewer: Public Sewer
- Water: Public
- Utilities for property: Electricity Connected, Natural Gas Connected, Phone Connected, Garbage Available
Community & HOA
Community
- Subdivision: University Place
HOA
- Has HOA: Yes
Location
- Region: Sandpoint
Financial & listing details
- Price per square foot: $318/sqft
- Date on market: 10/29/2026
- Listing terms: Cash, Conventional
- Ownership: Fee Simple
- Electric utility on property: Yes
- Road surface type: Paved
Estimated market value
Not available
Estimated sales range
Not available
Not available
Price history
| Date | Event | Price |
|---|---|---|
| 10/29/2026 | Listed for sale | $829,000$318/sqft |
Source:  SELMLS #20262527 Report a problem | ||
Public tax history
Tax history is unavailable.
Monthly payment
Est. payment
Payment breakdown
Explore the cost of this home by adjusting the details. Changes won't be saved.Climate risks
Neighborhood: 83864
Nearby schools
Schools provided by the listing agent
- Elementary: Farmin/Stidwell
- Middle: Sandpoint
- High: Sandpoint
Source: SELMLS. This data may not be complete. We recommend contacting the local school district to confirm school assignments for this home.

Similar homes
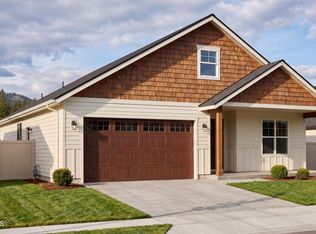
- from $769,9995 bd3 ba2.6k sqftThe Cornell Plan, University Place, Sandpoint, ID 83864New Construction
 Monogram Homes
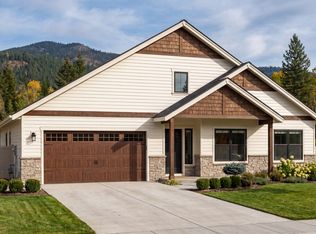
- from $829,9993 bd3 ba1.9k sqftThe Berkley Plan, University Place, Sandpoint, ID 83864New Construction
 Monogram Homes
- from $749,9994 bd2 ba2.4k sqftThe Yale Plan, University Place, Sandpoint, ID 83864New Construction
 Monogram Homes
- $745,0004 bd3 ba2.5k sqft1823 Bluegrass Ave, Sandpoint, ID 83864For Sale
 MLS ID #26-9156, Gretchen Vedel, Coldwell Banker Schneidmiller Realty. Coeur d'Alene MLS
- $795,0004 bd2 ba2.1k sqft1020 Northview Dr, Sandpoint, ID 83864For Sale
 MLS ID #20261659, Kelly Harlicker, CENTURY 21 RIVERSTONE. SELMLS
- $799,0004 bd2 ba1.7k sqft40 Osprey Ln, Sandpoint, ID 83864For SaleMLS ID #20262259, Tom Puckett, REALM PARTNERS, LLC. SELMLS
- $849,7004 bd3 ba2.4k sqft1407 Mathison Dr, Sandpoint, ID 83864For SaleMLS ID #20262165, Tom Puckett, REALM PARTNERS, LLC. SELMLS
- $880,0005 bd3 ba2.8k sqft207 Madera Dr, Sandpoint, ID 83864For SaleMLS ID #20261091, Jolena Overland, PUREWEST REAL ESTATE. SELMLS
- $799,9954 bd3 ba2.8k sqft140 Madera Dr, Sandpoint, ID 83864For SaleMLS ID #20261700, Abby Helander, eXp REALTY LLC. SELMLS
- $897,0003 bd3 ba2.3k sqft409 S Boyer Ave, Sandpoint, ID 83864For SaleMLS ID #20261429, Tom Puckett, REALM PARTNERS, LLC. SELMLS
- $749,7503 bd2 ba2.3k sqft439 Vedelwood Dr, Sandpoint, ID 83864For SaleMLS ID #20262003, Patrick Green, REALM PARTNERS, LLC. SELMLS
- $799,0004 bd3 ba2.4k sqft171 Backtrack Rd, Sandpoint, ID 83864New ConstructionMLS ID #20262272, Kortney Leavitt, REAL BROKER LLC. SELMLS
- $639,9003 bd3 ba2.3k sqft572 University Park Way, Sandpoint, ID 83864For SaleMLS ID #20262167, Ryan Skinner, CENTURY 21 RIVERSTONE. SELMLS
- $889,0003 bd3 ba2.9k sqft603 Mackies Way, Sandpoint, ID 83864For SaleMLS ID #20261819, Nancy Dooley, CENTURY 21 RIVERSTONE. SELMLS
