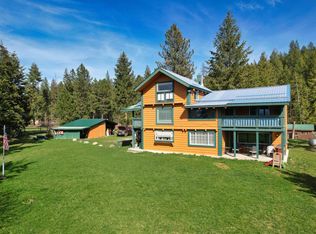
Get your own private paradise in beautiful Paradise Valley! This custom built, passive solar home is located in a private neighborhood (No HOA or covenants/restrictions!) with 13.53 acres and is only 5 +/- miles from downtown Bonners Ferry. It is surrounded by mature trees, fruit trees, a garden area, a private pond and room to enjoy the great Idaho outdoors. The south facing 3 Bedroom/1 Bath home is built with efficiency in mind and is easy to heat in the winter while staying cool in the summer. The home maximizes the power of the sun with a updated solar power system that provides plenty of energy day or night with the security of a backup Honda generator as well. Northern Lights does have a nearby electrical box on Coyote Way if you would like to connect to the grid. An attached south facing solar greenhouse helps heat the house on sunny days in the winter and gives you an early start for your garden in the spring. Live off grid but also enjoy modern comfort with natural gas refrigerator and an on demand hot water heater. Drink fresh Idaho water from a 8gpm well with a 3000+/- gallon cistern and gravity fed to the house with water rights registered. Cool off in the summer with a dip in your own private fresh Idaho water pond steps from the house that has plenty of space to lounge and relax next to the water. Warm up on the cold winter days with a custom built cedar sauna that is located next to the pond. This property has everything you need to enjoy all that Idaho has to offer!
For sale
Price cut: $44K (9/1)
$535,000
388 Coyote Way, Bonners Ferry, ID 83805
3beds
1baths
1,757sqft
Single Family Residence
Built in 1978
13.53 Acres Lot
$-- Zestimate®
$304/sqft
$-- HOA
What's special
Private pondUpdated solar power systemGarden areaPassive solar homeFruit treesSurrounded by mature treesNatural gas refrigerator
- 117 days
- 1,020
- 122
Zillow last checked:
Listing updated:
Listed by:
Andy Feuling 208-255-8850,
ROOTS REALTY NW LLC
Source: SELMLS,MLS#: 20261531
Facts & features
Interior
Bedrooms & bathrooms
- Bedrooms: 3
- Bathrooms: 1
- Main level bathrooms: 1
- Main level bedrooms: 1
Rooms
- Room types: Sunroom, Storage Room
Primary bedroom
- Level: Third
Bedroom 2
- Level: Second
Bedroom 3
- Level: Main
Bathroom 1
- Level: Main
Dining room
- Level: Main
Kitchen
- Level: Main
Living room
- Level: Main
Heating
- Stove
Appliances
- Included: Range/Oven, Refrigerator, Tankless Water Heater
- Laundry: Laundry Room, Main Level
Features
- Sauna, Soaking Tub, Insulated, Pantry, Sauna-Private
- Flooring: Wood
- Windows: Double Pane Windows, Wood Frames
- Has fireplace: Yes
- Fireplace features: Free Standing
Interior area
- Total structure area: 1,757
- Total interior livable area: 1,757 sqft
- Finished area above ground: 1,757
- Finished area below ground: 0
Property
Parking
- Parking features: Gravel, Off Street
- Has uncovered spaces: Yes
Features
- Levels: Three Or More
- Stories: 3
- Patio & porch: Covered Patio, Deck
- Exterior features: Balcony
- Has view: Yes
- View description: Mountain(s), Panoramic, Water
- Has water view: Yes
- Water view: Water
- Waterfront features: Pond (Man Made), Spring
Lot
- Size: 13.53 Acres
- Features: 1 to 5 Miles to City/Town, 1 Mile or Less to County Road, Benched, Landscaped, Level, Sloped, Timber, Wooded, Mature Trees, Southern Exposure
Details
- Additional structures: Pumphouse
- Parcel number: RP61NO1E114204A
- Zoning description: Rural
- Other equipment: Satellite Dish
Construction
Type & style
- Home type: SingleFamily
- Property subtype: Single Family Residence
Materials
- Frame, Recycled/Bio-Based Insulation, Wood Siding
- Foundation: Concrete Perimeter
- Roof: Metal
Condition
- Resale
- New construction: No
- Year built: 1978
- Major remodel year: 1988
Utilities & green energy
- Electric: Off Grid
- Sewer: Septic Tank
- Water: Well
- Utilities for property: Natural Gas Connected, Phone Connected, Dial-Up
Community & HOA
HOA
- Has HOA: No
Location
- Region: Bonners Ferry
Financial & listing details
- Price per square foot: $304/sqft
- Tax assessed value: $280,170
- Annual tax amount: $667
- Date on market: 6/15/2026
- Listing terms: Cash, Conventional, FHA, IHA, USDA Loan, VA Loan
- Ownership: Fee Simple
- Road surface type: Gravel
Estimated market value
Not available
Estimated sales range
Not available
Not available
Price history
| Date | Event | Price |
|---|---|---|
| 9/1/2026 | Price change | $535,000-7.6%$304/sqft |
Source:  SELMLS #20261531 Report a problem SELMLS #20261531 Report a problem | ||
| 6/15/2026 | Listed for sale | $579,000-10.9%$330/sqft |
Source: SELMLS #20261531 Report a problem | ||
| 12/4/2025 | Listing removed | $650,000$370/sqft |
Source: SELMLS #20250826 Report a problem | ||
| 6/19/2025 | Price change | $650,000-3.7%$370/sqft |
Source: SELMLS #20250826 Report a problem | ||
| 4/14/2025 | Listed for sale | $675,000$384/sqft |
Source: SELMLS #20250826 Report a problem | ||
| 10/31/2016 | Sold | -- |
Source: Public Record Report a problem | ||
Public tax history
| Year | Property taxes | Tax assessment |
|---|---|---|
| 2025 | $704 +5.6% | $280,170 +24.8% |
| 2024 | $667 -15.1% | $224,500 -7.5% |
| 2023 | $785 -5.7% | $242,770 +2.5% |
| 2022 | $833 +12.9% | $236,880 +66.8% |
| 2021 | $738 +2.1% | $142,020 +6.6% |
| 2020 | $722 +2% | $133,230 +46.6% |
| 2019 | $708 -2% | $90,860 +5.8% |
| 2018 | $722 +4.8% | $85,910 +3.1% |
| 2017 | $689 +8.3% | $83,340 +15.7% |
| 2016 | $636 | $72,060 +146.9% |
| 2015 | $636 +2.1% | $29,190 |
| 2014 | $623 | $29,190 |
| 2013 | -- | $29,190 -60.6% |
| 2012 | -- | $74,070 -12.5% |
| 2011 | -- | $84,680 |
Find assessor info on the county website
Monthly payment
Est. payment
Payment breakdown
Explore the cost of this home by adjusting the details. Changes won't be saved.Climate risks
Neighborhood: 83805
Nearby schools
Schools provided by the listing agent
- Elementary: Bonners Ferry
- Middle: Bonners Ferry
- High: Bonners Ferry
Source: SELMLS. This data may not be complete. We recommend contacting the local school district to confirm school assignments for this home.
Similar homes
- $559,0003 bd2 ba2.5k sqft260 Rustic Ln, Bonners Ferry, ID 83805For Sale
 MLS ID #20260807, Isaac Carey, ERA-SHELMAN REALTY. SELMLS
 - $459,0003 bd2 ba2k sqft6605 Fry St, Bonners Ferry, ID 83805For Sale
 MLS ID #20262384, Denise Winey, RE/MAX CENTENNIAL. SELMLS
 - $495,0003 bd2 ba1.6k sqft3203 Paradise Valley Rd, Bonners Ferry, ID 83805For Sale
 MLS ID #20262050, Nolan Crossley, REAL BROKER LLC. SELMLS
 - $565,9003 bd1 ba1.8k sqft384 Earl Lane Rd, Bonners Ferry, ID 83805For Sale
 MLS ID #20260407, Nathan Oulman, SILVERCREEK REALTY GROUP. SELMLS
 - $635,0003 bd2 ba2.2k sqft7077 Funkhouser St, Bonners Ferry, ID 83805For SaleMLS ID #20262222, Adriana Rice, CENTURY 21 FOUR SEASONS REALTY. SELMLS
- $475,0002 bd1 ba1k sqft1077 Cricket Crossing Rd, Bonners Ferry, ID 83805For SaleMLS ID #20262246, Steve Holly, eXp REALTY LLC. SELMLS
- $525,0003 bd2 ba1.5k sqft648 Curley Creek Rd, Moyie Springs, ID 83845For SaleMLS ID #20262294, Jenny Graham, NEXTHOME 365 REALTY. SELMLS
- $699,0003 bd2 ba1.6k sqft202 Marydel Ln, Bonners Ferry, ID 83805For SaleMLS ID #20262195, C.j. Tuma, COLDWELL BANKER NORTH WOODS REALTY. SELMLS
- $339,0003 bd2 ba1.3k sqft7152 2nd St, Bonners Ferry, ID 83805For SaleMLS ID #20262062, Danielle Steinhorst, COLDWELL BANKER RESORT REALTY. SELMLS
- $589,0002 bd2 ba1.6k sqft633 Old Mill Rd, Sandpoint, ID 83864For SaleMLS ID #20262211, Charesse Moore, EVERGREEN REALTY. SELMLS
- $625,0003 bd3 ba1.6k sqft14 Whispering Ln, Moyie Springs, ID 83845For SaleMLS ID #20261480, Darlene Schneider, PACE-KERBY REAL ESTATE, INC. SELMLS
- $574,0003 bd2 ba1.2k sqft106 Hidden Forest Way, Sandpoint, ID 83864For SaleMLS ID #20261760, Erin Cooper, PUREWEST REAL ESTATE. SELMLS
- $649,0002 bd1 ba1.2k sqft5574 Moyie River Rd, Bonners Ferry, ID 83805For SaleMLS ID #20261038, C.j. Tuma, COLDWELL BANKER NORTH WOODS REALTY. SELMLS
