Welcome to your new North Idaho homestead!!! This stunning 3-bedroom home is tucked away in the woods near the breathtaking Moyie River, set on almost 3 acres of private paradise! Fully remodeled in 2020, this place is a dream come true! Get ready to soak in those spectacular mountain views through the abundant large windows and enjoy the sunroom that’s perfect for year-round living. The open great room leads you into a kitchen that boasts custom cabinetry, gorgeous concrete countertops, top-of-the-line stainless appliances, and a spacious island—perfect for gatherings! And that’s not all! There’s a 2-car garage featuring a guest studio suite complete with a half bath and 50 amp service. Next to the garage is a full carport to park another vehicle or side by side.The property is fully fenced, showcasing a lush pasture, an irrigated raised bed garden, fruitful trees, a chicken coop! You could easily transform this incredible space into an off-the-grid homestead! Don’t miss the secret 8x5 gun room hidden in the master bedroom—it’s super cool! This is the perfect opportunity to embrace the homesteading lifestyle in this fantastic setting! Room Measurements Sunroom 11'4 x 20'3 Entry room/Mud room 18'6 x 10 Bedroom 1 9x 11'6 Bedroom 2 12x 12'6 Walk in closet 9x5 Bedroom/ Office 3# 11'2 x 12'6 Living room/Dining room 18x25 Kitchen 13x12 Adu 10'6 x 16 Adu 1/2 bath 5 x 5'6
For sale
Price cut: $7K (9/14)
$572,900
384 Earl Lane Rd, Bonners Ferry, ID 83805
3beds
1baths
1,813sqft
Single Family Residence
Built in 1963
2.87 Acres Lot
$563,100 Zestimate®
$316/sqft
$-- HOA
What's special
Lush pastureChicken coopIrrigated raised bed gardenSpectacular mountain viewsFruitful treesTop-of-the-line stainless appliancesOpen great room
- 203 days
- 1,044
- 57
Zillow last checked:
Listing updated:
Listed by:
Nathan Oulman 208-255-8528,
SILVERCREEK REALTY GROUP
Source: SELMLS,MLS#: 20260407
Facts & features
Interior
Bedrooms & bathrooms
- Bedrooms: 3
- Bathrooms: 1
- Main level bedrooms: 3
Primary bedroom
- Level: Main
Bedroom 2
- Level: Main
Bedroom 3
- Level: Main
Dining room
- Level: Main
Family room
- Level: Main
Kitchen
- Level: Main
Living room
- Level: Main
Heating
- Propane
Features
- Windows: Double Pane Windows
- Basement: Crawl Space
- Has fireplace: Yes
- Fireplace features: Free Standing
Interior area
- Total structure area: 1,813
- Total interior livable area: 1,813 sqft
- Finished area above ground: 1,813
- Finished area below ground: 223
Property
Parking
- Total spaces: 2
- Parking features: 2 Car Detached
- Garage spaces: 2
Lot
- Size: 2.87 Acres
- Features: 15 or more Miles to City/Town
Details
- Additional structures: Detached
- Parcel number: RP64N02E143170A
- Zoning description: Agriculture
Construction
Type & style
- Home type: SingleFamily
- Property subtype: Single Family Residence
Materials
- Frame
Condition
- Resale
- New construction: No
- Year built: 1963
- Major remodel year: 2020
Utilities & green energy
- Sewer: Septic Tank
- Water: Well
- Utilities for property: Electricity Connected, Natural Gas Connected, Phone Connected
Community & HOA
HOA
- Has HOA: No
Location
- Region: Bonners Ferry
Financial & listing details
- Price per square foot: $316/sqft
- Tax assessed value: $503,940
- Annual tax amount: $1,584
- Date on market: 3/2/2026
- Electric utility on property: Yes
Estimated market value
$563,100
$535,000 - $591,000
$1,855/mo
Price history
| Date | Event | Price |
|---|---|---|
| 9/14/2026 | Price change | $572,900-1.2%$316/sqft |
Source:  SELMLS #20260407 Report a problem SELMLS #20260407 Report a problem | ||
| 8/14/2026 | Price change | $579,900-0.9%$320/sqft |
Source: SELMLS #20260407 Report a problem | ||
| 7/8/2026 | Price change | $585,000-0.8%$323/sqft |
Source: SELMLS #20260407 Report a problem | ||
| 6/11/2026 | Price change | $589,950-0.8%$325/sqft |
Source: SELMLS #20260407 Report a problem | ||
| 5/29/2026 | Price change | $594,950-0.8%$328/sqft |
Source: SELMLS #20260407 Report a problem | ||
| 5/21/2026 | Price change | $599,950-0.8%$331/sqft |
Source: SELMLS #20260407 Report a problem | ||
| 5/13/2026 | Price change | $605,000-0.8%$334/sqft |
Source: SELMLS #20260407 Report a problem | ||
| 5/6/2026 | Price change | $610,000-0.8%$336/sqft |
Source: SELMLS #20260407 Report a problem | ||
| 4/15/2026 | Price change | $615,000-1.3%$339/sqft |
Source: SELMLS #20260407 Report a problem | ||
| 3/2/2026 | Listed for sale | $623,000+1.7%$344/sqft |
Source: SELMLS #20260407 Report a problem | ||
| 1/31/2024 | Sold | -- |
Source:  Coeur d'Alene MLS #23-7986 Report a problem Coeur d'Alene MLS #23-7986 Report a problem | ||
| 12/27/2023 | Pending sale | $612,500$338/sqft |
Source: Coeur d'Alene MLS #23-7986 Report a problem | ||
| 11/6/2023 | Price change | $612,500-0.4%$338/sqft |
Source: Coeur d'Alene MLS #23-7986 Report a problem | ||
| 9/13/2023 | Listed for sale | $615,000$339/sqft |
Source: Coeur d'Alene MLS #23-7986 Report a problem | ||
| 8/29/2023 | Pending sale | $615,000$339/sqft |
Source: Coeur d'Alene MLS #23-7986 Report a problem | ||
| 8/25/2023 | Listed for sale | $615,000-0.8%$339/sqft |
Source: Coeur d'Alene MLS #23-7986 Report a problem | ||
| 7/28/2023 | Listing removed | -- |
Source: SELMLS #20230391 Report a problem | ||
| 6/28/2023 | Price change | $620,000-1.6%$342/sqft |
Source: SELMLS #20230391 Report a problem | ||
| 6/7/2023 | Price change | $630,000-0.8%$347/sqft |
Source: SELMLS #20230391 Report a problem | ||
| 3/11/2023 | Listed for sale | $635,000-5.4%$350/sqft |
Source: SELMLS #20230391 Report a problem | ||
| 1/1/2023 | Listing removed | -- |
Source: Coeur d'Alene MLS #22-6717 Report a problem | ||
| 10/22/2022 | Price change | $670,900-0.7%$370/sqft |
Source: SELMLS #20221813 Report a problem | ||
| 8/23/2022 | Price change | $675,900-1.5%$373/sqft |
Source: SELMLS #20221813 Report a problem | ||
| 7/8/2022 | Listed for sale | $685,900+63.3%$378/sqft |
Source: SELMLS #20221813 Report a problem | ||
| 2/6/2021 | Listing removed | -- |
Source: Owner Report a problem | ||
| 1/6/2021 | Pending sale | $420,000$232/sqft |
Source: Owner Report a problem | ||
| 8/21/2015 | Sold | -- |
Source: Agent Provided Report a problem | ||
Public tax history
| Year | Property taxes | Tax assessment |
|---|---|---|
| 2025 | $1,584 +205.9% | $503,940 -0.9% |
| 2024 | $518 -21.1% | $508,680 |
| 2023 | $656 -4.8% | -- |
| 2022 | $690 +65.6% | -- |
| 2021 | $416 -76.3% | -- |
| 2020 | $1,756 -0.1% | $334,460 +42.6% |
| 2019 | $1,758 +0.1% | $234,610 +4.3% |
| 2018 | $1,756 +2.1% | $224,830 +2.5% |
| 2017 | $1,720 +4.6% | $219,240 +8.5% |
| 2016 | $1,645 | $201,990 +124% |
| 2015 | $1,645 -29.3% | $90,190 |
| 2014 | $2,328 | $90,190 |
| 2013 | -- | $90,190 -55.7% |
| 2012 | -- | $203,530 -9.9% |
| 2011 | -- | $225,890 |
| 2010 | -- | -- |
Find assessor info on the county website
Monthly payment
Est. payment
Payment breakdown
Explore the cost of this home by adjusting the details. Changes won't be saved.Climate risks
Neighborhood: 83805
- $366,400-- bd-- ba-- sqft382 Earl Lane Rd, Bonners Ferry, ID 83805Off Market
- $390,5003 bd1 ba1k sqft456 Earl Lane Rd, Bonners Ferry, ID 83805Off Market
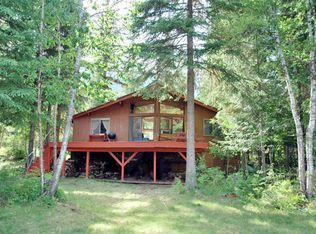
- $322,8001 bd-- ba768 sqft370 Earl Lane Rd, Bonners Ferry, ID 83805Off Market
- $407,4004 bd1 ba1.2k sqft364 Earl Lane Rd, Bonners Ferry, ID 83805Off Market
Similar homes
- $499,9002 bd1 ba1k sqft1077 Cricket Crossing Rd, Bonners Ferry, ID 83805For Sale
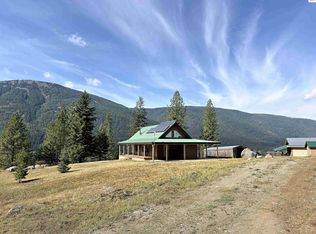
 MLS ID #20262246, Steve Holly, eXp REALTY LLC. SELMLS
 - $699,0003 bd2 ba1.6k sqft202 Marydel Ln, Bonners Ferry, ID 83805For Sale
 MLS ID #20262195, C.j. Tuma, COLDWELL BANKER NORTH WOODS REALTY. SELMLS
 - $649,0002 bd1 ba1.2k sqft5574 Moyie River Rd, Bonners Ferry, ID 83805For Sale
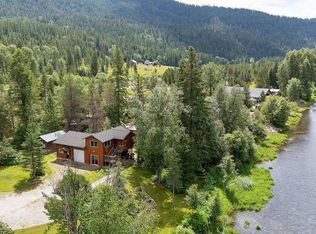 MLS ID #20261038, C.j. Tuma, COLDWELL BANKER NORTH WOODS REALTY. SELMLS
 - $559,0003 bd2 ba2.5k sqft260 Rustic Ln, Bonners Ferry, ID 83805For Sale
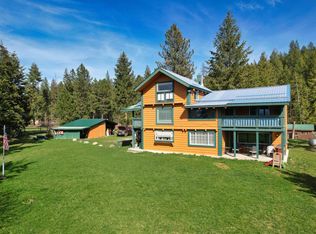 MLS ID #20260807, Isaac Carey, ERA-SHELMAN REALTY. SELMLS
 - $525,0003 bd2 ba1.5k sqft648 Curley Creek Rd, Moyie Springs, ID 83845For SaleMLS ID #20262294, Jenny Graham, NEXTHOME 365 REALTY. SELMLS
- $535,0003 bd1 ba1.7k sqft388 Coyote Way, Bonners Ferry, ID 83805For SaleMLS ID #20261531, Andy Feuling, ROOTS REALTY NW LLC. SELMLS
- $495,0003 bd2 ba1.6k sqft186 Ross Rd, Bonners Ferry, ID 83805For SaleMLS ID #20262160, C.j. Tuma, COLDWELL BANKER NORTH WOODS REALTY. SELMLS
- $395,0003 bd1 ba1.1k sqft223 Birdpoint Rd, Bonners Ferry, ID 83805For SaleMLS ID #20261989, Isaac Carey, ERA-SHELMAN REALTY. SELMLS
- $635,0003 bd2 ba2.2k sqft7077 Funkhouser St, Bonners Ferry, ID 83805For SaleMLS ID #20262222, Adriana Rice, CENTURY 21 FOUR SEASONS REALTY. SELMLS
- $625,0003 bd3 ba1.6k sqft14 Whispering Ln, Moyie Springs, ID 83845For SaleMLS ID #20261480, Darlene Schneider, PACE-KERBY REAL ESTATE, INC. SELMLS
- $499,0003 bd2 ba1.2k sqft613 Tamarack Dr, Troy, MT 59935Active
 MLS ID #30061470, Sharon Denton, Clearwater Montana Properties - Troy. MRMLS
