Beautifully crafted custom 4 bedroom 2 bath home situated on 5 level acres with southern exposure in the desirable Moyie Springs area. This thoughtfully designed residence offers 9-foot ceilings, an open floor plan, and stunning mountain views from every room. The home features custom knotty hickory cabinetry and trim throughout, premium 3/4" x 3 1/4" hardwood flooring, and tile flooring with waterproof liquid rubber membrane in the kitchen, dining area, and bathrooms. Wide 36" six-panel interior doors provide easy handicap access, complemented by a main ensuite with a handicap-accessible shower. Enjoy cozy evenings in the living room by the natural gas fireplace while taking in expansive mountain views. The property includes a York central heating and air system, underground sprinklers, and is connected to the 3 Mile water system. Outside, you’ll find a large fenced backyard, raised flower and vegetable beds, and a 12’ x 16’ insulated storage building that is insulated and sided to match the home. 3-car 26x36 garage. The acreage is fully usable and offers two access points, from Nuthatch Lane or S. Division. For the outdoorsman and fisherman, public lands access is just minutes away, offering endless recreation opportunities. Conveniently located near local restaurants, a brewery, Schweitzer Ski Resort, and a nearby golf course, this property perfectly balances privacy, recreation, and accessibility. A rare combination of quality construction, accessibility, lifestyle, and views—this property is a must-see. Shown by appointment only.
For sale
Price cut: $20.9K (9/29)
$689,000
86 Nuthatch Ln, Moyie Springs, ID 83845
4beds
2baths
2,096sqft
Single Family Residence
Built in 2024
5 Acres Lot
$684,600 Zestimate®
$329/sqft
$-- HOA
What's special
Open floor planUnderground sprinklersExpansive mountain viewsLarge fenced backyard
- 248 days
- 426
- 23
Zillow last checked:
Listing updated:
Listed by:
Matt Linscott 208-290-5381,
LANA KAY REALTY
Source: SELMLS,MLS#: 20260257
Facts & features
Interior
Bedrooms & bathrooms
- Bedrooms: 4
- Bathrooms: 2
- Main level bathrooms: 2
- Main level bedrooms: 4
Rooms
- Room types: Utility Room
Primary bedroom
- Description: Spacious, Hardwood Floors, Views
- Level: Main
Bedroom 2
- Description: Corner Bedroom W/Views, Hardwood Floors
- Level: Main
Bedroom 3
- Description: Large Closet, Great Light, 9ft Ceiling
- Level: Main
Bedroom 4
- Description: Large Closet, 9 Ft Ceiling
- Level: Main
Bathroom 1
- Description: Full Bath, Knotty Hickory Vanity
- Level: Main
Bathroom 2
- Description: Large Ensuite Bathroom, Double Sink, Handicap Shwr
- Level: Main
Dining room
- Description: Dining Area Adjoining Kitchen
- Level: Main
Family room
- Description: 9' Ceilings, Hardwood Floors, Gas Fireplace
- Level: Main
Kitchen
- Description: Knotty Hickory Cabints, Center Island, Spacious
- Level: Main
Heating
- Heat Pump, See Remarks
Appliances
- Included: Range/Oven, Refrigerator
- Laundry: Main Level, Large Laundry/Mechanical Room, Tub Sink
Features
- Ceiling Fan(s), Insulated, Pantry, Storage, See Remarks
- Flooring: Wood
- Windows: Vinyl
- Basement: None,Crawl Space
- Has fireplace: Yes
- Fireplace features: Built In Fireplace, Gas, See Remarks
Interior area
- Total structure area: 2,096
- Total interior livable area: 2,096 sqft
- Finished area above ground: 2,096
- Finished area below ground: 0
Video & virtual tour
Property
Parking
- Total spaces: 3
- Parking features: 3+ Car Attached, Double Doors, Electricity, Insulated, Other, Gravel
- Has attached garage: Yes
- Has uncovered spaces: Yes
Accessibility
- Accessibility features: Handicap Accessible
Features
- Levels: One
- Stories: 1
- Has view: Yes
- View description: Mountain(s), Panoramic
Lot
- Size: 5 Acres
- Features: 1 Mile or less to City/Town, 1 Mile or Less to County Road, Irrigation System, Level, Pasture, Other, Southern Exposure
Details
- Additional structures: Shed(s), See Remarks
- Parcel number: 0470100008H0
- Zoning description: Residential
Construction
Type & style
- Home type: SingleFamily
- Property subtype: Single Family Residence
Materials
- Frame, See Remarks
- Roof: Composition
Condition
- Resale
- New construction: No
- Year built: 2024
Utilities & green energy
- Sewer: Septic Tank
- Water: Community
- Utilities for property: Electricity Connected, Natural Gas Connected
Community & HOA
HOA
- Has HOA: No
Location
- Region: Moyie Springs
Financial & listing details
- Price per square foot: $329/sqft
- Tax assessed value: $541,690
- Annual tax amount: $640
- Date on market: 2/6/2026
- Listing terms: Cash, FHA
- Ownership: Fee Simple
- Electric utility on property: Yes
- Road surface type: Gravel
Estimated market value
$684,600
$650,000 - $719,000
$2,269/mo
Price history
| Date | Event | Price |
|---|---|---|
| 9/29/2026 | Price change | $689,000-2.9%$329/sqft |
Source:  Coeur d'Alene MLS #26-1151 Report a problem Coeur d'Alene MLS #26-1151 Report a problem | ||
| 6/17/2026 | Price change | $709,900-2.1%$339/sqft |
Source:  SELMLS #20260257 Report a problem SELMLS #20260257 Report a problem | ||
| 6/2/2026 | Price change | $725,000-1.4%$346/sqft |
Source: SELMLS #20260257 Report a problem | ||
| 4/21/2026 | Price change | $735,000-1.3%$351/sqft |
Source: Coeur d'Alene MLS #26-1151 Report a problem | ||
| 3/24/2026 | Price change | $745,000-1.7%$355/sqft |
Source: SELMLS #20260257 Report a problem | ||
| 3/17/2026 | Price change | $757,500-1%$361/sqft |
Source: Coeur d'Alene MLS #26-1151 Report a problem | ||
| 2/6/2026 | Listed for sale | $765,000$365/sqft |
Source: Coeur d'Alene MLS #26-1151 Report a problem | ||
Public tax history
| Year | Property taxes | Tax assessment |
|---|---|---|
| 2025 | $640 +2745.5% | $541,690 +217.1% |
| 2024 | $23 -0.4% | $170,800 +2628.4% |
| 2023 | $23 -43.3% | $6,260 +10.6% |
| 2022 | $40 +13.9% | $5,660 +2.4% |
| 2021 | $35 -34.5% | $5,530 +1.8% |
| 2020 | $53 -13.9% | $5,430 -5.9% |
| 2019 | $62 | $5,770 |
Find assessor info on the county website
Monthly payment
Est. payment
Payment breakdown
Explore the cost of this home by adjusting the details. Changes won't be saved.Climate risks
Neighborhood: 83845
Nearby schools
Schools provided by the listing agent
- Elementary: Bonners Ferry
- Middle: Bonners Ferry
- High: Bonners Ferry
Source: SELMLS. This data may not be complete. We recommend contacting the local school district to confirm school assignments for this home.

Similar homes
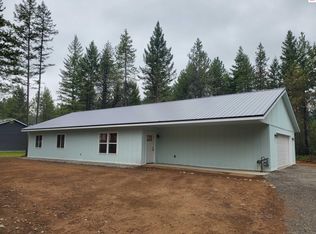
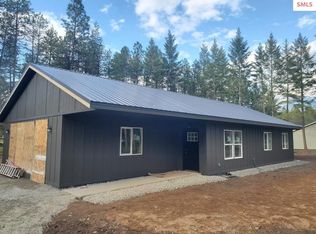
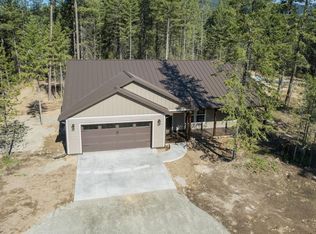
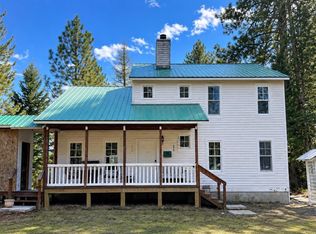
- $499,0003 bd2 ba1.7k sqft242 Lodgepole Ln, Moyie Springs, ID 83845For Sale
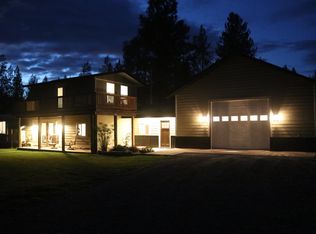
 MLS ID #20262427, Megan Tchakarov, RE/MAX CENTENNIAL. SELMLS
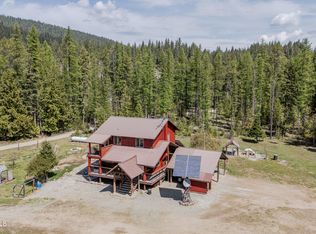
 - $695,0004 bd3 ba2.8k sqft631 Wolverine Rd, Moyie Springs, ID 83845For Sale
 MLS ID #20262264, Jeff Jones, COLDWELL BANKER NORTH WOODS REALTY. SELMLS
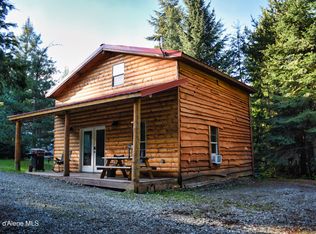
 - $495,0003 bd2 ba1.3k sqft1202 Porkchop Rd, Moyie Springs, ID 83845For Sale
 MLS ID #26-4482, Jared Mielke, Silvercreek Realty Group, LLC. Coeur d'Alene MLS
 - $579,0003 bd2 ba1.2k sqft73400 Highway 2, Moyie Springs, ID 83845For Sale
 MLS ID #26-6224, Isaac Carey, ERA - Shelman Realty. Coeur d'Alene MLS
 - $625,0004 bd2 ba2.8k sqft551 Star Rd, Bonners Ferry, ID 83805For SaleMLS ID #20261378, Jenny Graham, NEXTHOME 365 REALTY. SELMLS
- $525,0003 bd2 ba1.5k sqft648 Curley Creek Rd, Moyie Springs, ID 83845For SaleMLS ID #20262294, Jenny Graham, NEXTHOME 365 REALTY. SELMLS
- $549,0003 bd2 ba1.7k sqft24 Beulah Pl, Moyie Springs, ID 83845New ConstructionMLS ID #20262005, Trevor Schneider, PACE-KERBY REAL ESTATE, INC. SELMLS
- $625,0004 bd2 ba2.8k sqft295 Glacier Rd, Bonners Ferry, ID 83805For SaleMLS ID #20260786, Isaac Carey, ERA-SHELMAN REALTY. SELMLS
- $499,5003 bd2 ba1.5k sqft355 Elk Rd, Moyie Springs, ID 83845New ConstructionMLS ID #20261942, David Volking, KELLY RIGHT REAL ESTATE OF IDAHO. SELMLS
- $789,0002 bd2 ba2.3k sqft627 Gray Wolf Rd, Moyie Springs, ID 83845For SaleMLS ID #20261858, Tammie Houston, SILVERCREEK REALTY GROUP. SELMLS
- $475,0003 bd2 ba1.6k sqft94 Westwood Dr, Moyie Springs, ID 83845New ConstructionMLS ID #20261901, Laura Carmean-webberley, HEART AND HOMES NW REALTY. SELMLS
- $559,0003 bd2 ba2.5k sqft260 Rustic Ln, Bonners Ferry, ID 83805For SaleMLS ID #20260807, Isaac Carey, ERA-SHELMAN REALTY. SELMLS
- $699,0003 bd2 ba1.6k sqft202 Marydel Ln, Bonners Ferry, ID 83805For SaleMLS ID #20262195, C.j. Tuma, COLDWELL BANKER NORTH WOODS REALTY. SELMLS
- $743,9003 bd3 ba2.8k sqft159 Frontier Village Rd, Naples, ID 83847For SaleMLS ID #20260971, Christopher Neu, TOMLINSON SOTHEBY`S INTL. REAL. SELMLS
- $785,0004 bd3 ba2.8k sqft3228 Kootenai Trail Rd, Bonners Ferry, ID 83805For SaleMLS ID #20261459, Darlene Schneider, PACE-KERBY REAL ESTATE, INC. SELMLS
- $565,9003 bd1 ba1.8k sqft384 Earl Lane Rd, Bonners Ferry, ID 83805For SaleMLS ID #20260407, Nathan Oulman, SILVERCREEK REALTY GROUP. SELMLS
- $649,0002 bd1 ba1.2k sqft5574 Moyie River Rd, Bonners Ferry, ID 83805For SaleMLS ID #20261038, C.j. Tuma, COLDWELL BANKER NORTH WOODS REALTY. SELMLS
- $849,0004 bd5 ba2.5k sqft845 Cougar Rd, Naples, ID 83847For SaleMLS ID #20260648, C.j. Tuma, COLDWELL BANKER NORTH WOODS REALTY. SELMLS
- $947,7004 bd3 ba2.7k sqft493 Scenic Dr, Bonners Ferry, ID 83805For SaleMLS ID #20262178, Darlene Schneider, PACE-KERBY REAL ESTATE, INC. SELMLS
