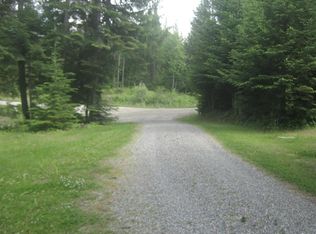
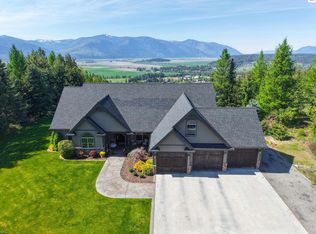
Welcome to 845 Cougar Road. A stunning Generator ready 3 level 4 bed 5 bath home and shop, privately set at the end of the road. This executive style home with soaring great room and incredible wall of picture windows was built to combine true class with nature. Featuring a wood fireplace in the great room, a mini split for additional heat AND A/C for the summer along with heated floors! An entertainers dream! Owners have accompanied up to 50 people for gatherings on more than 1 occasion. No issues for space during the holidays! With a chefs dream kitchen, the granite flows throughout the home in all areas one would expect. Monogram state of the art stainless steel appliances grace the kitchen and accent the cabinetry. Main level master with large Ensuite area easily accessible off of the great room. Home has master bath/Ensuite and 1/2 Bath on main level, 1/2 Bath on lower level, full bath on upper level and 3/4 bath in shop! Enjoy the 3 sided wrap around covered deck while watching the 36x48 garden. This one checks ALL of the boxes, call today!
For sale
$879,000
845 Cougar Rd, Naples, ID 83847
4beds
5baths
2,500sqft
Single Family Residence
Built in 2006
5 Acres Lot
$-- Zestimate®
$352/sqft
$-- HOA
What's special
Soaring great roomHeated floorsChefs dream kitchen
- 171 days
- 423
- 22
Zillow last checked:
Listing updated:
Listed by:
C.j. Tuma 208-946-1260,
COLDWELL BANKER NORTH WOODS REALTY
Source: SELMLS,MLS#: 20260648
Facts & features
Interior
Bedrooms & bathrooms
- Bedrooms: 4
- Bathrooms: 5
- Main level bathrooms: 2
- Main level bedrooms: 1
Rooms
- Room types: Den, Family Room, Formal Living Rm, Gourmet Kitchen, Great Room, Loft, Master Bedroom, Mud Room, Storage Room, Utility Room
Primary bedroom
- Description: Main Floor Master With Ensuite
- Level: Main
Bedroom 2
- Description: Very Large With Huge Walk In Closets
- Level: Second
Bedroom 3
- Description: Very Large W/Several Walk In Closets
- Level: Second
Bedroom 4
- Level: Second
Bathroom 1
- Description: Beautiful Ensuite Off Of Master
- Level: Main
Bathroom 2
- Description: 1/2 Bath On The Main Level
- Level: Main
Bathroom 3
- Description: Full Bath Upstairs With Granite And Dual Vanities
- Level: Second
Dining room
- Description: Off of kitchen, granite throughout home
- Level: Main
Family room
- Description: Full family/game room in the lower level & 1/2 ba.
- Level: Lower
Kitchen
- Description: Top of the line commercial Monogram SS appliances
- Level: Main
Living room
- Description: Soaring ceilings in the great room
- Level: Main
Heating
- Radiant, Fireplace(s), Floor Furnace, Natural Gas, Hot Water, Hydronic, Stove, Wood, Monitor, Ductless
Cooling
- Air Conditioning
Appliances
- Included: Built In Microwave, Convection Oven, Cooktop, Dishwasher, Double Oven, Freezer, Range Hood, Microwave, Range/Oven, Refrigerator, Washer, Tankless Water Heater
- Laundry: Laundry Room, Main Level, Easy Access And User Friendly
Features
- Entrance Foyer, Walk-In Closet(s), 4+ Baths, Breakfast Nook, Ceiling Fan(s), Soaking Tub, Insulated, Low Voltage Control, Pantry, Storage, Vaulted Ceiling(s)
- Windows: Double Pane Windows, Insulated Windows, Sliders, Vinyl, Window Coverings
- Basement: Full,Separate Entry,Walk-Out Access
- Has fireplace: Yes
- Fireplace features: Built In Fireplace, Blower Fan, Glass Doors, Stove, Wood Burning
Interior area
- Total structure area: 2,500
- Total interior livable area: 2,500 sqft
- Finished area above ground: 2,500
- Finished area below ground: 0
Property
Parking
- Total spaces: 5
- Parking features: 2 Car Attached, 3+ Car Attached, Bath Facil., Double Doors, Electricity, Heated Garage, High Clear. Door, Insulated, RV Access/Parking, Workshop in Garage, Water, Workbench, Garage Door Opener, RV / Boat Garage
- Has attached garage: Yes
Features
- Levels: Three Or More,Multi/Split
- Stories: 3
- Patio & porch: Covered, Deck, Wrap Around
- Exterior features: Fire Pit, RV Hookup
- Has spa: Yes
- Spa features: Bath
- Has view: Yes
- View description: Mountain(s), Panoramic
Lot
- Size: 5 Acres
- Features: 1 to 5 Miles to City/Town, 1 Mile or Less to County Road, Benched, Landscaped, Level, Rolling Slope, Sloped, Timber, Wooded, Mature Trees, Southern Exposure
Details
- Additional structures: Workshop, Shed(s)
- Parcel number: RP61N01E081751A
- Zoning description: Ag / Forestry
Construction
Type & style
- Home type: SingleFamily
- Property subtype: Single Family Residence
Materials
- Frame, Fiber Cement
- Foundation: Concrete Perimeter
Condition
- Resale
- New construction: No
- Year built: 2006
Utilities & green energy
- Electric: 220 Volts in Garage
- Sewer: Septic Tank
- Water: Community
- Utilities for property: Electricity Connected, Natural Gas Connected, Phone Connected
Community & HOA
Community
- Features: Trail System
HOA
- Has HOA: No
Location
- Region: Naples
Financial & listing details
- Price per square foot: $352/sqft
- Tax assessed value: $788,490
- Annual tax amount: $2,700
- Date on market: 3/31/2026
- Listing terms: Cash, Conventional, VA Loan
- Ownership: Fee Simple
- Electric utility on property: Yes
Estimated market value
Not available
Estimated sales range
Not available
Not available
Price history
| Date | Event | Price |
|---|---|---|
| 3/31/2026 | Listed for sale | $879,000+14.3%$352/sqft |
Source:  SELMLS #20260648 Report a problem SELMLS #20260648 Report a problem | ||
| 6/3/2022 | Listing removed | -- |
Source: SELMLS #20221115 Report a problem | ||
| 5/27/2022 | Pending sale | $769,000$308/sqft |
Source: SELMLS #20221115 Report a problem | ||
| 5/21/2022 | Price change | $769,000+18.3%$308/sqft |
Source: SELMLS #20221115 Report a problem | ||
| 8/20/2021 | Pending sale | $650,000$260/sqft |
Source:  Coeur d'Alene MLS #21-8347 Report a problem Coeur d'Alene MLS #21-8347 Report a problem | ||
| 8/12/2021 | Listed for sale | $650,000$260/sqft |
Source: Coeur d'Alene MLS #21-8347 Report a problem | ||
Public tax history
| Year | Property taxes | Tax assessment |
|---|---|---|
| 2025 | $2,788 +8.7% | $788,490 +1.4% |
| 2024 | $2,564 -30.8% | $777,330 -2.8% |
| 2023 | $3,708 +38.8% | $800,090 +2.8% |
| 2022 | $2,671 +10.3% | $778,110 +82.1% |
| 2021 | $2,421 -2.6% | $427,190 +6.5% |
| 2020 | $2,486 +2.6% | $401,060 +25.7% |
| 2019 | $2,423 -2.5% | $318,970 +5.7% |
| 2018 | $2,486 +7.6% | $301,780 +4.1% |
| 2017 | $2,311 +8.2% | $289,770 +11.6% |
| 2016 | $2,137 | $259,630 +303.7% |
| 2015 | $2,137 +0.6% | $64,310 |
| 2014 | $2,125 | $64,310 |
| 2013 | -- | $64,310 -75.8% |
| 2012 | -- | $266,000 -9.7% |
| 2011 | -- | $294,670 |
| 2010 | -- | -- |
Find assessor info on the county website
Monthly payment
Est. payment
Payment breakdown
Explore the cost of this home by adjusting the details. Changes won't be saved.Climate risks
Neighborhood: 83847
Nearby schools
Schools provided by the listing agent
- Elementary: Bonners Ferry
- Middle: Bonners Ferry
- High: Bonners Ferry
Source: SELMLS. This data may not be complete. We recommend contacting the local school district to confirm school assignments for this home.
Similar homes
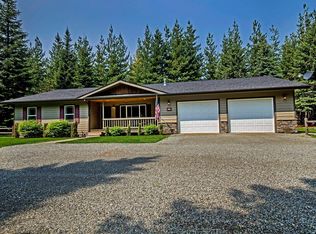
- $899,0005 bd4 ba2.7k sqft1197 Brown Creek Rd, Naples, ID 83847For Sale
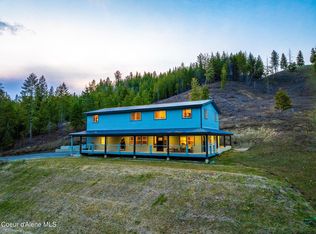 MLS ID #26-9373, Benjamin Scott Geanetta, REAL BROKER LLC. Coeur d'Alene MLS
 - $849,0003 bd3 ba2.5k sqft124 Brown Creek Rd, Naples, ID 83847For Sale
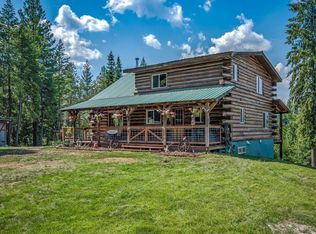
 MLS ID #20260874, Alison Murphy, NORTHWEST REALTY GROUP. SELMLS
 - $--4 bd4 ba3.5k sqft1330 Green Pasture Rd, Naples, ID 83847Auction
 Auction.com 2
 - $974,5004 bd3 ba2.7k sqft493 Scenic Dr, Bonners Ferry, ID 83805For Sale
 MLS ID #20262178, Darlene Schneider, PACE-KERBY REAL ESTATE, INC. SELMLS
 - $785,0004 bd3 ba2.8k sqft3228 Kootenai Trail Rd, Bonners Ferry, ID 83805For SaleMLS ID #20261459, Darlene Schneider, PACE-KERBY REAL ESTATE, INC. SELMLS
- $743,9003 bd3 ba2.8k sqft159 Frontier Village Rd, Naples, ID 83847For SaleMLS ID #20260971, Christopher Neu, TOMLINSON SOTHEBY`S INTL. REAL. SELMLS
- $999,9953 bd3 ba2.7k sqft396 Latigo Ln, Naples, ID 83847For SaleMLS ID #20261046, Jolena Overland, PUREWEST REAL ESTATE. SELMLS
- $890,0005 bd3 ba3.5k sqft1588 Sunrise Rd, Bonners Ferry, ID 83805For SaleMLS ID #20260087, Darlene Schneider, PACE-KERBY REAL ESTATE, INC. SELMLS
- $715,0006 bd3 ba3.2k sqft403 Fall Creek Rd, Naples, ID 83847For SaleMLS ID #20261985, Kirsten Madden, CENTURY 21 FOUR SEASONS REALTY. SELMLS
- $599,0003 bd3 ba2.7k sqft1684 Lions Den Rd, Bonners Ferry, ID 83805For SaleMLS ID #20262236, Jeff Jones, COLDWELL BANKER NORTH WOODS REALTY. SELMLS
- $695,0004 bd3 ba2.8k sqft631 Wolverine Rd, Moyie Springs, ID 83845For SaleMLS ID #20262264, Jeff Jones, COLDWELL BANKER NORTH WOODS REALTY. SELMLS
- $635,0003 bd2 ba2.2k sqft7077 Funkhouser St, Bonners Ferry, ID 83805For SaleMLS ID #20262222, Adriana Rice, CENTURY 21 FOUR SEASONS REALTY. SELMLS
- $945,0003 bd2 ba1.7k sqft658 Beaver Creek Rd, Sandpoint, ID 83864For SaleMLS ID #20261949, Kathy Robinson, EVERGREEN REALTY. SELMLS
- $539,0002 bd3 ba2.9k sqft76 Moose Ridge Ln, Bonners Ferry, ID 83805For SaleMLS ID #20262193, Kirsten Madden, CENTURY 21 FOUR SEASONS REALTY. SELMLS
- $849,0003 bd3 ba2.9k sqft515172 Highway 95, Bonners Ferry, ID 83805For SaleMLS ID #20261392, Brittney Abbott, CENTURY 21 RIVERSTONE. SELMLS
