This is it, your North Idaho dream! This modern farmhouse on 5+ acres with a 4,500 sq ft shop and towering Selkirk Mountain views! Built in 1953 but remodeled in 2026 including new plumbing, electrical, roof and low-maintenance metal "board & batt" style siding. This 5-bed, 2-bath 3,150 sqft home mixes classic character with brand-new comfort. The kitchen has quartz countertops, soft-close cabinets, and a large pantry. LVP flooring runs throughout, and the bathroom floors and primary shower are tiled. Stylish in-wall units in every room give each space its own personalized comfort, and a fireplace and a wood stove add cozy warmth. Outside, the huge shop has room for equipment, RVs, a business, or hobbies, and it all looks out over farm fields and mountains. This is move-in ready country living at its best, and just in time to be in before the holidays!
For sale
$738,000
2405 Deer Park Rd, Bonners Ferry, ID 83805
5beds
2baths
3,150sqft
Single Family Residence
Built in 1953
5 Acres Lot
$-- Zestimate®
$234/sqft
$-- HOA
What's special
Modern farmhouseNew plumbingTowering selkirk mountain viewsSoft-close cabinetsLarge pantry
- 3 days
- 914
- 72
Zillow last checked:
Listing updated:
Listed by:
Isaac Carey 208-661-1389,
ERA-SHELMAN REALTY
Source: SELMLS,MLS#: 20262526
Facts & features
Interior
Bedrooms & bathrooms
- Bedrooms: 5
- Bathrooms: 2
- Main level bathrooms: 1
- Main level bedrooms: 2
Rooms
- Room types: Bedroom, Den, Family Room, Master Bedroom, Utility Room
Primary bedroom
- Level: Main
Bedroom 2
- Level: Main
Bedroom 3
- Level: Lower
Bedroom 4
- Level: Lower
Bathroom 1
- Level: Main
Bathroom 2
- Level: Lower
Dining room
- Level: Main
Family room
- Level: Lower
Kitchen
- Level: Main
Living room
- Level: Main
Heating
- Electric, Fireplace(s), Wall Furnace, Wood, Ductless
Cooling
- Wall Unit(s), Air Conditioning
Appliances
- Included: Dishwasher, Range Hood, Microwave, Range/Oven, Refrigerator
- Laundry: Laundry Room, Lower Level
Features
- Walk-In Closet(s), High Speed Internet, Ceiling Fan(s)
- Flooring: See Remarks
- Windows: Double Pane Windows, Vinyl
- Basement: Daylight,Full,Walk-Out Access
- Number of fireplaces: 1
- Fireplace features: Wood Burning, 1 Fireplace
Interior area
- Total structure area: 3,150
- Total interior livable area: 3,150 sqft
- Finished area above ground: 1,440
- Finished area below ground: 1,710
Property
Parking
- Total spaces: 4
- Parking features: Carport, 3+ Car Detached, Bath Facil., Electricity, Heated Garage
- Has garage: Yes
- Carport spaces: 1
Features
- Levels: Two
- Stories: 2
- Patio & porch: Covered Porch
- Has view: Yes
- View description: Mountain(s), Panoramic
- Waterfront features: Spring
Lot
- Size: 5 Acres
- Features: Irregular Lot, 10 to 15 Miles to City/Town, Benched, Rolling Slope, Wooded, Southern Exposure
Details
- Additional structures: Workshop
- Parcel number: TBD
- Zoning: Rural Res
- Zoning description: Residential
- Other equipment: Satellite Dish
Construction
Type & style
- Home type: SingleFamily
- Architectural style: Craftsman
- Property subtype: Single Family Residence
Materials
- Frame, See Remarks
- Foundation: Concrete Perimeter
Condition
- Updated/Remodeled
- New construction: No
- Year built: 1953
- Major remodel year: 2026
Utilities & green energy
- Sewer: Septic Tank
- Water: Shared
- Utilities for property: Electricity Connected, Natural Gas Not Available
Community & HOA
HOA
- Has HOA: No
Location
- Region: Bonners Ferry
Financial & listing details
- Price per square foot: $234/sqft
- Tax assessed value: $347,810
- Annual tax amount: $996
- Date on market: 10/29/2026
- Listing terms: Cash, Conventional, VA Loan
- Ownership: Fee Simple
- Electric utility on property: Yes
- Road surface type: Gravel
Estimated market value
Not available
Estimated sales range
Not available
Not available
Price history
| Date | Event | Price |
|---|---|---|
| 10/29/2026 | Listed for sale | $738,000+34.2%$234/sqft |
Source:  SELMLS #20262526 Report a problem | ||
| 3/23/2026 | Sold | -- |
Source: SELMLS #20252288 Report a problem | ||
| 3/12/2026 | Pending sale | $550,000$175/sqft |
Source:  Coeur d'Alene MLS #25-9078 Report a problem | ||
| 2/19/2026 | Price change | $550,000-15.3%$175/sqft |
Source: SELMLS #20252288 Report a problem | ||
| 11/30/2025 | Price change | $649,000-7.2%$206/sqft |
Source: Coeur d'Alene MLS #25-9078 Report a problem | ||
| 8/29/2025 | Listed for sale | $699,000$222/sqft |
Source: SELMLS #20252288 Report a problem | ||
Public tax history
| Year | Property taxes | Tax assessment |
|---|---|---|
| 2025 | $502 +1.9% | $347,810 -1.1% |
| 2024 | $492 -77.2% | $351,790 -8.5% |
| 2023 | $2,160 +196.5% | $384,590 -36% |
| 2022 | $728 +0% | $601,280 +66.9% |
| 2021 | $728 +34.2% | $360,310 +6.1% |
| 2020 | $543 +5.5% | $339,520 +49.9% |
| 2019 | $514 -5.2% | $226,500 +6.7% |
| 2018 | $543 +9.2% | $212,340 +4.2% |
| 2017 | $497 +2.9% | $203,780 +17% |
| 2016 | $483 | $174,110 +274.7% |
| 2015 | $483 +1.7% | $46,470 |
| 2014 | $475 | $46,470 |
| 2013 | -- | $46,470 -74.2% |
| 2012 | -- | $180,170 -13.1% |
| 2011 | -- | $207,310 |
Find assessor info on the county website
Monthly payment
Est. payment
Payment breakdown
Explore the cost of this home by adjusting the details. Changes won't be saved.Climate risks
Neighborhood: 83805
Nearby schools
Schools provided by the listing agent
- Elementary: Mt. Hall
- Middle: Boundary County
- High: Bonners Ferry
Source: SELMLS. This data may not be complete. We recommend contacting the local school district to confirm school assignments for this home.
- $16,430-- bd-- ba1.3k sqft2860 Deer Park Rd, Bonners Ferry, ID 83805Off Market
- $18,240-- bd-- ba1.1k sqft2860 Deer Park Rd, Bonners Ferry, ID 83805Off Market
- $954,3002 bd2 ba1.5k sqft1941 Deer Park Rd, Bonners Ferry, ID 83805Off Market
- $907,2004 bd2 ba2.7k sqft1939 Deer Park Rd, Bonners Ferry, ID 83805Off Market
Similar homes
- $696,5003 bd2 ba1.6k sqft202 Marydel Ln, Bonners Ferry, ID 83805For Sale

 MLS ID #20262195, C.j. Tuma, COLDWELL BANKER NORTH WOODS REALTY. SELMLS
- $890,0005 bd3 ba3.5k sqft1588 Sunrise Rd, Bonners Ferry, ID 83805For Sale
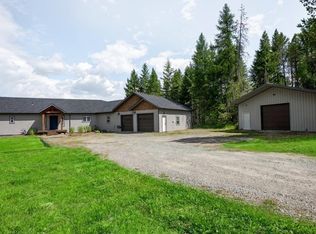 MLS ID #20260087, Darlene Schneider, PACE-KERBY REAL ESTATE, INC. SELMLS
- $925,0004 bd3 ba2.7k sqft493 Scenic Dr, Bonners Ferry, ID 83805For Sale
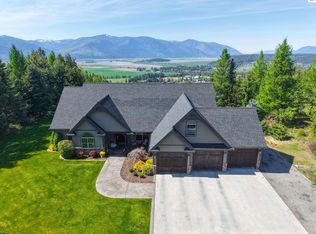 MLS ID #20262178, Darlene Schneider, PACE-KERBY REAL ESTATE, INC. SELMLS
- $849,0003 bd3 ba2.9k sqft515172 Us Highway 95, Bonners Ferry, ID 83805For Sale
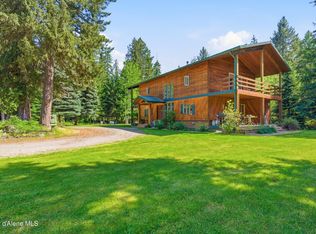 MLS ID #26-6173, Brittney Abbott, CENTURY 21 RiverStone. Coeur d'Alene MLS
- $849,0003 bd3 ba2.9k sqft515172 Highway 95, Bonners Ferry, ID 83805For SaleMLS ID #20261392, Brittney Abbott, CENTURY 21 RIVERSTONE. SELMLS
- $625,0004 bd2 ba2.8k sqft551 Star Rd, Bonners Ferry, ID 83805For SaleMLS ID #20261378, Jenny Graham, NEXTHOME 365 REALTY. SELMLS
- $599,0003 bd3 ba2.7k sqft1684 Lions Den Rd, Bonners Ferry, ID 83805For SaleMLS ID #20262236, Jeff Jones, COLDWELL BANKER NORTH WOODS REALTY. SELMLS
- $625,0004 bd2 ba2.8k sqft295 Glacier Rd, Bonners Ferry, ID 83805For SaleMLS ID #20260786, Isaac Carey, ERA-SHELMAN REALTY. SELMLS
- $675,0005 bd3 ba4.2k sqft7446 Sundance St, Bonners Ferry, ID 83805For SaleMLS ID #20262112, Danielle Steinhorst, COLDWELL BANKER RESORT REALTY. SELMLS
- $949,0007 bd2 ba3.8k sqft407 Fawn Ln, Bonners Ferry, ID 83805For SaleMLS ID #20261095, Adriana Rice, CENTURY 21 FOUR SEASONS REALTY. SELMLS
- $670,0004 bd3 ba3.9k sqft6990 Denver St, Bonners Ferry, ID 83805For SaleMLS ID #20261334, Jennifer Van Etten, COLDWELL BANKER NORTH WOODS REALTY. SELMLS
- $550,0004 bd4 ba3.8k sqft6616 Comanche St, Bonners Ferry, ID 83805For SaleMLS ID #20262445, Jeff Jones, COLDWELL BANKER NORTH WOODS REALTY. SELMLS
- $565,9003 bd1 ba1.8k sqft384 Earl Lane Rd, Bonners Ferry, ID 83805For SaleMLS ID #20260407, Nathan Oulman, SILVERCREEK REALTY GROUP. SELMLS
- $849,0004 bd5 ba2.5k sqft845 Cougar Rd, Naples, ID 83847For SaleMLS ID #20260648, C.j. Tuma, COLDWELL BANKER NORTH WOODS REALTY. SELMLS
- $1,080,0002 bd1 ba3.4k sqft1015 Templeman Lake Rd, Bonners Ferry, ID 83805For SaleMLS ID #20251452, Rick Dinning, DINNING REAL ESTATE. SELMLS
- $459,9003 bd3 ba3.1k sqft6670 Buchanan St, Bonners Ferry, ID 83805For SaleMLS ID #20261841, Sam Testa, COLDWELL BANKER NORTH WOODS REALTY. SELMLS
