Bonners Ferry Home + 30×40 Insulated Shop. Now under recent appraised value. Private In-Town Retreat with Shop, Privacy & Historic Charm
Space, privacy, and small-town convenience come together in this character-filled Bonners Ferry home. Set in a surprisingly private in-town location, this 4-bedroom, 2-bath property offers room to breathe with outdoor spaces designed for real North Idaho living. Gather around the fire pit while taking in city views, unwind on the secluded back deck, or enjoy the garden space and quiet setting.
Inside, the home blends historic charm with comfortable everyday function, featuring an open great room where the kitchen, dining, and living areas flow together around a warm wood-burning fireplace with rustic stone and cedar detail. The home offers a chance to personalize and modernize over time while preserving the character that makes it unique. A major highlight is the 30x40 insulated shop, plus an enclosed garage, carport, and multiple storage buildings--ideal for hobbies, projects, toys, tools, or extra workspace. If you've been looking for privacy, shop space, charm, and upside without giving up access to town, this is a rare opportunity.
Pending
Price cut: $55K (9/21)
$440,000
6482 Grant St, Bonners Ferry, ID 83805
4beds
2baths
1,702sqft
Single Family Residence
Built in 1965
0.62 Acres Lot
$-- Zestimate®
$259/sqft
$-- HOA
What's special
Historic charmCity viewsPrivate in-town locationSecluded back deck
- 177 days
- 1,303
- 77
Zillow last checked:
Listing updated:
Listed by:
Kathryn A Lemons 509-939-1377,
Keller Williams Spokane
Source: Coeur d'Alene MLS,MLS#: 26-3761
Facts & features
Interior
Bedrooms & bathrooms
- Bedrooms: 4
- Bathrooms: 2
Heating
- Natural Gas, Fireplace(s), Electric, Wood, Forced Air, Gas Stove, Furnace
Appliances
- Included: Gas Water Heater, Washer, Refrigerator, Microwave, Dishwasher, Cooktop
- Laundry: Washer Hookup
Features
- Fireplace, High Speed Internet
- Flooring: Wood, LVP
- Basement: Finished
- Has fireplace: Yes
- Fireplace features: Gas Stove
- Common walls with other units/homes: No Common Walls
Interior area
- Total structure area: 1,702
- Total interior livable area: 1,702 sqft
Property
Features
- Patio & porch: Deck
- Exterior features: Fire Pit, Garden, Lighting, Lawn
- Has spa: Yes
- Spa features: Bath
- Has view: Yes
- View description: Mountain(s)
Lot
- Size: 0.62 Acres
- Features: Level, Wooded
- Residential vegetation: Fruit Trees
Details
- Additional structures: Shed(s), Workshop
- Parcel number: RPB0780004004BA
- Zoning: Residential
Construction
Type & style
- Home type: SingleFamily
- Property subtype: Single Family Residence
Materials
- Stone, Frame
- Foundation: Concrete Perimeter
- Roof: Metal
Condition
- Year built: 1965
Utilities & green energy
- Sewer: Public Sewer
- Water: Public
- Utilities for property: DSL Available
Community & HOA
Community
- Subdivision: N/A
HOA
- Has HOA: No
Location
- Region: Bonners Ferry
Financial & listing details
- Price per square foot: $259/sqft
- Tax assessed value: $382,030
- Annual tax amount: $2,513
- Date on market: 9/14/2026
- Road surface type: Paved
Estimated market value
Not available
Estimated sales range
Not available
$1,855/mo
Price history
| Date | Event | Price |
|---|---|---|
| 10/2/2026 | Pending sale | $440,000$259/sqft |
Source:  Coeur d'Alene MLS #26-3761 Report a problem Coeur d'Alene MLS #26-3761 Report a problem | ||
| 9/21/2026 | Price change | $440,000-11.1%$259/sqft |
Source: Coeur d'Alene MLS #26-3761 Report a problem | ||
| 9/14/2026 | Listed for sale | $495,000$291/sqft |
Source: Coeur d'Alene MLS #26-3761 Report a problem | ||
| 8/19/2026 | Pending sale | $495,000$291/sqft |
Source: Coeur d'Alene MLS #26-3761 Report a problem | ||
| 6/16/2026 | Price change | $495,000-5.7%$291/sqft |
Source: Coeur d'Alene MLS #26-3761 Report a problem | ||
| 4/21/2026 | Listed for sale | $525,000$308/sqft |
Source: Coeur d'Alene MLS #26-3761 Report a problem | ||
Public tax history
| Year | Property taxes | Tax assessment |
|---|---|---|
| 2025 | $2,513 -8.2% | $382,030 +1% |
| 2024 | $2,737 -7.2% | $378,400 -14% |
| 2023 | $2,950 -2.6% | $440,180 +0.3% |
| 2022 | $3,028 +82.7% | $438,820 +68.3% |
| 2021 | $1,657 +11% | $260,690 +6.6% |
| 2020 | $1,494 +1.5% | $244,570 +42% |
| 2019 | $1,471 -1.5% | $172,270 +5.3% |
| 2018 | $1,494 | $163,570 |
Find assessor info on the county website
Monthly payment
Est. payment
Payment breakdown
Explore the cost of this home by adjusting the details. Changes won't be saved.Climate risks
Neighborhood: 83805


Similar homes
- $435,0004 bd2 ba1.8k sqft6645 Alderson Ln, Bonners Ferry, ID 83805For Sale
 MLS ID #26-6566, Zachary Harrington, Keller Williams Realty Coeur d'Alene. Coeur d'Alene MLS
 - $459,0003 bd2 ba2k sqft6605 Fry St, Bonners Ferry, ID 83805For Sale
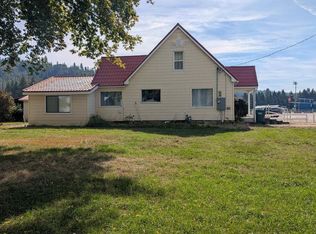
 MLS ID #20262384, Denise Winey, RE/MAX CENTENNIAL. SELMLS
 - $390,0003 bd2 ba1.4k sqft264 Rigby Rd, Bonners Ferry, ID 83805For Sale
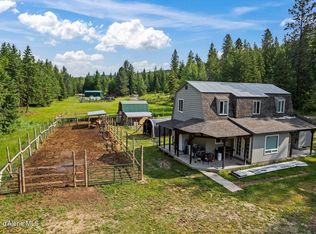 MLS ID #26-3205, Benjamin Scott Geanetta, REAL BROKER LLC. Coeur d'Alene MLS
 - $338,0003 bd2 ba1.3k sqft7152 2nd St, Bonners Ferry, ID 83805For Sale
 MLS ID #20262062, Danielle Steinhorst, COLDWELL BANKER RESORT REALTY. SELMLS
 - $535,0003 bd1 ba1.7k sqft388 Coyote Way, Bonners Ferry, ID 83805For SaleMLS ID #20261531, Andy Feuling, ROOTS REALTY NW LLC. SELMLS
- $349,9002 bd1 ba1k sqft6552 Jackson St, Bonners Ferry, ID 83805For SaleMLS ID #20262196, Steve Holly, eXp REALTY LLC. SELMLS
- $635,0003 bd2 ba2.2k sqft7077 Funkhouser St, Bonners Ferry, ID 83805For SaleMLS ID #20262222, Adriana Rice, CENTURY 21 FOUR SEASONS REALTY. SELMLS
- $499,0003 bd2 ba1.7k sqft242 Lodgepole Ln, Moyie Springs, ID 83845For SaleMLS ID #20262427, Megan Tchakarov, RE/MAX CENTENNIAL. SELMLS
- $559,0003 bd2 ba2.5k sqft260 Rustic Ln, Bonners Ferry, ID 83805For SaleMLS ID #20260807, Isaac Carey, ERA-SHELMAN REALTY. SELMLS
- $475,0002 bd1 ba1k sqft1077 Cricket Crossing Rd, Bonners Ferry, ID 83805For SaleMLS ID #20262246, Steve Holly, eXp REALTY LLC. SELMLS
- $565,9003 bd1 ba1.8k sqft384 Earl Lane Rd, Bonners Ferry, ID 83805For SaleMLS ID #20260407, Nathan Oulman, SILVERCREEK REALTY GROUP. SELMLS
- $265,0003 bd2 ba1.3k sqft968 Roosevelt Rd, Bonners Ferry, ID 83805For SaleMLS ID #20260932, C.j. Tuma, COLDWELL BANKER NORTH WOODS REALTY. SELMLS
- $485,0001 bd1 ba864 sqft18432 Westside Rd, Bonners Ferry, ID 83805For SaleMLS ID #20261827, Carol Curtis, CENTURY 21 RIVERSTONE. SELMLS
- $525,0003 bd2 ba1.5k sqft648 Curley Creek Rd, Moyie Springs, ID 83845For SaleMLS ID #20262294, Jenny Graham, NEXTHOME 365 REALTY. SELMLS
- $649,0002 bd1 ba1.2k sqft5574 Moyie River Rd, Bonners Ferry, ID 83805For SaleMLS ID #20261038, C.j. Tuma, COLDWELL BANKER NORTH WOODS REALTY. SELMLS
- $330,0004 bd1 ba1.9k sqft131 Electric Ave, Moyie Springs, ID 83845For SaleMLS ID #20260724, Jeff Jones, COLDWELL BANKER NORTH WOODS REALTY. SELMLS
- $399,9991 bd2 ba1.3k sqft206 Tomko Ln, Naples, ID 83847For SaleMLS ID #20260592, Todd Savage, STRATEGIC RELOCATION. SELMLS
