Adorable 4 Bedroom, (1 Non Conforming) 2 Bath home on a large 1/2 acre corner lot that can possibly be split! There is lots of room for all your toys! Walk up the heated sidewalks with handrails up to the house! Step into the living room/dining room which is nice and bright with new ceiling fans and lots of windows, then turn back the time in this cute, well kept, classic kitchen that has some updates and lots of storage! Another perk is a newer furnace and hot water tank, and located off the back of the kitchen, is a large room that could be a family room, a dining room, an office, a hot tub room or a home school room! This classic home has a main floor master with a Jack and Jill bathroom & lots of storage. Upstairs is 2 more bedrooms and then one non conforming bedroom downstairs plus the laundry room. There is a private back patio next to the large 2 car detached garage/shop with garage door openers and a work area in the back! This is a very convenient in town location, close to the soccer field and football/track field. It's worth checking out!
For sale
$459,000
6605 Fry St, Bonners Ferry, ID 83805
3beds
2baths
2,030sqft
Single Family Residence
Built in 1938
0.5 Acres Lot
$445,800 Zestimate®
$226/sqft
$-- HOA
What's special
Private back patioHeated sidewalks with handrails
- 14 days
- 567
- 19
Zillow last checked:
Listing updated:
Listed by:
Denise Winey 208-771-0322,
RE/MAX CENTENNIAL
Source: SELMLS,MLS#: 20262384
Facts & features
Interior
Bedrooms & bathrooms
- Bedrooms: 3
- Bathrooms: 2
- Main level bathrooms: 1
- Main level bedrooms: 1
Rooms
- Room types: Formal Dining
Primary bedroom
- Level: Main
Bedroom 2
- Description: Lots Of Closet Space!
- Level: Second
Bedroom 3
- Description: Smaller Closet
- Level: Second
Bedroom 4
- Description: Non Conforming Window Has Lots Of Closet Space
- Level: Lower
Bathroom 1
- Description: Jack And Jill Type With Lots Of Storage!
- Level: Main
Bathroom 2
- Description: Tub/Shower Combo
- Level: Lower
Dining room
- Description: 2 areas that can be a dining room
- Level: Main
Family room
- Description: Located off the kitchen, could also be a dining rm
- Level: Main
Kitchen
- Level: Main
Living room
- Level: Main
Heating
- Baseboard, Electric, Forced Air, Natural Gas, Wall Furnace, Furnace
Appliances
- Included: Dishwasher, Dryer, Range/Oven, Trash Compactor, Washer
- Laundry: Lower Level, Older Washer And Dryer Included
Features
- High Speed Internet, Ceiling Fan(s)
- Flooring: Carpet
- Basement: Partially Finished
Interior area
- Total structure area: 2,030
- Total interior livable area: 2,030 sqft
- Finished area above ground: 1,386
- Finished area below ground: 644
Property
Parking
- Total spaces: 1
- Parking features: Detached, Off Street, Enclosed
- Garage spaces: 1
Features
- Levels: Two
- Stories: 2
- Patio & porch: Covered Porch, Patio
- Fencing: Partial
- Has view: Yes
- View description: Mountain(s), Panoramic
Lot
- Size: 0.5 Acres
- Features: City Lot, 1 to 5 Miles to City/Town, 1 Mile or Less to County Road, Landscaped, Level
Details
- Parcel number: RPB0480001034GA
- Zoning description: Residential
- Other equipment: Satellite Dish
Construction
Type & style
- Home type: SingleFamily
- Property subtype: Single Family Residence
Materials
- Frame, Vinyl Siding
- Foundation: Concrete Perimeter
- Roof: Metal
Condition
- Resale
- New construction: No
- Year built: 1938
Utilities & green energy
- Sewer: Public Sewer
- Water: Public
- Utilities for property: Electricity Connected, Natural Gas Connected, Garbage Available, Wireless
Community & HOA
HOA
- Has HOA: No
Location
- Region: Bonners Ferry
Financial & listing details
- Price per square foot: $226/sqft
- Tax assessed value: $321,390
- Annual tax amount: $1,214
- Date on market: 10/2/2026
- Listing terms: Cash, Conventional, FHA
- Electric utility on property: Yes
- Road surface type: Paved
Estimated market value
$445,800
$424,000 - $468,000
$1,915/mo
Price history
| Date | Event | Price |
|---|---|---|
| 10/2/2026 | Listed for sale | $459,000$226/sqft |
Source:  SELMLS #20262384 Report a problem SELMLS #20262384 Report a problem | ||
Public tax history
| Year | Property taxes | Tax assessment |
|---|---|---|
| 2025 | $1,229 -1.7% | $321,390 +1.1% |
| 2024 | $1,250 -23.4% | $317,800 -11.7% |
| 2023 | $1,632 +22.3% | $359,850 +1.2% |
| 2022 | $1,334 +11.9% | $355,750 +67.2% |
| 2021 | $1,192 | $212,820 +6.8% |
| 2020 | -- | $199,270 +44.9% |
| 2019 | $773 -16.6% | $137,490 +5.7% |
| 2018 | $927 +31.2% | $130,080 +3% |
| 2017 | $706 -26.8% | $126,340 +15% |
| 2016 | $965 | $109,870 +173.4% |
| 2015 | $965 +3.2% | $40,180 |
| 2014 | $935 | $40,180 |
Find assessor info on the county website
Monthly payment
Est. payment
Payment breakdown
Explore the cost of this home by adjusting the details. Changes won't be saved.Climate risks
Neighborhood: 83805
Nearby schools
Schools provided by the listing agent
- Elementary: Valley View
- Middle: Bonners Ferry
- High: Bonners Ferry
Source: SELMLS. This data may not be complete. We recommend contacting the local school district to confirm school assignments for this home.
Similar homes
- $435,0004 bd2 ba1.8k sqft6645 Alderson Ln, Bonners Ferry, ID 83805For Sale
 MLS ID #26-6566, Zachary Harrington, Keller Williams Realty Coeur d'Alene. Coeur d'Alene MLS
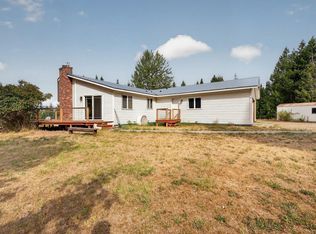
 - $515,0002 bd3 ba2.9k sqft76 Moose Ridge Ln, Bonners Ferry, ID 83805For Sale
 MLS ID #20262193, Kirsten Madden, CENTURY 21 FOUR SEASONS REALTY. SELMLS
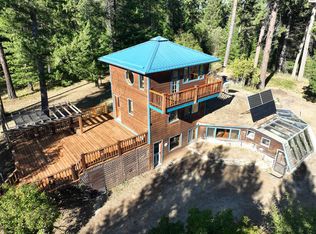
 - $535,0003 bd1 ba1.7k sqft388 Coyote Way, Bonners Ferry, ID 83805For Sale
 MLS ID #20261531, Andy Feuling, ROOTS REALTY NW LLC. SELMLS
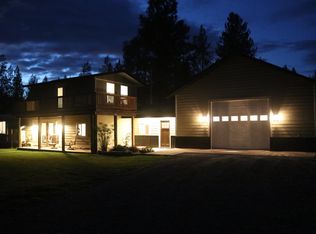
 - $499,0003 bd2 ba1.7k sqft242 Lodgepole Ln, Moyie Springs, ID 83845For Sale
 MLS ID #20262427, Megan Tchakarov, RE/MAX CENTENNIAL. SELMLS
 - $635,0003 bd2 ba2.2k sqft7077 Funkhouser St, Bonners Ferry, ID 83805For SaleMLS ID #20262222, Adriana Rice, CENTURY 21 FOUR SEASONS REALTY. SELMLS
- $599,0003 bd3 ba2.7k sqft1684 Lions Den Rd, Bonners Ferry, ID 83805For SaleMLS ID #20262236, Jeff Jones, COLDWELL BANKER NORTH WOODS REALTY. SELMLS
- $338,0003 bd2 ba1.3k sqft7152 2nd St, Bonners Ferry, ID 83805For SaleMLS ID #20262062, Danielle Steinhorst, COLDWELL BANKER RESORT REALTY. SELMLS
- $559,0003 bd2 ba2.5k sqft260 Rustic Ln, Bonners Ferry, ID 83805For SaleMLS ID #20260807, Isaac Carey, ERA-SHELMAN REALTY. SELMLS
- $475,0002 bd1 ba1k sqft1077 Cricket Crossing Rd, Bonners Ferry, ID 83805For SaleMLS ID #20262246, Steve Holly, eXp REALTY LLC. SELMLS
- $625,0004 bd2 ba2.8k sqft295 Glacier Rd, Bonners Ferry, ID 83805For SaleMLS ID #20260786, Isaac Carey, ERA-SHELMAN REALTY. SELMLS
- $625,0004 bd2 ba2.8k sqft551 Star Rd, Bonners Ferry, ID 83805For SaleMLS ID #20261378, Jenny Graham, NEXTHOME 365 REALTY. SELMLS
- $265,0003 bd2 ba1.3k sqft968 Roosevelt Rd, Bonners Ferry, ID 83805For SaleMLS ID #20260932, C.j. Tuma, COLDWELL BANKER NORTH WOODS REALTY. SELMLS
- $525,0003 bd2 ba1.5k sqft648 Curley Creek Rd, Moyie Springs, ID 83845For SaleMLS ID #20262294, Jenny Graham, NEXTHOME 365 REALTY. SELMLS
- $565,9003 bd1 ba1.8k sqft384 Earl Lane Rd, Bonners Ferry, ID 83805For SaleMLS ID #20260407, Nathan Oulman, SILVERCREEK REALTY GROUP. SELMLS
- $524,9003 bd2 ba1.7k sqft24 Beulah Pl, Moyie Springs, ID 83845New ConstructionMLS ID #20262005, Trevor Schneider, PACE-KERBY REAL ESTATE, INC. SELMLS
- $475,0003 bd2 ba1.6k sqft94 Westwood Dr, Moyie Springs, ID 83845New ConstructionMLS ID #20261901, Laura Carmean-webberley, HEART AND HOMES NW REALTY. SELMLS
