*Seller offering $5000 towards closing costs and additional lender incentive of 1% of loan amount, up to $5,000, toward eligible closing costs/rate buy-down. Restrictions & qualification requirements apply. Step back in time at 6645 Alderson Ln, a rare Sears Kit Home known as the Dover floor plan. This historic 1940's home offers 1,864 sq ft, 4 beds, 1.5 baths, filled with character you simply can't re-create. Original knot-free oak hardwood floors, Butler's pantry included in the original kit design, slate tile in the kitchen, and a sunny garden window blend history with everyday function. Enjoy a beautiful yard shaded by an enormous maple tree, colorful flower beds, a white picket fence, and a composite Trex deck less than 5 years old. 8x12 powered shop, on-demand water heater, spacious laundry room, and unique play loft add even more appeal. Located close to both the middle and high school, this one-of-a opportunity to own a home that literally arrived by rail and is built to last!
Active
Price cut: $14.5K (8/27)
$435,000
6645 Alderson Ln, Bonners Ferry, ID 83805
4beds
2baths
1,864sqft
Single Family Residence
Built in 1940
0.44 Acres Lot
$428,600 Zestimate®
$233/sqft
$-- HOA
What's special
Sunny garden windowColorful flower bedsWhite picket fenceUnique play loftSpacious laundry room
- 113 days
- 864
- 77
Zillow last checked:
Listing updated:
Listed by:
Zachary Harrington 208-274-3407,
Keller Williams Realty Coeur d'Alene
Source: Coeur d'Alene MLS,MLS#: 26-6566
Facts & features
Interior
Bedrooms & bathrooms
- Bedrooms: 4
- Bathrooms: 2
- Main level bathrooms: 1
- Main level bedrooms: 1
Heating
- Natural Gas, Cadet, Electric, Wood, Forced Air, Furnace
Appliances
- Included: Gas Water Heater, Washer, Dishwasher
- Laundry: Washer Hookup
Features
- Fireplace
- Flooring: Wood, Stone
- Has basement: No
- Has fireplace: Yes
- Common walls with other units/homes: No Common Walls
Interior area
- Total structure area: 1,864
- Total interior livable area: 1,864 sqft
Video & virtual tour
Property
Features
- Patio & porch: Deck
- Has view: Yes
- View description: City
Lot
- Size: 0.44 Acres
- Features: Level
Details
- Parcel number: RPB0480001005DA
- Zoning: Residential
Construction
Type & style
- Home type: SingleFamily
- Property subtype: Single Family Residence
Materials
- Frame
- Foundation: Concrete Perimeter
- Roof: Composition
Condition
- Year built: 1940
- Major remodel year: 2023
Utilities & green energy
- Sewer: Public Sewer
- Water: Public
Community & HOA
Community
- Subdivision: N/A
HOA
- Has HOA: No
Location
- Region: Bonners Ferry
Financial & listing details
- Price per square foot: $233/sqft
- Tax assessed value: $279,900
- Annual tax amount: $997
- Date on market: 8/14/2026
- Road surface type: Paved, Gravel, See Remarks
Estimated market value
$428,600
$407,000 - $450,000
$1,897/mo
Price history
| Date | Event | Price |
|---|---|---|
| 8/27/2026 | Price change | $435,000-3.2%$233/sqft |
Source:  Coeur d'Alene MLS #26-6566 Report a problem Coeur d'Alene MLS #26-6566 Report a problem | ||
| 8/14/2026 | Listed for sale | $449,500$241/sqft |
Source: Coeur d'Alene MLS #26-6566 Report a problem | ||
| 8/7/2026 | Pending sale | $449,500$241/sqft |
Source: Coeur d'Alene MLS #26-6566 Report a problem | ||
| 6/25/2026 | Listed for sale | $449,500$241/sqft |
Source: Coeur d'Alene MLS #26-6566 Report a problem | ||
| 6/12/2026 | Listing removed | $449,500$241/sqft |
Source: Coeur d'Alene MLS #26-3569 Report a problem | ||
| 5/6/2026 | Price change | $449,500-2.7%$241/sqft |
Source: Coeur d'Alene MLS #26-3569 Report a problem | ||
| 4/16/2026 | Listed for sale | $462,000+68%$248/sqft |
Source:  SELMLS #20260854 Report a problem SELMLS #20260854 Report a problem | ||
| 1/25/2021 | Listing removed | -- |
Source: Coeur d'Alene MLS #20-10130 Report a problem | ||
| 10/14/2020 | Listed for sale | $275,000+177.8%$148/sqft |
Source: Century 21 Four Seasons Realty #20-10130 Report a problem | ||
| 11/28/2017 | Listing removed | $99,000$53/sqft |
Source: SHELMAN REALTY #20173534 Report a problem | ||
| 11/1/2017 | Listed for sale | $99,000$53/sqft |
Source: SHELMAN REALTY #20173534 Report a problem | ||
Public tax history
| Year | Property taxes | Tax assessment |
|---|---|---|
| 2025 | $1,006 -4.8% | $279,900 +1.2% |
| 2024 | $1,057 -22% | $276,490 -12.8% |
| 2023 | $1,355 +12.8% | $317,210 +1.7% |
| 2022 | $1,201 -39.3% | $312,050 +66.3% |
| 2021 | $1,980 +7.4% | $187,660 +6.8% |
| 2020 | $1,843 +87.5% | $175,680 +45.8% |
| 2019 | $983 -46.7% | $120,500 +5.5% |
| 2018 | $1,843 +93.9% | $114,250 +2.8% |
| 2017 | $951 +10.1% | $111,110 +15.6% |
| 2016 | $863 | $96,080 +149.2% |
| 2015 | $863 +3% | $38,560 |
| 2014 | $838 | $38,560 |
| 2013 | -- | $38,560 -59.8% |
| 2012 | -- | $96,010 -14.6% |
| 2011 | -- | $112,380 |
| 2010 | -- | -- |
Find assessor info on the county website
Monthly payment
Est. payment
Payment breakdown
Explore the cost of this home by adjusting the details. Changes won't be saved.Climate risks
Neighborhood: 83805
Similar homes
- $459,0003 bd2 ba2k sqft6605 Fry St, Bonners Ferry, ID 83805For Sale
 MLS ID #20262384, Denise Winey, RE/MAX CENTENNIAL. SELMLS
 - $390,0003 bd2 ba1.4k sqft264 Rigby Rd, Bonners Ferry, ID 83805For Sale
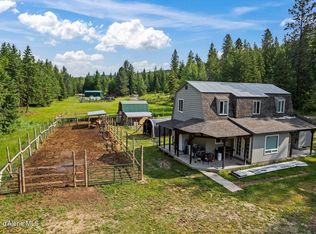 MLS ID #26-3205, Benjamin Scott Geanetta, REAL BROKER LLC. Coeur d'Alene MLS
 - $338,0003 bd2 ba1.3k sqft7152 2nd St, Bonners Ferry, ID 83805For Sale
 MLS ID #20262062, Danielle Steinhorst, COLDWELL BANKER RESORT REALTY. SELMLS
 - $535,0003 bd1 ba1.7k sqft388 Coyote Way, Bonners Ferry, ID 83805For Sale
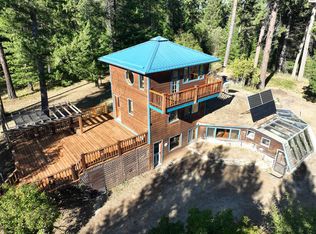 MLS ID #20261531, Andy Feuling, ROOTS REALTY NW LLC. SELMLS
 - $635,0003 bd2 ba2.2k sqft7077 Funkhouser St, Bonners Ferry, ID 83805For SaleMLS ID #20262222, Adriana Rice, CENTURY 21 FOUR SEASONS REALTY. SELMLS
- $349,9002 bd1 ba1k sqft6552 Jackson St, Bonners Ferry, ID 83805For SaleMLS ID #20262196, Steve Holly, eXp REALTY LLC. SELMLS
- $559,0003 bd2 ba2.5k sqft260 Rustic Ln, Bonners Ferry, ID 83805For SaleMLS ID #20260807, Isaac Carey, ERA-SHELMAN REALTY. SELMLS
- $499,0003 bd2 ba1.7k sqft242 Lodgepole Ln, Moyie Springs, ID 83845For SaleMLS ID #20262427, Megan Tchakarov, RE/MAX CENTENNIAL. SELMLS
- $599,0003 bd3 ba2.7k sqft1684 Lions Den Rd, Bonners Ferry, ID 83805For SaleMLS ID #20262236, Jeff Jones, COLDWELL BANKER NORTH WOODS REALTY. SELMLS
- $475,0002 bd1 ba1k sqft1077 Cricket Crossing Rd, Bonners Ferry, ID 83805For SaleMLS ID #20262246, Steve Holly, eXp REALTY LLC. SELMLS
- $565,9003 bd1 ba1.8k sqft384 Earl Lane Rd, Bonners Ferry, ID 83805For SaleMLS ID #20260407, Nathan Oulman, SILVERCREEK REALTY GROUP. SELMLS
- $330,0004 bd1 ba1.9k sqft131 Electric Ave, Moyie Springs, ID 83845For SaleMLS ID #20260724, Jeff Jones, COLDWELL BANKER NORTH WOODS REALTY. SELMLS
- $525,0003 bd2 ba1.5k sqft648 Curley Creek Rd, Moyie Springs, ID 83845For SaleMLS ID #20262294, Jenny Graham, NEXTHOME 365 REALTY. SELMLS
- $255,0003 bd2 ba1.3k sqft968 Roosevelt Rd, Bonners Ferry, ID 83805For SaleMLS ID #20260932, C.j. Tuma, COLDWELL BANKER NORTH WOODS REALTY. SELMLS
- $399,9991 bd2 ba1.3k sqft206 Tomko Ln, Naples, ID 83847For SaleMLS ID #20260592, Todd Savage, STRATEGIC RELOCATION. SELMLS
- $649,0002 bd1 ba1.2k sqft5574 Moyie River Rd, Bonners Ferry, ID 83805For SaleMLS ID #20261038, C.j. Tuma, COLDWELL BANKER NORTH WOODS REALTY. SELMLS
- $475,0003 bd2 ba1.6k sqft94 Westwood Dr, Moyie Springs, ID 83845New ConstructionMLS ID #20261901, Laura Carmean-webberley, HEART AND HOMES NW REALTY. SELMLS
