HOME + CABIN! Dreaming of privacy, space, and self-sufficiency? This 2-acre property in Moyie Springs features two fully livable homes, multiple outbuildings, a fenced organic garden, greenhouse, and all the infrastructure you need for homesteading or multi-generational living. The 3-bed, 2-bath main home (2019) offers vaulted ceilings, wood stove, propane heat, granite counters, a 2023 Thermador range, and 2022 Bosch dishwasher. The remodeled 1-bed, 1-bath cabin includes wood and propane heat, instant hot water, a carport, and covered porch. The property is solar-ready with conduit installed and includes a generator outlet. Outbuildings include a 16x80 log structure with 16x30 lean-to, a 14x60 animal shelter, and powered chicken coop. Enjoy a high-producing well, two permitted septic systems, and two propane tanks (1,000 and 250 gallons). Quiet location near Roniger's Organic Farm and a 140-acre cattle ranch. Turnkey and ready for your next chapter.
For sale
$525,000
648 Curley Creek Rd, Moyie Springs, ID 83845
3beds
2baths
1,512sqft
Single Family Residence
Built in 2019
2.02 Acres Lot
$-- Zestimate®
$347/sqft
$-- HOA
What's special
Powered chicken coopPropane heatFenced organic gardenWood and propane heatCovered porchWood stoveInstant hot water
- 42 days
- 520
- 49
Zillow last checked:
Listing updated:
Listed by:
Jenny Graham 208-699-1813,
NEXTHOME 365 REALTY
Source: SELMLS,MLS#: 20262294
Facts & features
Interior
Bedrooms & bathrooms
- Bedrooms: 3
- Bathrooms: 2
- Main level bathrooms: 2
- Main level bedrooms: 3
Rooms
- Room types: Master Bedroom, Utility Room
Primary bedroom
- Level: Main
Bedroom 2
- Level: Main
Bedroom 3
- Level: Main
Bathroom 1
- Level: Main
Bathroom 2
- Level: Main
Dining room
- Level: Main
Kitchen
- Level: Main
Living room
- Level: Main
Appliances
- Included: Built In Microwave, Dishwasher, Dryer, Range/Oven, Refrigerator, Washer
- Laundry: Main Level
Features
- Walk-In Closet(s), Pantry, Vaulted Ceiling(s)
- Windows: Vinyl
- Has fireplace: Yes
- Fireplace features: Propane, Wood Burning
Interior area
- Total structure area: 1,512
- Total interior livable area: 1,512 sqft
- Finished area above ground: 1,512
- Finished area below ground: 0
Property
Parking
- Total spaces: 2
- Parking features: 2 Car Attached, Gravel, Off Street
- Attached garage spaces: 2
- Has uncovered spaces: Yes
Features
- Levels: One
- Stories: 1
- Patio & porch: Porch
- Has view: Yes
- View description: Mountain(s), Panoramic
Lot
- Size: 2.02 Acres
- Features: 10 to 15 Miles to City/Town, Level, Wooded
Details
- Additional structures: Detached, Shed(s), Cabin
- Parcel number: RP62N03E228850A/272561A
- Zoning description: Rural
Construction
Type & style
- Home type: SingleFamily
- Architectural style: Ranch
- Property subtype: Single Family Residence
Materials
- Frame, Fiber Cement
- Foundation: Concrete Perimeter
- Roof: Composition
Condition
- Resale
- New construction: No
- Year built: 2019
Utilities & green energy
- Sewer: Septic Tank
- Water: Well
- Utilities for property: Electricity Connected, Natural Gas Connected, Garbage Available
Community & HOA
HOA
- Has HOA: No
Location
- Region: Moyie Springs
Financial & listing details
- Price per square foot: $347/sqft
- Tax assessed value: $447,920
- Annual tax amount: $1,857
- Date on market: 9/18/2026
- Listing terms: Cash, Conventional, VA Loan
- Ownership: Fee Simple
- Electric utility on property: Yes
- Road surface type: Gravel
Estimated market value
Not available
Estimated sales range
Not available
Not available
Price history
| Date | Event | Price |
|---|---|---|
| 9/18/2026 | Listed for sale | $525,000-9.3%$347/sqft |
Source:  SELMLS #20262294 Report a problem | ||
| 12/10/2025 | Listing removed | $1,900$1/sqft |
Source: Zillow Rentals Report a problem | ||
| 11/25/2025 | Listed for rent | $1,900$1/sqft |
Source: Zillow Rentals Report a problem | ||
| 11/25/2025 | Listing removed | $579,000$383/sqft |
Source:  NextHome #25-7369 Report a problem | ||
| 8/15/2025 | Price change | $579,000-1.7%$383/sqft |
Source:  Coeur d'Alene MLS #25-7369 Report a problem | ||
| 7/16/2025 | Listed for sale | $589,000-1.7%$390/sqft |
Source: Coeur d'Alene MLS #25-7369 Report a problem | ||
| 7/1/2025 | Listing removed | $599,000$396/sqft |
Source: SELMLS #20242625 Report a problem | ||
| 5/7/2025 | Listed for sale | $599,000-6.3%$396/sqft |
Source: Coeur d'Alene MLS #24-10356 Report a problem | ||
| 10/31/2024 | Listed for sale | $639,000+37.7%$423/sqft |
Source: Coeur d'Alene MLS #24-10356 Report a problem | ||
| 7/18/2024 | Listing removed | $464,000-38.1%$307/sqft |
Source: Coeur d'Alene MLS #21-3369 Report a problem | ||
| 8/18/2023 | Listing removed | -- |
Source: SELMLS #20231578 Report a problem | ||
| 7/18/2023 | Price change | $749,000-3.4%$495/sqft |
Source: SELMLS #20231578 Report a problem | ||
| 6/30/2023 | Price change | $775,000-8.5%$513/sqft |
Source: Coeur d'Alene MLS #23-5407 Report a problem | ||
| 6/15/2023 | Listed for sale | $847,000+82.5%$560/sqft |
Source: Coeur d'Alene MLS #23-5407 Report a problem | ||
| 7/14/2021 | Listing removed | -- |
Source: Coeur d'Alene MLS #21-3369 Report a problem | ||
| 6/2/2021 | Pending sale | $464,000$307/sqft |
Source: Coeur d'Alene MLS #21-3369 Report a problem | ||
| 5/21/2021 | Price change | $464,000-7%$307/sqft |
Source: Coeur d'Alene MLS #21-3369 Report a problem | ||
| 5/11/2021 | Price change | $499,000-3.1%$330/sqft |
Source: Coeur d'Alene MLS #21-3369 Report a problem | ||
| 5/6/2021 | Price change | $515,000-2.6%$341/sqft |
Source: Coeur d'Alene MLS #21-3369 Report a problem | ||
| 4/21/2021 | Listed for sale | $529,000-3.6%$350/sqft |
Source: Coeur d'Alene MLS #21-3369 Report a problem | ||
| 4/15/2021 | Listing removed | -- |
Source: Coeur d'Alene MLS #21-2548 Report a problem | ||
| 4/7/2021 | Price change | $549,000-3.5%$363/sqft |
Source: Coeur d'Alene MLS #21-2548 Report a problem | ||
| 3/30/2021 | Listed for sale | $569,000+72.9%$376/sqft |
Source: Coeur d'Alene MLS #21-2548 Report a problem | ||
| 3/24/2021 | Listing removed | -- |
Source: Owner Report a problem | ||
| 12/7/2019 | Listing removed | $329,000$218/sqft |
Source: Owner Report a problem | ||
| 11/8/2019 | Sold | -- |
Source: Agent Provided Report a problem | ||
Public tax history
| Year | Property taxes | Tax assessment |
|---|---|---|
| 2025 | $1,923 +2.5% | $447,920 +1.5% |
| 2024 | $1,876 -7.4% | $441,140 -1.9% |
| 2023 | $2,025 +53% | $449,730 +1.6% |
| 2022 | $1,323 +229.3% | $442,770 +66.5% |
| 2021 | $402 -43.4% | $265,850 +240.1% |
| 2020 | $710 -2% | $78,170 +51% |
| 2019 | $725 +2% | $51,770 +1.2% |
| 2018 | $710 -0.6% | $51,150 +0.9% |
| 2017 | $715 +2.9% | $50,710 +3.1% |
| 2016 | $695 | $49,180 +22.1% |
| 2015 | $695 +0.5% | $40,290 |
| 2014 | $692 | $40,290 |
| 2013 | -- | $40,290 -18.6% |
| 2012 | -- | $49,490 -9.7% |
| 2011 | -- | $54,790 |
| 2010 | -- | -- |
Find assessor info on the county website
Monthly payment
Est. payment
Payment breakdown
Explore the cost of this home by adjusting the details. Changes won't be saved.Climate risks
Neighborhood: 83845
Nearby schools
Schools provided by the listing agent
- Elementary: Valley View
- Middle: Bonners Ferry
- High: Bonners Ferry
Source: SELMLS. This data may not be complete. We recommend contacting the local school district to confirm school assignments for this home.
- $338,8003 bd1 ba928 sqft740 Curley Creek Rd, Moyie Springs, ID 83845Off Market
- $367,7003 bd1 ba1.5k sqft600 Curley Creek Rd, Moyie Springs, ID 83845Off Market
- $332,3002 bd2 ba1.3k sqft532 Curley Creek Rd, Moyie Springs, ID 83845Off Market
- $391,3001 bd1 ba684 sqft469 Curley Creek Rd, Moyie Springs, ID 83845Off Market
Similar homes
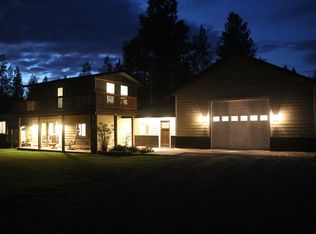
- $499,0003 bd2 ba1.7k sqft242 Lodgepole Ln, Moyie Springs, ID 83845For Sale
 MLS ID #20262427, Megan Tchakarov, RE/MAX CENTENNIAL. SELMLS
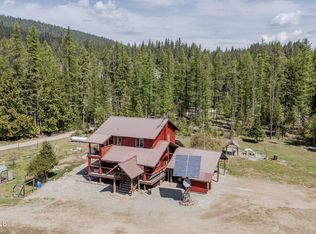
- $495,0003 bd2 ba1.3k sqft1202 Porkchop Rd, Moyie Springs, ID 83845For Sale
 MLS ID #26-4482, Jared Mielke, Silvercreek Realty Group, LLC. Coeur d'Alene MLS
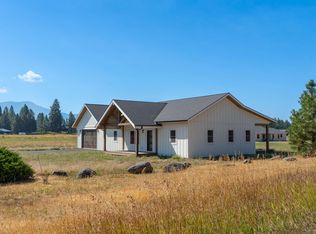
- $524,9003 bd2 ba1.7k sqft24 Beulah Pl, Moyie Springs, ID 83845New Construction
 MLS ID #20262005, Trevor Schneider, PACE-KERBY REAL ESTATE, INC. SELMLS
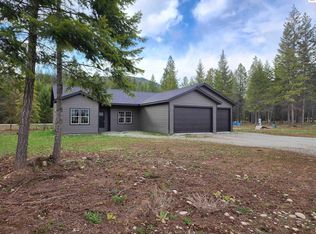
- $499,5003 bd2 ba1.5k sqft355 Elk Rd, Moyie Springs, ID 83845New Construction
 MLS ID #20261942, David Volking, KELLY RIGHT REAL ESTATE OF IDAHO. SELMLS
- $499,0003 bd2 ba1.2k sqft613 Tamarack Dr, Troy, MT 59935Active
 MLS ID #30061470, Sharon Denton, Clearwater Montana Properties - Troy. MRMLS
- $475,0003 bd2 ba1.6k sqft94 Westwood Dr, Moyie Springs, ID 83845New ConstructionMLS ID #20261901, Laura Carmean-webberley, HEART AND HOMES NW REALTY. SELMLS
- $535,0003 bd1 ba1.7k sqft388 Coyote Way, Bonners Ferry, ID 83805For SaleMLS ID #20261531, Andy Feuling, ROOTS REALTY NW LLC. SELMLS
- $565,9003 bd1 ba1.8k sqft384 Earl Lane Rd, Bonners Ferry, ID 83805For SaleMLS ID #20260407, Nathan Oulman, SILVERCREEK REALTY GROUP. SELMLS
- $475,0002 bd2 ba1.2k sqft364 Cedars Dr, Troy, MT 59935Active Under ContractMLS ID #30073091, Shawna Norry, RE/MAX Lifestyle Properties. MRMLS
- $499,0002 bd1 ba1k sqft441 Cedars Dr, Troy, MT 59935ActiveMLS ID #30076557, Austin Baumgarten, Keller Williams Realty Northwest Montana. MRMLS
- $689,0004 bd2 ba2k sqft86 Nuthatch Ln, Moyie Springs, ID 83845For SaleMLS ID #20260257, Matt Linscott, LANA KAY REALTY. SELMLS
- $475,0002 bd1 ba1k sqft1077 Cricket Crossing Rd, Bonners Ferry, ID 83805For SaleMLS ID #20262246, Steve Holly, eXp REALTY LLC. SELMLS
- $330,0004 bd1 ba1.9k sqft131 Electric Ave, Moyie Springs, ID 83845For SaleMLS ID #20260724, Jeff Jones, COLDWELL BANKER NORTH WOODS REALTY. SELMLS
- $445,0003 bd2 ba1.4k sqft8556 Yaak River Rd, Troy, MT 59935ActiveMLS ID #30046088, Josie Lyn Hermes, Clearwater Montana Properties - Troy. MRMLS
- $649,0002 bd1 ba1.2k sqft5574 Moyie River Rd, Bonners Ferry, ID 83805For SaleMLS ID #20261038, C.j. Tuma, COLDWELL BANKER NORTH WOODS REALTY. SELMLS
