Adorable1938 cottage on a level, usable 0.43-acre lot just 15 minutes from town. This nicely renovated 4-bedroom, 1-bath home offers 1,162 sq ft plus a full, partially unfinished basement—ideal for storage or future expansion. Recent updates include fresh paint, wood-look vinyl flooring, stylish countertops, and a beautifully remodeled full bath. Stay comfortable year-round with electric baseboard heat and a cozy freestanding wood stove. The enclosed front porch serves as a functional mudroom/laundry, with washer and dryer included. Plenty of room to build a shop or garage. No CCRs or HOA. On a dead-end road with only 3 homes, bordered on 2 sides by County land. Less than ½ mile to the Moyie River Boat Launch and Picnic Area via Canyon View Rd. for kayaking, fishing, swimming and fun! Welcome home to North Idaho!
For sale
Price cut: $10K (5/15)
$339,000
131 Electric Ave, Moyie Springs, ID 83845
4beds
1baths
1,904sqft
:
Get pre-qualified$1,970/mo
Single Family Residence
Built in 1938
0.41 Acres Lot
$-- Zestimate®
$178/sqft
$-- HOA
What's special
Stylish countertopsFresh paintElectric baseboard heatWasher and dryer includedWood-look vinyl flooringCozy freestanding wood stove
- 116 days |
- 339 |
- 23 |
Zillow last checked:
Listing updated:
Listed by:
Jeff Jones 208-946-3651,
COLDWELL BANKER NORTH WOODS REALTY
Source: SELMLS,MLS#: 20260724
Facts & features
Interior
Bedrooms & bathrooms
- Bedrooms: 4
- Bathrooms: 1
- Main level bathrooms: 1
- Main level bedrooms: 2
Rooms
- Room types: Family Room, Mud Room, Storage Room, Utility Room
Primary bedroom
- Description: Sliding Barn Door From Living Room
- Level: Main
Bedroom 2
- Description: Nice Size, Ample Closet Space
- Level: Main
Bedroom 3
- Description: Upstairs W/Huge Living Space And Lot Of Storage
- Level: Second
Bedroom 4
- Description: Non-Conforming In Basement
- Level: Lower
Bathroom 1
- Description: Jetted Tub, New Flooring & Nice, New Rustic Vanity
- Level: Main
Dining room
- Description: In Kitchen
- Level: Main
Family room
- Description: Basement Level, Very Large
- Level: Lower
Kitchen
- Description: New Flooring, Counters & Paint
- Level: Main
Living room
- Description: Large & Bright-Lots of Windows
- Level: Main
Heating
- Electric, Natural Gas, Stove, Wood
Appliances
- Included: Dishwasher, Dryer, Range/Oven, Refrigerator, Washer
- Laundry: Laundry Room, Main Level, Serves As Mud Room Also W/Lots Of Counter Space
Features
- High Speed Internet, Insulated, Storage
- Flooring: Laminate
- Windows: Double Pane Windows, Insulated Windows, Sliders, Vinyl
- Basement: Daylight,Partially Finished,Partial
- Has fireplace: Yes
- Fireplace features: Free Standing, Gas, Wood Burning
Interior area
- Total structure area: 1,904
- Total interior livable area: 1,904 sqft
- Finished area above ground: 1,162
- Finished area below ground: 742
Property
Parking
- Total spaces: 2
- Parking features: 2 Car Detached, Gravel, Off Street, Open, Enclosed
- Garage spaces: 2
- Has uncovered spaces: Yes
Features
- Levels: One and One Half
- Stories: 1
- Patio & porch: Covered Porch, Deck
- Has spa: Yes
- Spa features: Bath
- Fencing: Partial
- Has view: Yes
- View description: Mountain(s), Panoramic
Lot
- Size: 0.41 Acres
- Features: City Lot, 1 Mile or less to City/Town, Level, Southern Exposure
Details
- Parcel number: RPM00000151963A
- Zoning description: Residential
Construction
Type & style
- Home type: SingleFamily
- Architectural style: Cottage
- Property subtype: Single Family Residence
Materials
- Concrete, Recycled/Bio-Based Insulation, Wood Siding
- Foundation: Concrete Perimeter
- Roof: Metal
Condition
- Resale
- New construction: No
- Year built: 1938
Utilities & green energy
- Sewer: Public Sewer
- Water: Public
- Utilities for property: Electricity Connected, Natural Gas Connected, Phone Connected, Garbage Available
Community & HOA
HOA
- Has HOA: No
Location
- Region: Moyie Springs
Financial & listing details
- Price per square foot: $178/sqft
- Tax assessed value: $203,800
- Annual tax amount: $1,111
- Date on market: 4/6/2026
- Listing terms: Cash, Conventional, FHA, VA Loan
- Ownership: Fee Simple
- Electric utility on property: Yes
- Road surface type: Gravel
Estimated market value
Not available
Estimated sales range
Not available
Not available
Price history
| Date | Event | Price |
|---|---|---|
| 5/15/2026 | Price change | $339,000-2.9%$178/sqft |
Source:  SELMLS #20260724 Report a problem SELMLS #20260724 Report a problem | ||
| 5/7/2026 | Listed for sale | $349,000$183/sqft |
Source:  Coeur d'Alene MLS #26-3128 Report a problem Coeur d'Alene MLS #26-3128 Report a problem | ||
| 4/29/2026 | Pending sale | $349,000$183/sqft |
Source: Coeur d'Alene MLS #26-3128 Report a problem | ||
| 4/17/2026 | Price change | $349,000-2.8%$183/sqft |
Source: Coeur d'Alene MLS #26-3128 Report a problem | ||
| 4/6/2026 | Price change | $359,000+56.8%$189/sqft |
Source: SELMLS #20260724 Report a problem | ||
| 7/24/2022 | Pending sale | $229,000$120/sqft |
Source: SELMLS #20221943 Report a problem | ||
| 7/19/2022 | Listed for sale | $229,000+186.6%$120/sqft |
Source: SELMLS #20221943 Report a problem | ||
| 6/19/2012 | Listing removed | $79,900$42/sqft |
Source: Shelman Realty #2082640 Report a problem | ||
| 11/20/2011 | Listed for sale | $79,900$42/sqft |
Source: NCI #2082640 Report a problem | ||
Public tax history
| Year | Property taxes | Tax assessment |
|---|---|---|
| 2025 | $1,183 -1.5% | $203,800 -2.5% |
| 2024 | $1,201 +64.2% | $208,980 -4.8% |
| 2023 | $731 -5% | $219,560 +2.1% |
| 2022 | $769 +12.9% | $215,130 +63.8% |
| 2021 | $682 +3.5% | $131,320 +6.6% |
| 2020 | $659 +2.2% | $123,180 +43.3% |
| 2019 | $645 -2.1% | $85,950 +5.1% |
| 2018 | $659 +6.2% | $81,780 +2.6% |
| 2017 | $620 +9.4% | $79,690 +15.4% |
| 2016 | $567 | $69,080 +125% |
| 2015 | $567 +3% | $30,700 |
| 2014 | $550 | $30,700 |
| 2013 | -- | $30,700 -55.6% |
| 2012 | -- | $69,080 -13.8% |
| 2011 | -- | $80,140 |
| 2010 | -- | -- |
Find assessor info on the county website
Monthly payment
Est. payment
Payment breakdown
Explore the cost of this home by adjusting the details. Changes won't be saved.Climate risks
Neighborhood: 83845
Getting around
5 / 100
Car-DependentNearby schools
GreatSchools rating
- 5/10Valley View Elementary SchoolGrades: PK-5Distance: 7.2 mi
- 7/10Boundary County Middle SchoolGrades: 6-8Distance: 7.4 mi
- 2/10Bonners Ferry High SchoolGrades: 9-12Distance: 7.4 mi
Schools provided by the listing agent
- Elementary: Bonners Ferry
- Middle: Bonners Ferry
- High: Bonners Ferry
Source: SELMLS. This data may not be complete. We recommend contacting the local school district to confirm school assignments for this home.
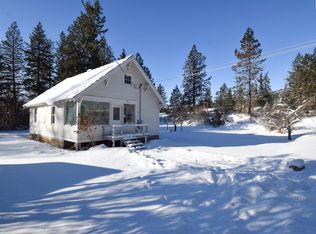
- $--3 bd1 ba1.1k sqft119 Electric Ave, Moyie Springs, ID 83845Sold
- $298,4003 bd1 ba1.1k sqft141 Electric Ave, Moyie Springs, ID 83845Off Market
- $389,3003 bd2 ba1k sqft151 Canyon View, Moyie Springs, ID 83845Off Market
- $484,0005 bd2 ba2.7k sqft3530 Roosevelt Rd, Moyie Springs, ID 83845Off Market
- $470,5005 bd3 ba3.6k sqft57 Milltown Ln, Moyie Springs, ID 83845Off Market
- $459,8003 bd2 ba1.1k sqft108 Basin Ln, Moyie Springs, ID 83845Off Market
- $972,1006 bd2 ba-- sqft91 Milltown Ln, Moyie Springs, ID 83845Off Market
- $103,8002 bd2 ba1.3k sqft184 E Railroad St, Moyie Springs, ID 83845Off Market
A local agent can set up tours, give advice and negotiate with sellers.
Similar homes
- $285,0003 bd2 ba2.7k sqft75 W Railroad St, Moyie Springs, ID 83845For Sale

 MLS ID #20261684, Nancy Johnston, ERA-SHELMAN REALTY. SELMLS
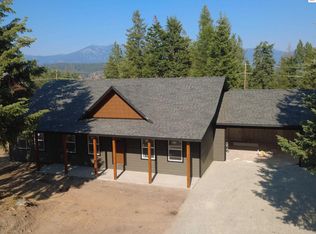
 - $475,0003 bd2 ba1.6k sqft94 Westwood Dr, Moyie Springs, ID 83845New Construction
 MLS ID #20261901, Laura Carmean-webberley, HEART AND HOMES NW REALTY. SELMLS
 - $475,0003 bd3 ba2.2k sqft4801 Old Highway 2 Loop, Moyie Springs, ID 83845For Sale
 MLS ID #20261410, Isaac Carey, ERA-SHELMAN REALTY. SELMLS
 - $475,0003 bd3 ba2.2k sqft4801 Old Highway Two Loop, Moyie Springs, ID 83845For Sale
 MLS ID #26-5932, Isaac Carey, ERA - Shelman Realty. Coeur d'Alene MLS
 - $495,0003 bd2 ba1.3k sqft1202 Porkchop Rd, Moyie Springs, ID 83845For SaleMLS ID #26-4482, Jared Mielke, Silvercreek Realty Group, LLC. Coeur d'Alene MLS
- $310,0002 bd1 ba1.6k sqft6625 Jackson St, Bonners Ferry, ID 83805For SaleMLS ID #20261859, Denise Winey, RE/MAX CENTENNIAL. SELMLS
- $320,0003 bd3 ba1.8k sqft6558 Chinook St, Bonners Ferry, ID 83805For SaleMLS ID #20261653, Emma Greenwood, REAL BROKER LLC. SELMLS
- $350,0002 bd2 ba1.6k sqft6758 El Paso St, Bonners Ferry, ID 83805For SaleMLS ID #20261678, Canyon Hansen, KELLER WILLIAMS REALTY. SELMLS
- $499,0002 bd2 ba1.7k sqft79714 Highway 2, Moyie Springs, ID 83845For SaleMLS ID #20261502, Darci Price, CENTURY 21 FOUR SEASONS REALTY. SELMLS
- $449,5004 bd2 ba1.8k sqft6645 Alderson Ln, Bonners Ferry, ID 83805For SaleMLS ID #26-6566, Zachary Harrington, Keller Williams Realty Coeur d'Alene. Coeur d'Alene MLS
- $375,0003 bd2 ba1.5k sqft6856 Selkirk St, Bonners Ferry, ID 83805New ConstructionMLS ID #20261914, C.j. Tuma, COLDWELL BANKER NORTH WOODS REALTY. SELMLS
- $495,0004 bd2 ba1.7k sqft6482 Grant St, Bonners Ferry, ID 83805For SaleMLS ID #26-3761, Ryan Anstett, Keller Williams Spokane. Coeur d'Alene MLS
- $425,0003 bd2 ba1.4k sqft264 Rigby Rd, Bonners Ferry, ID 83805For SaleMLS ID #26-3205, Benjamin Scott Geanetta, REAL BROKER LLC. Coeur d'Alene MLS
- $465,0003 bd2 ba1.2k sqft54 Star Rd, Bonners Ferry, ID 83805For SaleMLS ID #26-1724, Jenny Graham, NextHome 365 Realty. Coeur d'Alene MLS
- $399,9991 bd2 ba1.3k sqft206 Tomko Ln, Naples, ID 83847For SaleMLS ID #20260592, Todd Savage, STRATEGIC RELOCATION. SELMLS
- $295,0002 bd1 ba1k sqft6499 Van Buren St, Bonners Ferry, ID 83805For SaleMLS ID #20260664, Trevor Schneider, PACE-KERBY REAL ESTATE, INC. SELMLS
- $300,0003 bd2 ba2.2k sqft431 Waterfront Rd, Troy, MT 59935Active
 MLS ID #30073423, Dixie M Parker, Valley Realty Group at eXp Realty, LLC. MRMLS
 - $499,0002 bd2 ba1.2k sqft364 Cedars Dr, Troy, MT 59935ActiveMLS ID #30073091, Shawna Norry, RE/MAX Lifestyle Properties. MRMLS
- $455,0003 bd2 ba1.4k sqft8556 Yaak River Rd, Troy, MT 59935ActiveMLS ID #30046088, Josie Lyn Hermes, Clearwater Montana Properties - Troy. MRMLS
- $439,9003 bd2 ba1.5k sqft6806 Selkirk St, Bonners Ferry, ID 83805For SaleMLS ID #20261657, Lynda Fioravanti, REALTY PLUS. SELMLS
