Terrific first-time homebuyer or rental investment- Nicely renovated 1162sf 3BD 1BA home w/ full unfinished bsmnt on .43A. Improvements include new paint, carpet, wood-look vinyl flooring & stylish countertops + a beautifully renovated full bath. Stay nice & cozy w/ electric baseboard heat + a freestanding wood stove; an energy efficient option in these cold N Idaho winters! The unfinished basement could easily be finished, providing valuable extra living space.The enclosed front porch is home to a mudroom/laundry w/ washer & dryer included. Situated on a level, usable .43A lot just 15 minutes from town. Plenty of room for garage or shop. No CCRs or HOA. Priced to sell. Call today
Sold
Price Unknown
119 Electric Ave, Moyie Springs, ID 83845
3beds
1baths
1,162sqft
Single Family Residence
Built in 1938
0.43 Acres Lot
$290,900 Zestimate®
$--/sqft
$1,482 Estimated rent
Home value
$290,900
$276,000 - $305,000
$1,482/mo
Zestimate® history
Owner options
List your home for rent
$1,482/mo
Rent Zestimate®
Find your next renter with Zillow Rental Manager. Plus, with online applications, you can quickly screen prospective tenants – for free.
$1,482/mo
Rent Zestimate®
Refinance and save
Refinancing to a lower rate could help reduce your monthly payments and save thousands over the life of the loan.
Explore your selling options
Work with a Zillow partner agent
Leverage their expertise and Zillow's premium Showcase listings to get your home seen by more buyers.
Get startedList with your own agent
Get your home in front of millions of buyers by listing it on Zillow.
Learn how to do itSell it yourself
Take full control of how buyers see your home on Zillow by listing For Sale by Owner (FSBO).
List your homeWhat's special
New paintWood-look vinyl flooringStylish countertops
Zillow last checked:
Listing updated:
Listed by:
Darlene Schneider 208-290-7159,
PACE-KERBY REAL ESTATE, INC,
Trevor Schneider 208-610-8211
Source: SELMLS,MLS#: 20240095
Facts & features
Interior
Bedrooms & bathrooms
- Bedrooms: 3
- Bathrooms: 1
- Main level bathrooms: 1
- Main level bedrooms: 2
Rooms
- Room types: Bonus Room, Mud Room, Special Rooms (See Remarks), Storage Room, Utility Room
Primary bedroom
- Description: New Paint & Carpet. No Att Bath
- Level: Main
Bedroom 2
- Description: New Paint & Carpet
- Level: Main
Bedroom 3
- Description: Sizable Bd/Family Room W/ Sitting Room. New Carpet
- Level: Second
Bathroom 1
- Description: Beautifully Renovated Full Bath. Shower Tub Combo
- Level: Main
Kitchen
- Description: Nicely renovated kitchen, wood-look vinyl flrs
- Level: Main
Living room
- Description: New carpet & paint, elec basebrd heat, wood stove
- Level: Main
Heating
- Baseboard, Electric, Stove, Wood
Cooling
- None
Appliances
- Included: Dryer, Range Hood, Range/Oven
- Laundry: Main Level, Laundry Area On Enclosed Front Porch
Features
- Storage
- Flooring: Carpet
- Windows: Double Pane Windows, Insulated Windows, Vinyl
- Basement: Unfinished
- Attic: Finished
- Has fireplace: Yes
- Fireplace features: Free Standing, Stove, Wood Burning
Interior area
- Total structure area: 1,162
- Total interior livable area: 1,162 sqft
- Finished area above ground: 1,162
- Finished area below ground: 0
Property
Parking
- Parking features: No Garage, Gravel, Off Street, Open
- Has uncovered spaces: Yes
Features
- Levels: One and One Half
- Stories: 1
- Patio & porch: Porch, See Remarks
Lot
- Size: 0.43 Acres
- Features: City Lot, 5 to 10 Miles to City/Town, 1 Mile or Less to County Road, Level, Sloped, Corner Lot, Mature Trees
Details
- Additional structures: Shed(s)
- Parcel number: RPM00000151962A
- Zoning description: Residential
Construction
Type & style
- Home type: SingleFamily
- Architectural style: Cottage
- Property subtype: Single Family Residence
Materials
- Frame, Wood Siding
- Foundation: Concrete Perimeter
- Roof: Metal
Condition
- Resale
- New construction: No
- Year built: 1938
- Major remodel year: 2015
Utilities & green energy
- Gas: To Property Line
- Sewer: Public Sewer
- Water: Public
- Utilities for property: Electricity Connected, Garbage Available
Community & HOA
HOA
- Has HOA: No
Location
- Region: Moyie Springs
Financial & listing details
- Tax assessed value: $203,800
- Annual tax amount: $727
- Date on market: 1/15/2024
- Electric utility on property: Yes
- Road surface type: Gravel
Price history
| Date | Event | Price |
|---|---|---|
| 5/3/2024 | Sold | -- |
Source:  SELMLS #20240095 Report a problem SELMLS #20240095 Report a problem | ||
| 4/3/2024 | Pending sale | $249,000$214/sqft |
Source:  Coeur d'Alene MLS #24-419 Report a problem Coeur d'Alene MLS #24-419 Report a problem | ||
| 1/15/2024 | Listed for sale | $249,000+344.6%$214/sqft |
Source: SELMLS #20240095 Report a problem | ||
| 6/11/2015 | Sold | -- |
Source: Agent Provided Report a problem | ||
| 6/8/2015 | Listed for sale | $56,000-6.5%$48/sqft |
Source: The Real Estate Book #2063234 Report a problem | ||
| 8/20/2013 | Listing removed | $59,900$52/sqft |
Source: The Real Estate Book #2063234 Report a problem | ||
| 1/9/2013 | Listed for sale | $59,900-25%$52/sqft |
Source: Shelman Realty #2063234 Report a problem | ||
| 6/19/2012 | Listing removed | $79,900$69/sqft |
Source: Shelman Realty #2063234 Report a problem | ||
| 11/20/2011 | Listed for sale | $79,900$69/sqft |
Source: NCI #2063234 Report a problem | ||
| 10/19/2011 | Listing removed | $79,900$69/sqft |
Source: Shelman Realty #2063234 Report a problem | ||
| 5/21/2011 | Listed for sale | $79,900$69/sqft |
Source: Shelman Realty #2063234 Report a problem | ||
Public tax history
| Year | Property taxes | Tax assessment |
|---|---|---|
| 2025 | $643 +7.2% | $203,800 -2.4% |
| 2024 | $600 -17.5% | $208,770 -4.4% |
| 2023 | $727 -4.8% | $218,430 +2.3% |
| 2022 | $764 +12.9% | $213,550 +64.2% |
| 2021 | $676 +3.6% | $130,070 +6.7% |
| 2020 | $653 +2.2% | $121,900 +43.6% |
| 2019 | $638 -2.2% | $84,880 +5.1% |
| 2018 | $653 +6.2% | $80,750 +2.6% |
| 2017 | $615 +9.5% | $78,690 +14.4% |
| 2016 | $561 | $68,790 +120.3% |
| 2015 | $561 -41.5% | $31,230 |
| 2014 | $960 | $31,230 |
| 2013 | -- | $31,230 -54.6% |
| 2012 | -- | $68,790 -13.8% |
| 2011 | -- | $79,830 |
| 2010 | -- | -- |
Find assessor info on the county website
Neighborhood: 83845
Nearby homes
- $339,0004 bd1 ba1.9k sqft131 Electric Ave, Moyie Springs, ID 83845For Sale
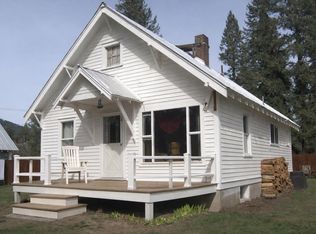
- $298,4003 bd1 ba1.1k sqft141 Electric Ave, Moyie Springs, ID 83845Off Market
- $355,8003 bd2 ba1k sqft151 Canyon View, Moyie Springs, ID 83845Off Market
- $487,0005 bd2 ba2.7k sqft3530 Roosevelt Rd, Moyie Springs, ID 83845Off Market
- $470,5005 bd3 ba3.6k sqft57 Milltown Ln, Moyie Springs, ID 83845Off Market
- $940,6006 bd2 ba-- sqft91 Milltown Ln, Moyie Springs, ID 83845Off Market
- $459,3003 bd2 ba1.1k sqft108 Basin Ln, Moyie Springs, ID 83845Off Market
- $113,5002 bd2 ba1.3k sqft184 E Railroad St, Moyie Springs, ID 83845Off Market
Nearby schools
GreatSchools rating
- 5/10Valley View Elementary SchoolGrades: PK-5Distance: 7.2 mi
- 7/10Boundary County Middle SchoolGrades: 6-8Distance: 7.4 mi
- 2/10Bonners Ferry High SchoolGrades: 9-12Distance: 7.4 mi
Schools provided by the listing agent
- Elementary: Valley View
- Middle: Boundary County
- High: Bonners Ferry
Source: SELMLS. This data may not be complete. We recommend contacting the local school district to confirm school assignments for this home.
- Idaho
- Boundary County
- Moyie Springs
- 83845
- 119 Electric Ave
Nearby cities
Nearby zip codes
Other Moyie Springs Topics
