99% Finished!! **Brand new construction!** Built with meticulous craftsmanship - The colors, architectural lines and quality of construction is apparent at every turn when you walk into this home! Located just on the edge of town yet still in the city limits so you are close to all amenities such as shopping, dinning, and entertainment. Home features coffered ceilings taking you a step back to where past meets present modernism. The chef inspired kitchen with solid pour counter tops is just begging to be cooked in for all holidays year round. Hot summer days? No worries, central A/C is installed! Complete with heated tile bathroom flooring, rocked fireplace and more! Great location, beautiful build, AND brand new! Make this home in N Idaho yours today!
Pending
Price cut: $5K (9/4)
$370,000
6856 Selkirk St, Bonners Ferry, ID 83805
3beds
2baths
1,520sqft
Single Family Residence
Built in 2025
5,662 Square Feet Lot
$-- Zestimate®
$243/sqft
$-- HOA
What's special
Rocked fireplaceChef inspired kitchenMeticulous craftsmanshipCoffered ceilingsHeated tile bathroom flooringSolid pour counter tops
- 80 days
- 607
- 27
Zillow last checked:
Listing updated:
Listed by:
C.j. Tuma 208-946-1260,
COLDWELL BANKER NORTH WOODS REALTY
Source: SELMLS,MLS#: 20261914
Facts & features
Interior
Bedrooms & bathrooms
- Bedrooms: 3
- Bathrooms: 2
- Main level bathrooms: 2
- Main level bedrooms: 3
Rooms
- Room types: Family Room, Master Bedroom, Utility Room
Primary bedroom
- Description: Large Ensuite Attached
- Level: Main
Bedroom 2
- Description: Very Nice Sized, Custom Woodwork
- Level: Main
Bedroom 3
- Description: Beautiful Doors Throughout
- Level: Main
Bathroom 1
- Description: Attached To The Master Bedroom
- Level: Main
Bathroom 2
- Description: Conveniently Located For Guests
- Level: Main
Dining room
- Description: Off of the kitchen
- Level: Main
Kitchen
- Description: Chefs dream kitchen with coffered ceiling also
- Level: Main
Living room
- Description: Beautiful character wood ceiling, gas fireplace
- Level: Main
Heating
- Radiant, Electric, Forced Air, Natural Gas, Furnace
Cooling
- Central Air
Appliances
- Included: Tankless Water Heater
- Laundry: Laundry Room, Main Level, Large With Lots Of Storage
Features
- High Speed Internet, Ceiling Fan(s), Insulated, Pantry, Vaulted Ceiling(s), Tongue and groove ceiling
- Windows: Double Pane Windows, Insulated Windows, Sliders, Vinyl
- Number of fireplaces: 1
- Fireplace features: Built In Fireplace, Blower Fan, Mantel, Gas, Stone, 1 Fireplace
Interior area
- Total structure area: 1,520
- Total interior livable area: 1,520 sqft
- Finished area above ground: 1,520
- Finished area below ground: 0
Property
Parking
- Total spaces: 2
- Parking features: 2 Car Attached, Electricity, Insulated, Garage Door Opener, Gravel, Off Street
- Attached garage spaces: 2
- Has uncovered spaces: Yes
Features
- Levels: One
- Stories: 1
- Patio & porch: Covered Porch
- Has view: Yes
- View description: Mountain(s), Panoramic
Lot
- Size: 5,662 Square Feet
- Features: City Lot, In Town, 1 Mile or Less to County Road, Level, Sprinklers, Surveyed
Details
- Parcel number: RPB00200060120A
- Zoning description: Residential
Construction
Type & style
- Home type: SingleFamily
- Property subtype: Single Family Residence
Materials
- Frame, Recycled/Bio-Based Insulation, Wood Siding
- Foundation: Concrete Perimeter
- Roof: Composition
Condition
- Under Construction
- New construction: Yes
- Year built: 2025
Utilities & green energy
- Sewer: Public Sewer
- Water: Public
- Utilities for property: Electricity Connected, Natural Gas Connected, Phone Connected, Garbage Available
Community & HOA
HOA
- Has HOA: No
Location
- Region: Bonners Ferry
Financial & listing details
- Price per square foot: $243/sqft
- Tax assessed value: $49,450
- Annual tax amount: $304
- Date on market: 7/29/2026
- Listing terms: Cash, Conventional, VA Loan
- Ownership: Fee Simple
- Electric utility on property: Yes
- Road surface type: Paved
Estimated market value
Not available
Estimated sales range
Not available
Not available
Price history
| Date | Event | Price |
|---|---|---|
| 10/4/2026 | Pending sale | $370,000$243/sqft |
Source:  SELMLS #20261914 Report a problem SELMLS #20261914 Report a problem | ||
| 9/4/2026 | Price change | $370,000-1.3%$243/sqft |
Source: SELMLS #20261914 Report a problem | ||
| 7/29/2026 | Listed for sale | $375,000-11.8%$247/sqft |
Source: SELMLS #20261914 Report a problem | ||
| 7/1/2026 | Listing removed | $425,000$280/sqft |
Source:  Coeur d'Alene MLS #26-87 Report a problem Coeur d'Alene MLS #26-87 Report a problem | ||
| 12/17/2025 | Listed for sale | $425,000$280/sqft |
Source: SELMLS #20252884 Report a problem | ||
| 12/1/2025 | Listing removed | $425,000$280/sqft |
Source: SELMLS #20251194 Report a problem | ||
| 10/17/2025 | Price change | $425,000-5.3%$280/sqft |
Source: Coeur d'Alene MLS #25-5008 Report a problem | ||
| 9/27/2025 | Price change | $449,000-3.4%$295/sqft |
Source: SELMLS #20251194 Report a problem | ||
| 9/1/2025 | Price change | $465,000-4.1%$306/sqft |
Source: SELMLS #20251194 Report a problem | ||
| 8/11/2025 | Price change | $485,000-2.8%$319/sqft |
Source: SELMLS #20251194 Report a problem | ||
| 7/28/2025 | Price change | $499,000-7.6%$328/sqft |
Source: Coeur d'Alene MLS #25-5008 Report a problem | ||
| 5/13/2025 | Listed for sale | $540,000+535.3%$355/sqft |
Source: SELMLS #20251194 Report a problem | ||
| 12/4/2023 | Sold | -- |
Source: SELMLS #20230971 Report a problem | ||
| 11/13/2023 | Pending sale | $85,000$56/sqft |
Source: Coeur d'Alene MLS #23-3466 Report a problem | ||
| 5/4/2023 | Listed for sale | $85,000-14.1%$56/sqft |
Source: Coeur d'Alene MLS #23-3466 Report a problem | ||
| 4/20/2023 | Listing removed | -- |
Source: Coeur d'Alene MLS #22-10806 Report a problem | ||
| 11/7/2022 | Listed for sale | $99,000$65/sqft |
Source: Coeur d'Alene MLS #22-10806 Report a problem | ||
Public tax history
| Year | Property taxes | Tax assessment |
|---|---|---|
| 2025 | $305 +16.9% | $49,450 |
| 2024 | $261 | $49,450 |
| 2023 | -- | -- |
Find assessor info on the county website
Monthly payment
Est. payment
Payment breakdown
Explore the cost of this home by adjusting the details. Changes won't be saved.Climate risks
Neighborhood: 83805
Nearby schools
Schools provided by the listing agent
- Elementary: Bonners Ferry
- Middle: Bonners Ferry
- High: Bonners Ferry
Source: SELMLS. This data may not be complete. We recommend contacting the local school district to confirm school assignments for this home.

Similar homes
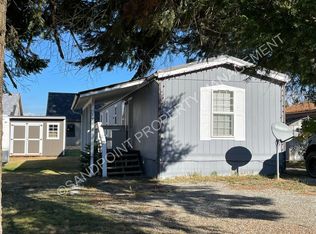
- $459,0003 bd2 ba2k sqft6605 Fry St, Bonners Ferry, ID 83805For Sale
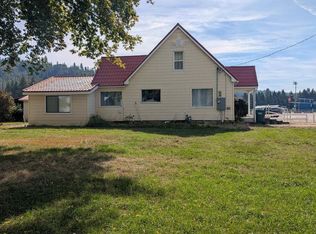
 MLS ID #20262384, Denise Winey, RE/MAX CENTENNIAL. SELMLS
 - $338,0003 bd2 ba1.3k sqft7152 2nd St, Bonners Ferry, ID 83805For Sale
 MLS ID #20262062, Danielle Steinhorst, COLDWELL BANKER RESORT REALTY. SELMLS
 - $435,0004 bd2 ba1.8k sqft6645 Alderson Ln, Bonners Ferry, ID 83805For Sale
 MLS ID #26-6566, Zachary Harrington, Keller Williams Realty Coeur d'Alene. Coeur d'Alene MLS
 - $349,9002 bd1 ba1k sqft6552 Jackson St, Bonners Ferry, ID 83805For Sale
 MLS ID #20262196, Steve Holly, eXp REALTY LLC. SELMLS
 - $285,0002 bd1 ba826 sqft7084 Ash St, Bonners Ferry, ID 83805For SaleMLS ID #20262302, Coral Goldstein, KELLER WILLIAMS REALTY. SELMLS
- $535,0003 bd1 ba1.7k sqft388 Coyote Way, Bonners Ferry, ID 83805For SaleMLS ID #20261531, Andy Feuling, ROOTS REALTY NW LLC. SELMLS
- $398,0003 bd2 ba1.2k sqft3829 Upper Gold Creek Rd, Sandpoint, ID 83864For SaleMLS ID #20262468, Charesse Moore, EVERGREEN REALTY. SELMLS
- $499,0003 bd2 ba1.7k sqft242 Lodgepole Ln, Moyie Springs, ID 83845For SaleMLS ID #20262427, Megan Tchakarov, RE/MAX CENTENNIAL. SELMLS
- $255,0003 bd2 ba1.3k sqft968 Roosevelt Rd, Bonners Ferry, ID 83805For SaleMLS ID #20260932, C.j. Tuma, COLDWELL BANKER NORTH WOODS REALTY. SELMLS
- $475,0002 bd1 ba1k sqft1077 Cricket Crossing Rd, Bonners Ferry, ID 83805For SaleMLS ID #20262246, Steve Holly, eXp REALTY LLC. SELMLS
- $399,9991 bd2 ba1.3k sqft206 Tomko Ln, Naples, ID 83847For SaleMLS ID #20260592, Todd Savage, STRATEGIC RELOCATION. SELMLS
- $330,0004 bd1 ba1.9k sqft131 Electric Ave, Moyie Springs, ID 83845For SaleMLS ID #20260724, Jeff Jones, COLDWELL BANKER NORTH WOODS REALTY. SELMLS
- $525,0003 bd2 ba1.5k sqft648 Curley Creek Rd, Moyie Springs, ID 83845For SaleMLS ID #20262294, Jenny Graham, NEXTHOME 365 REALTY. SELMLS
- $524,9003 bd2 ba1.7k sqft24 Beulah Pl, Moyie Springs, ID 83845New ConstructionMLS ID #20262005, Trevor Schneider, PACE-KERBY REAL ESTATE, INC. SELMLS
- $485,0001 bd1 ba864 sqft18432 Westside Rd, Bonners Ferry, ID 83805For SaleMLS ID #20261827, Carol Curtis, CENTURY 21 RIVERSTONE. SELMLS
- $475,0003 bd2 ba1.6k sqft94 Westwood Dr, Moyie Springs, ID 83845New ConstructionMLS ID #20261901, Laura Carmean-webberley, HEART AND HOMES NW REALTY. SELMLS
- $499,5003 bd2 ba1.5k sqft355 Elk Rd, Moyie Springs, ID 83845New ConstructionMLS ID #20261942, David Volking, KELLY RIGHT REAL ESTATE OF IDAHO. SELMLS
