Come see this single level NEW construction gem with an open floor plan currently being built in a nice, peaceful neighborhood between Bonners Ferry and Moyie Springs. With an eye for detail, the builder is including features seldom found in new construction these days. Some of these features include an ICF block sealed foundation, a fully ducted return HVAC system, a jet tub in the master suite, granite counter tops and hickory cabinets in the kitchen, stainless steel appliances, vaulted ceilings, high end light fixtures, LVP flooring, and so much more. Located just minutes from lakes, rivers, hiking trails, waterfalls, downtown Bonners Ferry, and the Fairgrounds, this masterpiece in the making is looking for it’s first owner. Experience majestic mountain landscapes and the slower, more peaceful pace of Boundary County. One year AHS Warranty included.
New construction
$475,000
94 Westwood Dr, Moyie Springs, ID 83845
3beds
2baths
1,684sqft
Single Family Residence
Built in 2026
0.29 Acres Lot
$-- Zestimate®
$282/sqft
$-- HOA
What's special
Single levelOpen floor planIcf block sealed foundationStainless steel appliancesHigh end light fixturesLvp flooringVaulted ceilings
- 31 days |
- 634 |
- 20 |
Zillow last checked:
Listing updated:
Listed by:
Laura Carmean-webberley 208-660-1511,
HEART AND HOMES NW REALTY,
Will Webberley
Source: SELMLS,MLS#: 20261901
Facts & features
Interior
Bedrooms & bathrooms
- Bedrooms: 3
- Bathrooms: 2
- Main level bathrooms: 2
- Main level bedrooms: 3
Rooms
- Room types: Mud Room, Master Bedroom, Utility Room
Primary bedroom
- Level: Main
Bedroom 2
- Level: Main
Bedroom 3
- Level: Main
Bathroom 1
- Level: Main
Bathroom 2
- Level: Main
Dining room
- Level: Main
Kitchen
- Level: Main
Living room
- Level: Main
Heating
- Electric, Forced Air, Natural Gas, Furnace
Cooling
- Central Air
Appliances
- Included: Dishwasher, Microwave, Range/Oven, Refrigerator
- Laundry: Main Level
Features
- Walk-In Closet(s), Ceiling Fan(s), Vaulted Ceiling(s)
- Flooring: Laminate
- Windows: Insulated Windows, Sliders, Vinyl
- Basement: None,Crawl Space
Interior area
- Total structure area: 1,684
- Total interior livable area: 1,684 sqft
- Finished area above ground: 1,684
- Finished area below ground: 0
Property
Parking
- Total spaces: 2
- Parking features: 2 Car Attached, Electricity, Insulated, Garage Door Opener, Gravel, Off Street, Open, Enclosed
- Attached garage spaces: 2
- Has uncovered spaces: Yes
Features
- Levels: One
- Stories: 1
- Patio & porch: Covered Patio, Patio
- Has spa: Yes
- Spa features: Bath
Lot
- Size: 0.29 Acres
- Features: City Lot, In Town, Level
Details
- Parcel number: RPM06200030030A
- Zoning description: Residential
- Other equipment: Satellite Dish
Construction
Type & style
- Home type: SingleFamily
- Architectural style: Ranch
- Property subtype: Single Family Residence
Materials
- Frame, Wood Siding
- Roof: Composition
Condition
- Under Construction
- New construction: Yes
- Year built: 2026
Details
- Builder name: Alpine Construction
Utilities & green energy
- Sewer: Septic Tank
- Water: Public
- Utilities for property: Electricity Connected, Natural Gas Connected
Community & HOA
HOA
- Has HOA: No
Location
- Region: Moyie Springs
Financial & listing details
- Price per square foot: $282/sqft
- Annual tax amount: $308
- Date on market: 7/28/2026
- Listing terms: Cash, Conventional, FHA, USDA Loan, VA Loan
- Ownership: Fee Simple
- Electric utility on property: Yes
Estimated market value
Not available
Estimated sales range
Not available
Not available
Price history
| Date | Event | Price |
|---|---|---|
| 7/26/2026 | Listed for sale | $475,000$282/sqft |
Source:  Coeur d'Alene MLS #26-7674 Report a problem Coeur d'Alene MLS #26-7674 Report a problem | ||
Public tax history
Tax history is unavailable.
Monthly payment
Est. payment
Payment breakdown
Explore the cost of this home by adjusting the details. Changes won't be saved.Climate risks
Neighborhood: 83845
Getting around
0 / 100
Car-DependentNearby schools
GreatSchools rating
- 5/10Valley View Elementary SchoolGrades: PK-5Distance: 6.5 mi
- 7/10Boundary County Middle SchoolGrades: 6-8Distance: 6.7 mi
- 2/10Bonners Ferry High SchoolGrades: 9-12Distance: 6.7 mi
Schools provided by the listing agent
- Elementary: Valley View
- Middle: Boundary County
- High: Bonners Ferry
Source: SELMLS. This data may not be complete. We recommend contacting the local school district to confirm school assignments for this home.
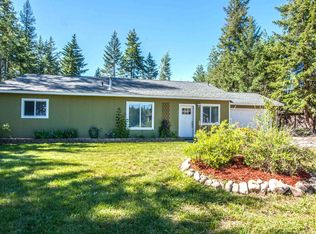
- $341,6003 bd2 ba1.2k sqft323 Westwood Dr, Moyie Springs, ID 83845Off Market
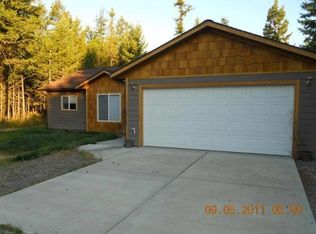
- $327,5003 bd2 ba1.1k sqft347 Westwood Dr, Moyie Springs, ID 83845Off Market
- $578,7003 bd2 ba1.9k sqft248 Westwood Dr, Moyie Springs, ID 83845Off Market
- $434,7003 bd2 ba1.2k sqft330 Westwood Dr, Moyie Springs, ID 83845Off Market
- $366,5002 bd1 ba1k sqft300 Westwood Dr, Moyie Springs, ID 83845Off Market
- $382,6003 bd2 ba1.4k sqft62 Elk Rd, Moyie Springs, ID 83845Off Market
- $457,2003 bd3 ba1.6k sqft348 Westwood Dr, Moyie Springs, ID 83845Off Market
- $345,0003 bd2 ba1k sqft100 Elk Rd, Moyie Springs, ID 83845Off Market
A local agent can set up tours, give advice and negotiate with sellers.
Similar homes
- $529,5003 bd2 ba1.5k sqft355 Elk Rd, Moyie Springs, ID 83845New Construction

 MLS ID #20261942, David Volking, KELLY RIGHT REAL ESTATE OF IDAHO. SELMLS
 - $575,0003 bd2 ba1.7k sqft24 Beulah Pl, Moyie Springs, ID 83845New Construction
 MLS ID #20262005, Trevor Schneider, PACE-KERBY REAL ESTATE, INC. SELMLS
 - $495,0003 bd2 ba1.3k sqft1202 Porkchop Rd, Moyie Springs, ID 83845For Sale
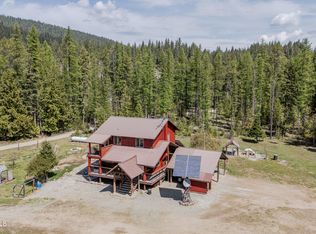 MLS ID #26-4482, Jared Mielke, Silvercreek Realty Group, LLC. Coeur d'Alene MLS
 - $489,0003 bd2 ba1.6k sqft391 Day Break Rd, Bonners Ferry, ID 83805For Sale
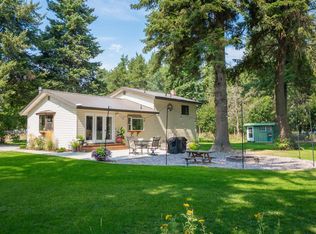 MLS ID #20262103, Darlene Schneider, PACE-KERBY REAL ESTATE, INC. SELMLS
 - $449,0003 bd3 ba2.2k sqft4801 Old Highway Two Loop, Moyie Springs, ID 83845For SaleMLS ID #26-5932, Isaac Carey, ERA - Shelman Realty. Coeur d'Alene MLS
- $449,0003 bd3 ba2.2k sqft4801 Old Highway 2 Loop, Moyie Springs, ID 83845For SaleMLS ID #20261410, Isaac Carey, ERA-SHELMAN REALTY. SELMLS
- $625,0003 bd3 ba1.6k sqft14 Whispering Ln, Moyie Springs, ID 83845For SaleMLS ID #20261480, Darlene Schneider, PACE-KERBY REAL ESTATE, INC. SELMLS
- $489,0002 bd2 ba1.7k sqft79714 Highway 2, Moyie Springs, ID 83845For SaleMLS ID #20261502, Darci Price, CENTURY 21 FOUR SEASONS REALTY. SELMLS
- $330,0004 bd1 ba1.9k sqft131 Electric Ave, Moyie Springs, ID 83845For SaleMLS ID #20260724, Jeff Jones, COLDWELL BANKER NORTH WOODS REALTY. SELMLS
- $709,9004 bd2 ba2k sqft86 Nuthatch Ln, Moyie Springs, ID 83845For SaleMLS ID #20260257, Matt Linscott, LANA KAY REALTY. SELMLS
- $639,0004 bd3 ba2.4k sqft106 Quiet Pl, Moyie Springs, ID 83845For SaleMLS ID #26-3600, Bronwyn Hannon-Abraira, RE/MAX Centennial. Coeur d'Alene MLS
- $450,0003 bd2 ba1.6k sqft6373 Hoover St, Bonners Ferry, ID 83805New ConstructionMLS ID #20262027, Isaac Carey, ERA-SHELMAN REALTY. SELMLS
- $425,0003 bd1 ba1.1k sqft223 Birdpoint Rd, Bonners Ferry, ID 83805For SaleMLS ID #20261989, Isaac Carey, ERA-SHELMAN REALTY. SELMLS
- $495,0003 bd2 ba1.6k sqft3203 Paradise Valley Rd, Bonners Ferry, ID 83805For SaleMLS ID #20262050, Nolan Crossley, REAL BROKER LLC. SELMLS
- $639,0002 bd1 ba900 sqft73400 Highway 2, Moyie Springs, ID 83845For SaleMLS ID #20261550, Isaac Carey, ERA-SHELMAN REALTY. SELMLS
- $559,0003 bd2 ba2.5k sqft260 Rustic Ln, Bonners Ferry, ID 83805For SaleMLS ID #20260807, Isaac Carey, ERA-SHELMAN REALTY. SELMLS
- $529,9954 bd3 ba1.9k sqft105 Ponderosa Way, Bonners Ferry, ID 83805For SaleMLS ID #26-5870, Brett Surplus, Silvercreek Realty Group, LLC. Coeur d'Alene MLS
- $435,0004 bd2 ba1.8k sqft6645 Alderson Ln, Bonners Ferry, ID 83805For SaleMLS ID #26-6566, Zachary Harrington, Keller Williams Realty Coeur d'Alene. Coeur d'Alene MLS
- $425,0003 bd2 ba1.4k sqft264 Rigby Rd, Bonners Ferry, ID 83805For SaleMLS ID #26-3205, Benjamin Scott Geanetta, REAL BROKER LLC. Coeur d'Alene MLS
- $680,0003 bd2 ba2.2k sqft78592 Highway 2, Moyie Springs, ID 83845For SaleMLS ID #20252422, Shirin Lamp, YAAK'S REAL ESTATE OUTPOST LLC. SELMLS
