SELLER OFFERING BUYDOWN CREDIT! Beautifully maintained & thoughtfully designed, this 2,476 sq ft, 4 bed/3 bath home sits on 1.28 private acres in the tranquil Whispering Pines subdivision, just 7 miles from downtown Bonners Ferry, framed by mature trees & North ID wildlife. The custom kitchen was designed w/ the eye of an artist & the mind of a chef. Red oak floors, stainless steel appliances & retractable ceiling fan blades emphasize purpose w/ style. The current aesthetic is bold & intentional. For those with a different vision, the canvas is just as stunning in a new palette. See alternate photo for inspiration. Upstairs, bamboo floors & a jetted soaking tub create a personal, retreat-like tone. Custom lighting throughout adds a warmth you feel the moment you walk in. An attached 3-car garage, forced air heat, a beautiful wood stove, & full A/C make this home built for real North ID living. Low-maintenance industrial stained cedar siding & a neighborhood road agreement keep winter demands off your plate. Immaculately maintained & move-in ready. All that's left is making it yours.
For sale
$639,000
106 Quiet Pl, Moyie Springs, ID 83845
4beds
3baths
2,476sqft
:
Get pre-qualified$3,756/mo
Single Family Residence
Built in 2006
1.28 Acres Lot
$-- Zestimate®
$258/sqft
$-- HOA
What's special
Retractable ceiling fan bladesFramed by mature treesCustom lighting throughoutRed oak floorsStainless steel appliancesForced air heatBeautiful wood stove
- 98 days |
- 364 |
- 21 |
Zillow last checked:
Listing updated:
Listed by:
Bronwyn Abraira 208-304-7098,
RE/MAX CENTENNIAL,
Toby Atencio 208-610-5766
Source: SELMLS,MLS#: 20260872
Facts & features
Interior
Bedrooms & bathrooms
- Bedrooms: 4
- Bathrooms: 3
- Main level bathrooms: 1
Primary bedroom
- Level: Second
Bedroom 2
- Level: Second
Bedroom 3
- Level: Second
Bedroom 4
- Level: Second
Bathroom 1
- Level: Main
Bathroom 2
- Level: Second
Bathroom 3
- Level: Second
Dining room
- Level: Main
Family room
- Level: Main
Kitchen
- Level: Main
Living room
- Level: Main
Heating
- Electric, Forced Air, Wood
Cooling
- Air Conditioning
Appliances
- Included: Cooktop, Dishwasher, Dryer, Freezer, Oven, Range/Oven, Refrigerator, Washer
- Laundry: Main Level
Features
- High Speed Internet
- Windows: Double Pane Windows, Vinyl
- Basement: None
- Has fireplace: Yes
- Fireplace features: Stove, Wood Burning
Interior area
- Total structure area: 2,476
- Total interior livable area: 2,476 sqft
- Finished area above ground: 2,476
- Finished area below ground: 0
Property
Parking
- Total spaces: 3
- Parking features: 3+ Car Attached, Off Street
- Has attached garage: Yes
Features
- Levels: Two
- Stories: 2
- Patio & porch: Covered Patio, Deck
Lot
- Size: 1.28 Acres
- Features: 5 to 10 Miles to City/Town, 1 Mile or Less to County Road, Landscaped, Level, Wooded
Details
- Parcel number: RP011200000240A
- Zoning description: Residential
Construction
Type & style
- Home type: SingleFamily
- Property subtype: Single Family Residence
Materials
- Frame, Wood Siding, See Remarks
- Foundation: Concrete Perimeter
Condition
- Resale
- New construction: No
- Year built: 2006
Utilities & green energy
- Sewer: Septic Tank
- Water: Community
- Utilities for property: Electricity Connected, Natural Gas Connected, Phone Connected, DSL
Community & HOA
HOA
- Has HOA: Yes
Location
- Region: Moyie Springs
Financial & listing details
- Price per square foot: $258/sqft
- Tax assessed value: $646,740
- Annual tax amount: $1,924
- Date on market: 4/17/2026
- Listing terms: Cash, Conventional, FHA, IHA, VA Loan
- Ownership: Fee Simple
- Electric utility on property: Yes
Estimated market value
Not available
Estimated sales range
Not available
Not available
Price history
| Date | Event | Price |
|---|---|---|
| 4/17/2026 | Listed for sale | $639,000+3.9%$258/sqft |
Source:  SELMLS #20260872 Report a problem SELMLS #20260872 Report a problem | ||
| 9/1/2025 | Listing removed | $614,999$248/sqft |
Source:  Coeur d'Alene MLS #25-905 Report a problem Coeur d'Alene MLS #25-905 Report a problem | ||
| 2/19/2025 | Listed for sale | $614,999$248/sqft |
Source: Coeur d'Alene MLS #25-905 Report a problem | ||
| 2/18/2025 | Pending sale | $614,999$248/sqft |
Source: Coeur d'Alene MLS #25-905 Report a problem | ||
| 1/29/2025 | Listed for sale | $614,999-0.6%$248/sqft |
Source: SELMLS #20250226 Report a problem | ||
| 12/28/2024 | Listing removed | $619,000$250/sqft |
Source: Coeur d'Alene MLS #24-570 Report a problem | ||
| 8/10/2024 | Price change | $619,000-1.6%$250/sqft |
Source: Coeur d'Alene MLS #24-570 Report a problem | ||
| 5/17/2024 | Price change | $629,000-1.4%$254/sqft |
Source: Coeur d'Alene MLS #24-570 Report a problem | ||
| 1/22/2024 | Listed for sale | $638,000$258/sqft |
Source: SELMLS #20240123 Report a problem | ||
| 12/29/2023 | Listing removed | -- |
Source: Coeur d'Alene MLS #23-6345 Report a problem | ||
| 10/10/2023 | Price change | $638,000-0.2%$258/sqft |
Source: Coeur d'Alene MLS #23-6345 Report a problem | ||
| 8/19/2023 | Price change | $639,000-4.6%$258/sqft |
Source: SELMLS #20231876 Report a problem | ||
| 7/11/2023 | Listed for sale | $670,000+1.7%$271/sqft |
Source: Coeur d'Alene MLS #23-6345 Report a problem | ||
| 6/29/2023 | Listing removed | -- |
Source: SELMLS #20222949 Report a problem | ||
| 5/16/2023 | Price change | $659,000-1.9%$266/sqft |
Source: SELMLS #20222949 Report a problem | ||
| 4/15/2023 | Price change | $672,000-1.5%$271/sqft |
Source: SELMLS #20222949 Report a problem | ||
| 11/14/2022 | Listed for sale | $682,000$275/sqft |
Source: SELMLS #20222949 Report a problem | ||
Public tax history
| Year | Property taxes | Tax assessment |
|---|---|---|
| 2025 | $2,000 +7.6% | $646,740 +1.1% |
| 2024 | $1,858 -25.3% | $639,620 -4.6% |
| 2023 | $2,486 +12.8% | $670,520 -1.7% |
| 2022 | $2,204 +10.2% | $682,350 +72.6% |
| 2021 | $2,001 -6.1% | $395,430 +6.3% |
| 2020 | $2,131 +3.2% | $372,150 +22.3% |
| 2019 | $2,064 -3.1% | $304,300 +6.2% |
| 2018 | $2,131 +8.9% | $286,540 +4.2% |
| 2017 | $1,957 +12.1% | $275,090 +14.2% |
| 2016 | $1,745 | $240,890 +483.3% |
| 2015 | $1,745 +0.8% | $41,300 +0.6% |
| 2014 | $1,732 | $41,050 |
| 2013 | -- | $41,050 -83.4% |
| 2012 | -- | $247,080 -8.6% |
| 2011 | -- | $270,470 |
| 2010 | -- | -- |
Find assessor info on the county website
Monthly payment
Est. payment
Payment breakdown
Explore the cost of this home by adjusting the details. Changes won't be saved.Climate risks
Neighborhood: 83845
Nearby schools
GreatSchools rating
- 5/10Valley View Elementary SchoolGrades: PK-5Distance: 5.4 mi
- 7/10Boundary County Middle SchoolGrades: 6-8Distance: 5.6 mi
- 2/10Bonners Ferry High SchoolGrades: 9-12Distance: 5.6 mi
Schools provided by the listing agent
- Elementary: Valley View
- Middle: Boundary County
- High: Bonners Ferry
Source: SELMLS. This data may not be complete. We recommend contacting the local school district to confirm school assignments for this home.
- $526,3003 bd2 ba2.2k sqft136 Quiet Pl, Moyie Springs, ID 83845Off Market
- $379,300-- bd-- ba-- sqft76 Quiet Pl, Moyie Springs, ID 83845Off Market
- $711,8003 bd2 ba2.2k sqft105 Quiet Pl, Moyie Springs, ID 83845Off Market
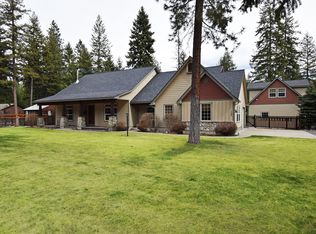
- $538,4003 bd2 ba1.9k sqft105 Quiet Pl, Bonners Ferry, ID 83805Off Market
- $506,6003 bd2 ba-- sqft105 Quiet Pl, Bonners Ferry, -- 83805Off Market
- $680,1003 bd3 ba2k sqft93 Quiet Pl, Moyie Springs, ID 83845Off Market
- $494,1003 bd2 ba1.8k sqft176 Quiet Pl, Moyie Springs, ID 83845Off Market
- $461,600-- bd-- ba1.3k sqft1437 Roosevelt Rd, Bonners Ferry, ID 83805Off Market
A local agent can set up tours, give advice and negotiate with sellers.
Similar homes
- $625,0003 bd3 ba1.6k sqft14 Whispering Ln, Moyie Springs, ID 83845For Sale
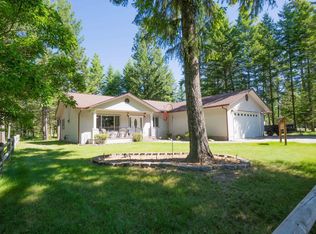
 MLS ID #20261480, Darlene Schneider, PACE-KERBY REAL ESTATE, INC. SELMLS
 - $640,0004 bd2 ba2.8k sqft551 Star Rd, Bonners Ferry, ID 83805For Sale
 MLS ID #20261378, Jenny Graham, NEXTHOME 365 REALTY. SELMLS
 - $735,0003 bd2 ba3.1k sqft171 Star Rd, Bonners Ferry, ID 83805For Sale
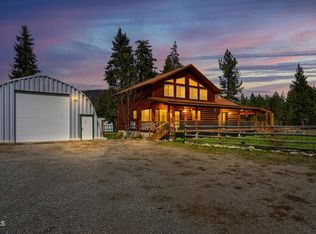 MLS ID #26-3112, Andy Clark, Keller Williams Realty - Sandpoint Branch. Coeur d'Alene MLS
 - $625,0004 bd3 ba2.5k sqft6872 Westview Dr, Bonners Ferry, ID 83805For Sale
 MLS ID #20261648, Jolena Overland, PUREWEST REAL ESTATE. SELMLS
 - $625,0004 bd2 ba2.8k sqft295 Glacier Rd, Bonners Ferry, ID 83805For SaleMLS ID #20260786, Isaac Carey, ERA-SHELMAN REALTY. SELMLS
- $709,9004 bd2 ba2k sqft86 Nuthatch Ln, Moyie Springs, ID 83845For SaleMLS ID #20260257, Matt Linscott, LANA KAY REALTY. SELMLS
- $589,0004 bd3 ba1.9k sqft105 Ponderosa Way, Bonners Ferry, ID 83805For SaleMLS ID #26-5870, Brett Surplus, Silvercreek Realty Group, LLC. Coeur d'Alene MLS
- $325,0003 bd2 ba2.7k sqft75 W Railroad St, Moyie Springs, ID 83845For SaleMLS ID #20261684, Nancy Johnston, ERA-SHELMAN REALTY. SELMLS
- $495,0003 bd2 ba1.3k sqft1202 Porkchop Rd, Moyie Springs, ID 83845For SaleMLS ID #26-4482, Jared Mielke, Silvercreek Realty Group, LLC. Coeur d'Alene MLS
- $799,0002 bd2 ba2.3k sqft627 Gray Wolf Rd, Moyie Springs, ID 83845For SaleMLS ID #20261858, Tammie Houston, SILVERCREEK REALTY GROUP. SELMLS
- $495,0004 bd3 ba1.7k sqft389 Hardy Loop, Bonners Ferry, ID 83805For SaleMLS ID #20261263, Isaac Carey, ERA-SHELMAN REALTY. SELMLS
- $675,0003 bd2 ba1.5k sqft450 Coyote Way, Bonners Ferry, ID 83805For SaleMLS ID #20261045, Chris Clark, RIGHT CHOICE REALTY GROUP, LLC. SELMLS
- $690,0003 bd2 ba2.2k sqft78592 Highway 2, Moyie Springs, ID 83845For SaleMLS ID #20252422, Shirin Lamp, YAAK'S REAL ESTATE OUTPOST LLC. SELMLS
- $559,0003 bd2 ba2.5k sqft260 Rustic Ln, Bonners Ferry, ID 83805For SaleMLS ID #20260807, Isaac Carey, ERA-SHELMAN REALTY. SELMLS
- $635,0003 bd2 ba2.2k sqft7077 Funkhouser St, Bonners Ferry, ID 83805For SaleMLS ID #20260487, Adriana Rice, CENTURY 21 FOUR SEASONS REALTY. SELMLS
- $475,0003 bd3 ba2.2k sqft4801 Old Highway 2 Loop, Moyie Springs, ID 83845For SaleMLS ID #20261410, Isaac Carey, ERA-SHELMAN REALTY. SELMLS
- $475,0003 bd3 ba2.2k sqft4801 Old Highway Two Loop, Moyie Springs, ID 83845For SaleMLS ID #26-5932, Isaac Carey, ERA - Shelman Realty. Coeur d'Alene MLS
- $725,0003 bd2 ba1.9k sqft273 Paradise Valley Rd, Bonners Ferry, ID 83805For SaleMLS ID #20261208, C.j. Tuma, COLDWELL BANKER NORTH WOODS REALTY. SELMLS
- $339,0004 bd1 ba1.9k sqft131 Electric Ave, Moyie Springs, ID 83845For SaleMLS ID #20260724, Jeff Jones, COLDWELL BANKER NORTH WOODS REALTY. SELMLS
- $785,0004 bd3 ba2.8k sqft3228 Kootenai Trail Rd, Bonners Ferry, ID 83805For SaleMLS ID #20261459, Darlene Schneider, PACE-KERBY REAL ESTATE, INC. SELMLS
