The Pristine Waters of Curley Creek Roar, Cascade and Run through the entire length of this 24.89 Acre HOMESTEAD LEGACY Parcel. Kaniksu National Forest borders the backside, where, in a short distance, Curley Creek will meet the Kootenai River. This parcel is like none other with an incredible infrastructure of self-sufficient living. The main home has not been lived in for many years and will need extensive work done, however, there are many fascinating attributes to it including Kitchen, mudrooms, 3 bedrooms, 2 bathrooms, large basement area, pantries, WALK IN REFRIGERATOR (currently running), central vacuum, 2 greenhouse areas built into the home, faraday cage/rooms, attached garage with 2 stalls above/2 below. This home is unfinished and as mentioned, needs work to occupy. There are numerous outbuildings/shop/structures, a root cellar. Very mature garden area with a myriad of wonderful things growing, including mature fruit trees and old growth grape vines. The parcel is a mix of terrains including a large residential portion, with benches and steep/rolling hillside down to the creek bed. There are nice roads/trails all through the property. Gorgeous mountain views, with echoing waters and the kind of infrastructure a preparedness minded individual would relish.
For sale
Price cut: $5K (7/2)
$690,000
78592 Highway 2, Moyie Springs, ID 83845
3beds
2baths
2,240sqft
:
Get pre-qualified$4,011/mo
Single Family Residence
Built in 1991
24.89 Acres Lot
$677,400 Zestimate®
$308/sqft
$-- HOA
What's special
Central vacuumGorgeous mountain viewsMature fruit treesEchoing watersOld growth grape vinesRoot cellarLarge basement area
- 312 days |
- 1,214 |
- 48 |
Zillow last checked:
Listing updated:
Listed by:
Shirin Lamp 406-291-0241,
YAAK'S REAL ESTATE OUTPOST LLC
Source: SELMLS,MLS#: 20252422
Facts & features
Interior
Bedrooms & bathrooms
- Bedrooms: 3
- Bathrooms: 2
Rooms
- Room types: Bonus Room, Family Room, Great Room, Master Bedroom, Mud Room, Special Rooms (See Remarks), Storage Room, Utility Room
Heating
- Propane, Wood, Furnace
Appliances
- Included: Freezer, Range/Oven, Refrigerator
- Laundry: In Garage
Features
- Central Vacuum, Pantry, Storage
- Basement: Unfinished,Walk-Out Access
- Has fireplace: Yes
- Fireplace features: Propane, Stove, Wood Burning
Interior area
- Total structure area: 2,240
- Total interior livable area: 2,240 sqft
- Finished area above ground: 0
- Finished area below ground: 0
Property
Parking
- Total spaces: 3
- Parking features: 3+ Car Attached, Workshop in Garage, Other, Enclosed, Heated
- Has attached garage: Yes
- Has uncovered spaces: Yes
Features
- Levels: Two,Multi/Split
- Stories: 2
- Patio & porch: Covered Porch, Porch
- Exterior features: Balcony
- Fencing: Partial
- Has view: Yes
- View description: Mountain(s), Water
- Has water view: Yes
- Water view: Water
- Waterfront features: Creek (Year Round), Waterfall, Spring, Water Frontage Location(Tributary), Water Access Type(Private), Water Access Location(Main), Water Access, Creek
- Body of water: Kootenai River,Curley Creek
Lot
- Size: 24.89 Acres
- Features: Irregular Lot, 5 to 10 Miles to City/Town, Brdrs Pub. Land, Irrigation System, Sloped, Steep Slope, Timber, Wooded, Mature Trees
Details
- Additional structures: Greenhouse, Separate Living Qtrs., Workshop, Shed(s), See Remarks
- Parcel number: RP61N03E104649A
- Zoning description: Mixed Use
Construction
Type & style
- Home type: SingleFamily
- Property subtype: Single Family Residence
Materials
- Frame, Wood Siding
- Foundation: Concrete Perimeter
- Roof: Shake/Shingle
Condition
- Resale
- New construction: No
- Year built: 1991
Utilities & green energy
- Sewer: Septic Tank
- Water: Lake/Spring/Creek
- Utilities for property: Electricity Connected, Natural Gas Connected, Phone Connected, Wireless
Community & HOA
Community
- Features: Trail System, See Remarks
HOA
- Has HOA: No
Location
- Region: Moyie Springs
Financial & listing details
- Price per square foot: $308/sqft
- Tax assessed value: $10,690
- Annual tax amount: $389
- Date on market: 9/19/2025
- Listing terms: Cash, Conventional
- Ownership: Fee Simple
- Electric utility on property: Yes
Estimated market value
$677,400
$644,000 - $711,000
$2,356/mo
Price history
| Date | Event | Price |
|---|---|---|
| 7/2/2026 | Price change | $690,000-0.7%$308/sqft |
Source:  SELMLS #20252422 Report a problem SELMLS #20252422 Report a problem | ||
| 6/4/2026 | Price change | $695,000-0.7%$310/sqft |
Source: SELMLS #20252422 Report a problem | ||
| 5/8/2026 | Price change | $700,000-0.7%$313/sqft |
Source: SELMLS #20252422 Report a problem | ||
| 4/9/2026 | Price change | $705,000-0.7%$315/sqft |
Source: SELMLS #20252422 Report a problem | ||
| 3/13/2026 | Price change | $710,000-0.7%$317/sqft |
Source: SELMLS #20252422 Report a problem | ||
| 9/19/2025 | Listed for sale | $715,000$319/sqft |
Source: SELMLS #20252422 Report a problem | ||
Public tax history
| Year | Property taxes | Tax assessment |
|---|---|---|
| 2025 | $39 +42.9% | $10,690 +2.5% |
| 2024 | $27 +3.2% | $10,430 +36.9% |
| 2023 | $26 -33.7% | $7,620 +14.9% |
| 2022 | $40 +23.8% | $6,630 +19.7% |
| 2021 | $32 -13% | $5,540 +10.8% |
| 2020 | $37 -6.3% | $5,000 +25% |
| 2019 | $40 +6.7% | $4,000 |
| 2018 | $37 -7.2% | $4,000 |
| 2017 | $40 | $4,000 |
Find assessor info on the county website
Monthly payment
Est. payment
Payment breakdown
Explore the cost of this home by adjusting the details. Changes won't be saved.Climate risks
Neighborhood: 83845
Getting around
0 / 100
Car-DependentNearby schools
GreatSchools rating
- 5/10Valley View Elementary SchoolGrades: PK-5Distance: 12.2 mi
- 7/10Boundary County Middle SchoolGrades: 6-8Distance: 12.1 mi
- 2/10Bonners Ferry High SchoolGrades: 9-12Distance: 12 mi
Schools provided by the listing agent
- Elementary: Bonners Ferry
- Middle: Bonners Ferry
- High: Bonners Ferry
Source: SELMLS. This data may not be complete. We recommend contacting the local school district to confirm school assignments for this home.
- $547,9002 bd2 ba2.2k sqft78448 Highway 2, Moyie Springs, ID 83845Off Market
- $358,400-- bd-- ba-- sqft78780 Highway 2, Moyie Springs, ID 83845Off Market
- $271,290-- bd-- ba-- sqft79028 Highway 2, Moyie Springs, ID 83845Off Market
- $463,500-- bd-- ba-- sqft150 Wolverine Rd, Moyie Springs, ID 83845Off Market
- $--60.96 AcresNka Us 2, Moyie Springs, ID 83845Sold
- $508,4001 bd2 ba972 sqft277 Gray Wolf Rd, Moyie Springs, ID 83845Off Market
- $629,6001 bd1 ba1.2k sqft142 Wolverine Rd, Moyie Springs, ID 83845Off Market
- $149,4602 bd1 ba1.1k sqft457 Gray Wolf Rd, Moyie Springs, ID 83845Off Market
A local agent can set up tours, give advice and negotiate with sellers.
Similar homes
- $799,0002 bd2 ba2.3k sqft627 Gray Wolf Rd, Moyie Springs, ID 83845For Sale
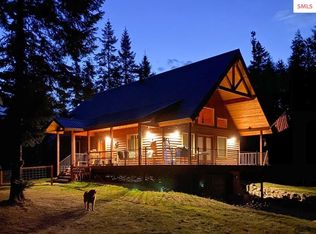
 MLS ID #20261858, Tammie Houston, SILVERCREEK REALTY GROUP. SELMLS
 - $499,0002 bd2 ba1.7k sqft79714 Highway 2, Moyie Springs, ID 83845For Sale
 MLS ID #20261502, Darci Price, CENTURY 21 FOUR SEASONS REALTY. SELMLS
 - $625,0003 bd3 ba1.6k sqft14 Whispering Ln, Moyie Springs, ID 83845For Sale
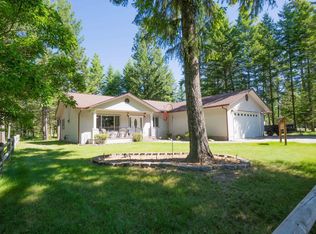 MLS ID #20261480, Darlene Schneider, PACE-KERBY REAL ESTATE, INC. SELMLS
 - $639,0004 bd3 ba2.4k sqft106 Quiet Pl, Moyie Springs, ID 83845For Sale
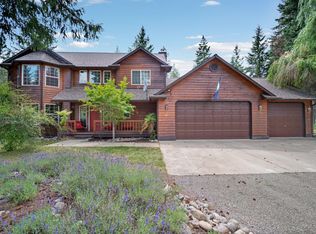 MLS ID #20260872, Bronwyn Abraira, RE/MAX CENTENNIAL. SELMLS
 - $475,0003 bd3 ba2.2k sqft4801 Old Highway Two Loop, Moyie Springs, ID 83845For SaleMLS ID #26-5932, Isaac Carey, ERA - Shelman Realty. Coeur d'Alene MLS
- $475,0003 bd3 ba2.2k sqft4801 Old Highway 2 Loop, Moyie Springs, ID 83845For SaleMLS ID #20261410, Isaac Carey, ERA-SHELMAN REALTY. SELMLS
- $559,0003 bd2 ba2.5k sqft260 Rustic Ln, Bonners Ferry, ID 83805For SaleMLS ID #20260807, Isaac Carey, ERA-SHELMAN REALTY. SELMLS
- $699,0003 bd2 ba1.5k sqft164 Cecil Dr, Troy, MT 59935Active
 MLS ID #30073495, Shawna Norry, RE/MAX Lifestyle Properties. MRMLS
 - $709,9004 bd2 ba2k sqft86 Nuthatch Ln, Moyie Springs, ID 83845For SaleMLS ID #20260257, Matt Linscott, LANA KAY REALTY. SELMLS
- $675,0003 bd2 ba1.5k sqft450 Coyote Way, Bonners Ferry, ID 83805For SaleMLS ID #20261045, Chris Clark, RIGHT CHOICE REALTY GROUP, LLC. SELMLS
- $625,0004 bd2 ba2.8k sqft295 Glacier Rd, Bonners Ferry, ID 83805For SaleMLS ID #20260786, Isaac Carey, ERA-SHELMAN REALTY. SELMLS
- $495,0003 bd2 ba1.3k sqft1202 Porkchop Rd, Moyie Springs, ID 83845For SaleMLS ID #26-4482, Jared Mielke, Silvercreek Realty Group, LLC. Coeur d'Alene MLS
- $579,0003 bd1 ba1.7k sqft388 Coyote Way, Bonners Ferry, ID 83805For SaleMLS ID #20261531, Andy Feuling, ROOTS REALTY NW LLC. SELMLS
- $785,0004 bd3 ba2.8k sqft3228 Kootenai Trail Rd, Bonners Ferry, ID 83805For SaleMLS ID #20261459, Darlene Schneider, PACE-KERBY REAL ESTATE, INC. SELMLS
- $799,5004 bd2 ba2.4k sqft680 Songbird Ln, Bonners Ferry, ID 83805For SaleMLS ID #20261696, Sam Testa, COLDWELL BANKER NORTH WOODS REALTY. SELMLS
- $725,0003 bd2 ba1.9k sqft273 Paradise Valley Rd, Bonners Ferry, ID 83805For SaleMLS ID #20261208, C.j. Tuma, COLDWELL BANKER NORTH WOODS REALTY. SELMLS
- $735,0003 bd2 ba3.1k sqft171 Star Rd, Bonners Ferry, ID 83805For SaleMLS ID #26-3112, Andy Clark, Keller Williams Realty - Sandpoint Branch. Coeur d'Alene MLS
- $729,9003 bd3 ba2.3k sqft1720 River Rd, Troy, MT 59935ActiveMLS ID #30064202, Josie Lyn Hermes, Clearwater Montana Properties - Troy. MRMLS
- $766,0003 bd2 ba2.5k sqft700 Eastside Rd, Troy, MT 59935ActiveMLS ID #30064427, Holly Naldrett, Keller Williams Realty Northwest Montana. MRMLS
- $725,0003 bd2 ba1.6k sqft1268 Hunts Mill Rd, Troy, MT 59935ActiveMLS ID #30057226, Sharron Sverdrup, Kootenai River Realty. MRMLS
