Pride of Ownership Apparent From The Very First Glance- The impeccably maintained grounds, recently sealed asphalt drive & pristine vinyl sided exterior welcome you the moment you turn off the Co maintained rd into this highly desirable sub; Whispering Pines. Situated on an oversized, park-like 2 acre lot just inside this scenic subdivision, this 1680sf 3BD 2.5BA ranch style home sets the bar high for other homes in the area. The interior of this home is flooded w/ natural light & features a spacious Gr Rm, sunny dining area & custom designed chef's Kit w/ granite counters, SS appliances, central island w/ brkfst bar & custom cabinets w/ abundant storage. The M Suite features a custom walk-in closet & private bath. 2 additional guest BD's & 1.5 baths provide ample space for everyone. This home also features a lg covered front porch & sizable covered back deck for all of your outdoor entertaining needs. Additionally you will find an att 3 car Gar PLUS a det 22x24 shop. The immaculate grounds feature mature shade trees, split rail fencing, RV parking, front & back sprinkler system & lush landscaping. Seller will consider buyer credit for new flooring and paint.
For sale
$625,000
14 Whispering Ln, Moyie Springs, ID 83845
3beds
3baths
1,680sqft
:
Get pre-qualified$3,690/mo
Single Family Residence
Built in 2005
2 Acres Lot
$613,000 Zestimate®
$372/sqft
$17/mo HOA
What's special
Rv parkingImpeccably maintained groundsSunny dining areaPristine vinyl sided exteriorRecently sealed asphalt driveLush landscapingSplit rail fencing
- 45 days |
- 403 |
- 19 |
Zillow last checked:
Listing updated:
Listed by:
Darlene Schneider 208-290-7159,
PACE-KERBY REAL ESTATE, INC,
Trevor Schneider 208-610-8211
Source: SELMLS,MLS#: 20261480
Facts & features
Interior
Bedrooms & bathrooms
- Bedrooms: 3
- Bathrooms: 3
- Main level bathrooms: 3
- Main level bedrooms: 3
Rooms
- Room types: Gourmet Kitchen, Great Room, Master Bedroom, Utility Room
Primary bedroom
- Description: M Suite
- Level: Main
Bedroom 2
- Level: Main
Bedroom 3
- Level: Main
Bathroom 1
- Description: Master Bath W/ Granite Counters, Walk In Shower
- Level: Main
Bathroom 2
- Description: Full Guest Bath W/ Granite Counters
- Level: Main
Bathroom 3
- Description: Half Bath
- Level: Main
Dining room
- Level: Main
Kitchen
- Description: Custom Cabinets, Granite Counters, Brkfst Bar
- Level: Main
Living room
- Description: Open, flowing floor plan w/ lots of glass & light
- Level: Main
Heating
- Electric, Natural Gas, Stove
Cooling
- None, Air Conditioning
Appliances
- Included: Built In Microwave, Dishwasher, Disposal, Dryer, Freezer, Range/Oven, Refrigerator, Washer
- Laundry: Laundry Room, Main Level, Sizable Laundry W/ Washer, Dryer & Freezer Incl
Features
- Walk-In Closet(s), Insulated
- Flooring: Carpet
- Windows: Double Pane Windows, Insulated Windows, Sliders, Vinyl
- Basement: None
- Has fireplace: Yes
- Fireplace features: Free Standing, Glass Doors, Gas
Interior area
- Total structure area: 1,680
- Total interior livable area: 1,680 sqft
- Finished area above ground: 1,680
- Finished area below ground: 0
Property
Parking
- Total spaces: 3
- Parking features: 3+ Car Attached, Double Doors, Electricity, Separate Exit, Garage Door Opener, Asphalt, Enclosed
- Has attached garage: Yes
- Has uncovered spaces: Yes
Accessibility
- Accessibility features: Handicap Accessible, Raised Toilets
Features
- Levels: One
- Stories: 1
- Patio & porch: Covered, Covered Porch
- Fencing: Partial
Lot
- Size: 2 Acres
- Features: 5 to 10 Miles to City/Town, Landscaped, Level, Surveyed, Wooded, Corner Lot, Mature Trees, Southern Exposure
Details
- Additional structures: Workshop
- Parcel number: RP011200000030A
- Zoning description: Residential
Construction
Type & style
- Home type: SingleFamily
- Architectural style: Contemporary
- Property subtype: Single Family Residence
Materials
- Frame, Vinyl Siding
- Foundation: Concrete Perimeter
- Roof: Composition
Condition
- Resale
- New construction: No
- Year built: 2005
- Major remodel year: 2010
Details
- Builder name: Bonners Ferry Builders
Utilities & green energy
- Sewer: Septic Tank
- Water: Community
- Utilities for property: Electricity Connected, Natural Gas Connected, Phone Connected, Garbage Available
Community & HOA
Community
- Security: Fire Sprinkler System
HOA
- Has HOA: Yes
- Services included: Road Maintenance
- HOA fee: $200 annually
Location
- Region: Moyie Springs
Financial & listing details
- Price per square foot: $372/sqft
- Tax assessed value: $483,020
- Annual tax amount: $1,430
- Date on market: 6/10/2026
- Listing terms: Cash, Conventional, VA Loan
- Ownership: Fee Simple
- Electric utility on property: Yes
- Road surface type: Paved
Estimated market value
$613,000
$582,000 - $644,000
$2,273/mo
Price history
| Date | Event | Price |
|---|---|---|
| 6/10/2026 | Listed for sale | $625,000$372/sqft |
Source:  SELMLS #20261480 Report a problem SELMLS #20261480 Report a problem | ||
| 6/1/2007 | Sold | -- |
Source: Agent Provided Report a problem | ||
Public tax history
| Year | Property taxes | Tax assessment |
|---|---|---|
| 2025 | $1,467 +6.7% | $483,020 +2% |
| 2024 | $1,375 -18.9% | $473,670 -3.5% |
| 2023 | $1,694 +21.8% | $491,080 +1.4% |
| 2022 | $1,391 +5.9% | $484,240 +71.7% |
| 2021 | $1,313 -5% | $282,010 +6.2% |
| 2020 | $1,383 0% | $265,590 +21.8% |
| 2019 | $1,383 +0% | $217,970 +5.4% |
| 2018 | $1,383 +2.9% | $206,850 +3.9% |
| 2017 | $1,344 +7.6% | $199,090 +12.6% |
| 2016 | $1,249 | $176,770 +231% |
| 2015 | $1,249 +1.7% | $53,400 |
| 2014 | $1,229 | $53,400 |
| 2013 | -- | $53,400 -70.5% |
| 2012 | -- | $180,770 -8.1% |
| 2011 | -- | $196,630 |
| 2010 | -- | -- |
Find assessor info on the county website
Monthly payment
Est. payment
Payment breakdown
Explore the cost of this home by adjusting the details. Changes won't be saved.Climate risks
Neighborhood: 83845
Nearby schools
GreatSchools rating
- 5/10Valley View Elementary SchoolGrades: PK-5Distance: 5.5 mi
- 7/10Boundary County Middle SchoolGrades: 6-8Distance: 5.6 mi
- 2/10Bonners Ferry High SchoolGrades: 9-12Distance: 5.6 mi
Schools provided by the listing agent
- Elementary: Valley View
- Middle: Boundary County
- High: Bonners Ferry
Source: SELMLS. This data may not be complete. We recommend contacting the local school district to confirm school assignments for this home.
- $--2 Acres48 Quiet Pl, Moyie Springs, ID 83845Sold

- $551,6003 bd2 ba2.2k sqft56 Quiet Place, Moyie Springs, ID 83845Off Market
- $736,0003 bd3 ba2.4k sqft89 Whispering Ln, Moyie Springs, ID 83845Off Market
- $680,1003 bd3 ba2k sqft93 Quiet Pl, Moyie Springs, ID 83845Off Market
- $712,0004 bd2 ba2.1k sqft56 Quiet Pl, Moyie Springs, ID 83845Off Market
- $494,4002 bd2 ba1.5k sqft150 Whispering Ln, Moyie Springs, ID 83845Off Market
- $391,400-- bd-- ba-- sqft76 Quiet Pl, Moyie Springs, ID 83845Off Market
- $641,8003 bd2 ba1.9k sqft127 Whispering Ln, Moyie Springs, ID 83845Off Market
A local agent can set up tours, give advice and negotiate with sellers.
Similar homes
- $639,0004 bd3 ba2.4k sqft106 Quiet Pl, Moyie Springs, ID 83845For Sale
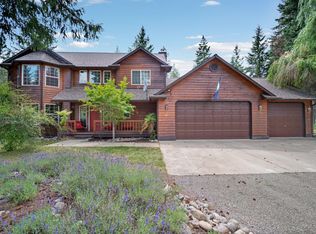
 MLS ID #20260872, Bronwyn Abraira, RE/MAX CENTENNIAL. SELMLS
 - $639,0002 bd1 ba900 sqft73400 Highway 2, Moyie Springs, ID 83845For Sale
 MLS ID #20261550, Isaac Carey, ERA-SHELMAN REALTY. SELMLS
 - $495,0003 bd2 ba1.3k sqft1202 Porkchop Rd, Moyie Springs, ID 83845For Sale
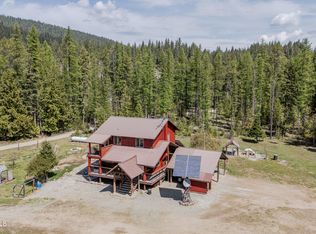 MLS ID #26-4482, Jared Mielke, Silvercreek Realty Group, LLC. Coeur d'Alene MLS
 - $589,0004 bd3 ba1.9k sqft105 Ponderosa Way, Bonners Ferry, ID 83805For Sale
 MLS ID #26-5870, Brett Surplus, Silvercreek Realty Group, LLC. Coeur d'Alene MLS
 - $625,0004 bd3 ba2.5k sqft6872 Westview Dr, Bonners Ferry, ID 83805For SaleMLS ID #20261648, Jolena Overland, PUREWEST REAL ESTATE. SELMLS
- $709,9004 bd2 ba2k sqft86 Nuthatch Ln, Moyie Springs, ID 83845For SaleMLS ID #20260257, Matt Linscott, LANA KAY REALTY. SELMLS
- $495,0004 bd3 ba1.7k sqft389 Hardy Loop, Bonners Ferry, ID 83805For SaleMLS ID #20261263, Isaac Carey, ERA-SHELMAN REALTY. SELMLS
- $675,0003 bd2 ba1.5k sqft450 Coyote Way, Bonners Ferry, ID 83805For SaleMLS ID #20261045, Chris Clark, RIGHT CHOICE REALTY GROUP, LLC. SELMLS
- $465,0003 bd2 ba1.2k sqft54 Star Rd, Bonners Ferry, ID 83805For SaleMLS ID #20260396, Jenny Graham, NEXTHOME 365 REALTY. SELMLS
- $559,0003 bd2 ba2.5k sqft260 Rustic Ln, Bonners Ferry, ID 83805For SaleMLS ID #20260807, Isaac Carey, ERA-SHELMAN REALTY. SELMLS
- $499,0002 bd2 ba1.7k sqft79714 Highway 2, Moyie Springs, ID 83845For SaleMLS ID #20261502, Darci Price, CENTURY 21 FOUR SEASONS REALTY. SELMLS
- $690,0003 bd2 ba2.2k sqft78592 Highway 2, Moyie Springs, ID 83845For SaleMLS ID #20252422, Shirin Lamp, YAAK'S REAL ESTATE OUTPOST LLC. SELMLS
- $799,0002 bd2 ba2.3k sqft627 Gray Wolf Rd, Moyie Springs, ID 83845For SaleMLS ID #20261858, Tammie Houston, SILVERCREEK REALTY GROUP. SELMLS
- $475,0003 bd3 ba2.2k sqft4801 Old Highway Two Loop, Moyie Springs, ID 83845For SaleMLS ID #26-5932, Isaac Carey, ERA - Shelman Realty. Coeur d'Alene MLS
- $725,0003 bd2 ba1.9k sqft273 Paradise Valley Rd, Bonners Ferry, ID 83805For SaleMLS ID #20261208, C.j. Tuma, COLDWELL BANKER NORTH WOODS REALTY. SELMLS
- $475,0003 bd3 ba2.2k sqft4801 Old Highway 2 Loop, Moyie Springs, ID 83845For SaleMLS ID #20261410, Isaac Carey, ERA-SHELMAN REALTY. SELMLS
- $579,0003 bd1 ba1.7k sqft388 Coyote Way, Bonners Ferry, ID 83805For SaleMLS ID #20261531, Andy Feuling, ROOTS REALTY NW LLC. SELMLS
- $635,0003 bd2 ba2.2k sqft7077 Funkhouser St, Bonners Ferry, ID 83805For SaleMLS ID #20260487, Adriana Rice, CENTURY 21 FOUR SEASONS REALTY. SELMLS
- $585,0003 bd1 ba1.8k sqft384 Earl Lane Rd, Bonners Ferry, ID 83805For SaleMLS ID #20260407, Nathan Oulman, SILVERCREEK REALTY GROUP. SELMLS
- $675,0002 bd2 ba1.2k sqft5574 Moyie River Rd, Bonners Ferry, ID 83805For SaleMLS ID #20261038, C.j. Tuma, COLDWELL BANKER NORTH WOODS REALTY. SELMLS
