Beautifully remodeled from top to bottom, this exceptional 4-bedroom, 3-bathroom home offers 2,504 square feet of thoughtfully updated living space on a beautifully landscaped 0.36-acre lot in one of Bonners Ferry's most desirable neighborhoods. Enjoy the perfect combination of peaceful surroundings, breathtaking mountain and Kootenai River Valley views, and the convenience of being just five minutes from downtown Bonners Ferry. The bright, open-concept main level is designed for comfortable everyday living and effortless entertaining, featuring a spacious living room, dining area, and a beautifully updated kitchen with custom cabinetry, ample storage, and a large pantry. The main floor also includes a private primary suite with a full ensuite bath, two additional bedrooms, a full guest bathroom, and a generous laundry room. Step outside to the expansive deck and take in sweeping views of the Cabinet Mountains and surrounding valley—an ideal setting for morning coffee or evening sunsets. The fully finished daylight basement offers exceptional flexibility with a large family room that opens to the backyard, an additional bedroom and full bathroom, a cozy freestanding gas stove, and abundant storage space. Additional highlights include an oversized attached two-car garage, covered front porch, paved driveway with ample off-street parking, underground sprinkler system, and mature landscaping. Completely updated inside and out, this move-in-ready home offers the perfect balance of modern comfort, scenic beauty, and an unbeatable location in the heart of North Idaho.
For sale
$625,000
6872 Westview Dr, Bonners Ferry, ID 83805
4beds
3baths
2,504sqft
:
Get pre-qualified$3,633/mo
Single Family Residence
Built in 1997
0.36 Acres Lot
$607,200 Zestimate®
$250/sqft
$-- HOA
What's special
- 27 days |
- 1,832 |
- 53 |
Likely to sell faster than
Zillow last checked:
Listing updated:
Listed by:
Jolena Overland 208-255-8870,
PUREWEST REAL ESTATE,
Paul Reizen 208-610-1486
Source: SELMLS,MLS#: 20261648
Facts & features
Interior
Bedrooms & bathrooms
- Bedrooms: 4
- Bathrooms: 3
- Main level bathrooms: 2
- Main level bedrooms: 3
Rooms
- Room types: Storage Room, Family Room, Master Bedroom, Utility Room
Primary bedroom
- Description: En Suite, Ample Closet Space
- Level: Main
Bedroom 2
- Description: Closet
- Level: Main
Bedroom 3
- Description: Closet
- Level: Main
Bedroom 4
- Description: Spacious
- Level: Lower
Bathroom 1
- Description: Master En Suite, Shower/Tub Combo
- Level: Main
Bathroom 2
- Description: Shower
- Level: Main
Bathroom 3
- Description: Shower/Tub Combo
- Level: Lower
Dining room
- Description: Off Living Room, Slider to Covered Deck
- Level: Main
Family room
- Description: Daylight, Walkout, Spacious
- Level: Lower
Kitchen
- Description: Off Dining Room, Separate Access to Garage, Bartop
- Level: Main
Living room
- Description: Natural Light, Open Concept
- Level: Main
Heating
- Forced Air, Natural Gas, Stove
Cooling
- Air Conditioning
Appliances
- Included: Built In Microwave, Range/Oven, Refrigerator
- Laundry: Main Level, Off Kitchen
Features
- Storage
- Windows: Insulated Windows, Vinyl
- Basement: Daylight,Full,Walk-Out Access
- Has fireplace: Yes
- Fireplace features: Free Standing, Gas
Interior area
- Total structure area: 2,504
- Total interior livable area: 2,504 sqft
- Finished area above ground: 1,491
- Finished area below ground: 1,013
Video & virtual tour
Property
Parking
- Total spaces: 2
- Parking features: 2 Car Attached, Electricity, Separate Exit, Garage Door Opener
- Attached garage spaces: 2
Features
- Levels: Multi/Split
- Patio & porch: Covered, Covered Patio, Covered Porch
- Has view: Yes
- View description: Mountain(s)
Lot
- Size: 0.36 Acres
- Features: City Lot, 1 to 5 Miles to City/Town, Landscaped, Level, Sloped
Details
- Parcel number: RPB06900000010A
- Zoning description: Residential
Construction
Type & style
- Home type: SingleFamily
- Property subtype: Single Family Residence
Materials
- Frame, Vinyl Siding
- Foundation: Concrete Perimeter
- Roof: Shake/Shingle
Condition
- Resale
- New construction: No
- Year built: 1997
Utilities & green energy
- Sewer: Public Sewer
- Water: Public
- Utilities for property: Electricity Connected, Natural Gas Connected, Phone Connected, Garbage Available
Community & HOA
HOA
- Has HOA: No
Location
- Region: Bonners Ferry
Financial & listing details
- Price per square foot: $250/sqft
- Tax assessed value: $422,570
- Annual tax amount: $246
- Date on market: 6/26/2026
- Listing terms: Cash, Conventional, FHA, VA Loan
- Electric utility on property: Yes
Estimated market value
$607,200
$577,000 - $638,000
$2,129/mo
Price history
| Date | Event | Price |
|---|---|---|
| 6/26/2026 | Listed for sale | $625,000+43.7%$250/sqft |
Source:  SELMLS #20261648 Report a problem SELMLS #20261648 Report a problem | ||
| 10/20/2021 | Sold | -- |
Source: Agent Provided Report a problem | ||
| 8/31/2021 | Pending sale | $435,000$174/sqft |
Source:  Coeur d'Alene MLS #21-8226 Report a problem Coeur d'Alene MLS #21-8226 Report a problem | ||
| 8/9/2021 | Listed for sale | $435,000$174/sqft |
Source: Coeur d'Alene MLS #21-8226 Report a problem | ||
Public tax history
| Year | Property taxes | Tax assessment |
|---|---|---|
| 2025 | $268 +46.5% | $422,570 +1.3% |
| 2024 | $183 -92% | $417,140 -8.2% |
| 2023 | $2,285 -27.3% | $454,500 -1% |
| 2022 | $3,145 +128.9% | $458,900 +69.1% |
| 2021 | $1,374 +32.2% | $271,410 +6.5% |
| 2020 | $1,040 -1.2% | $254,880 +29.8% |
| 2019 | $1,052 +1.2% | $196,380 +5.7% |
| 2018 | $1,040 +5% | $185,800 +4% |
| 2017 | $990 +11.9% | $178,630 +12.6% |
| 2016 | $885 | $158,630 +337.8% |
| 2015 | $885 +20% | $36,230 |
| 2014 | $737 | $36,230 |
| 2013 | -- | $36,230 -77.8% |
| 2012 | -- | $162,940 -12.7% |
| 2011 | -- | $186,680 |
| 2010 | -- | -- |
Find assessor info on the county website
Monthly payment
Est. payment
Payment breakdown
Explore the cost of this home by adjusting the details. Changes won't be saved.Climate risks
Neighborhood: 83805
Nearby schools
GreatSchools rating
- 5/10Valley View Elementary SchoolGrades: PK-5Distance: 1.4 mi
- 7/10Boundary County Middle SchoolGrades: 6-8Distance: 1.8 mi
- 2/10Bonners Ferry High SchoolGrades: 9-12Distance: 2 mi
Schools provided by the listing agent
- Elementary: Bonners Ferry
- Middle: Bonners Ferry
- High: Bonners Ferry
Source: SELMLS. This data may not be complete. We recommend contacting the local school district to confirm school assignments for this home.
- $--3 bd2 ba3.4k sqft6884 Westview Dr, Bonners Ferry, ID 83805Sold

- $407,4003 bd2 ba1.8k sqft6858 Westview Dr, Bonners Ferry, ID 83805Off Market
- $549,0004 bd3 ba2.6k sqft6857 Westview Dr, Bonners Ferry, ID 83805For Sale
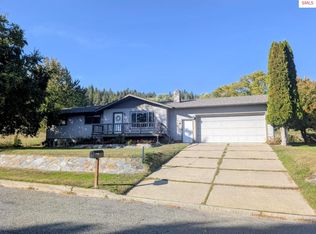
- $453,5004 bd2 ba2.4k sqft6846 Westview Dr, Bonners Ferry, ID 83805Off Market
- $296,800-- bd-- ba-- sqft6887 Westview Dr, Bonners Ferry, ID 83805Off Market
- $602,3003 bd2 ba2k sqft7470 Sundance St, Bonners Ferry, ID 83805Off Market
- $938,2005 bd3 ba5.1k sqft7473 Sundance St, Bonners Ferry, ID 83805Off Market
- $302,700-- bd-- ba-- sqft7473 Sundance St, Bonners Ferry, ID 83805Off Market
A local agent can set up tours, give advice and negotiate with sellers.
Similar homes
- $549,0004 bd3 ba2.6k sqft6857 Westview Dr, Bonners Ferry, ID 83805For Sale
 MLS ID #20260273, C.j. Tuma, COLDWELL BANKER NORTH WOODS REALTY. SELMLS
 - $594,9004 bd4 ba3.7k sqft6616 Comanche St, Bonners Ferry, ID 83805For Sale
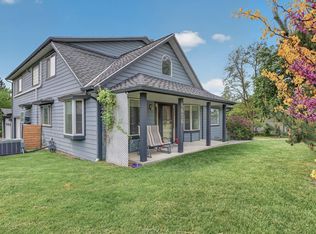 MLS ID #20261239, Kirsten Madden, CENTURY 21 FOUR SEASONS REALTY. SELMLS
 - $589,0004 bd3 ba1.9k sqft105 Ponderosa Way, Bonners Ferry, ID 83805For Sale
 MLS ID #26-5870, Brett Surplus, Silvercreek Realty Group, LLC. Coeur d'Alene MLS
 - $640,0004 bd2 ba2.8k sqft551 Star Rd, Bonners Ferry, ID 83805For Sale
 MLS ID #20261378, Jenny Graham, NEXTHOME 365 REALTY. SELMLS
 - $635,0003 bd2 ba2.2k sqft7077 Funkhouser St, Bonners Ferry, ID 83805For SaleMLS ID #20260487, Adriana Rice, CENTURY 21 FOUR SEASONS REALTY. SELMLS
- $625,0004 bd2 ba2.8k sqft295 Glacier Rd, Bonners Ferry, ID 83805For SaleMLS ID #20260786, Isaac Carey, ERA-SHELMAN REALTY. SELMLS
- $529,5003 bd2 ba1.7k sqft6894 Wild Rose Ln, Bonners Ferry, ID 83805For SaleMLS ID #20261362, Mark Carey, ERA-SHELMAN REALTY. SELMLS
- $675,0003 bd2 ba1.5k sqft450 Coyote Way, Bonners Ferry, ID 83805For SaleMLS ID #20261045, Chris Clark, RIGHT CHOICE REALTY GROUP, LLC. SELMLS
- $725,0003 bd2 ba1.9k sqft273 Paradise Valley Rd, Bonners Ferry, ID 83805For SaleMLS ID #20261208, C.j. Tuma, COLDWELL BANKER NORTH WOODS REALTY. SELMLS
- $449,5004 bd2 ba1.8k sqft6645 Alderson Ln, Bonners Ferry, ID 83805For SaleMLS ID #26-6566, Zachary Harrington, Keller Williams Realty Coeur d'Alene. Coeur d'Alene MLS
- $495,0004 bd2 ba1.7k sqft6482 Grant St, Bonners Ferry, ID 83805For SaleMLS ID #26-3761, Ryan Anstett, Keller Williams Spokane. Coeur d'Alene MLS
- $639,0004 bd3 ba2.4k sqft106 Quiet Pl, Moyie Springs, ID 83845For SaleMLS ID #20260872, Bronwyn Abraira, RE/MAX CENTENNIAL. SELMLS
- $459,9003 bd3 ba3.1k sqft6670 Buchanan St, Bonners Ferry, ID 83805For SaleMLS ID #20261841, Sam Testa, COLDWELL BANKER NORTH WOODS REALTY. SELMLS
- $579,0003 bd1 ba1.7k sqft388 Coyote Way, Bonners Ferry, ID 83805For SaleMLS ID #20261531, Andy Feuling, ROOTS REALTY NW LLC. SELMLS
- $785,0004 bd3 ba2.8k sqft3228 Kootenai Trail Rd, Bonners Ferry, ID 83805For SaleMLS ID #20261459, Darlene Schneider, PACE-KERBY REAL ESTATE, INC. SELMLS
- $333,0003 bd3 ba1.8k sqft6558 Chinook St, Bonners Ferry, ID 83805For SaleMLS ID #20261653, Emma Greenwood, REAL BROKER LLC. SELMLS
- $559,0003 bd2 ba2.5k sqft260 Rustic Ln, Bonners Ferry, ID 83805For SaleMLS ID #20260807, Isaac Carey, ERA-SHELMAN REALTY. SELMLS
- $799,5004 bd2 ba2.4k sqft680 Songbird Ln, Bonners Ferry, ID 83805For SaleMLS ID #20261696, Sam Testa, COLDWELL BANKER NORTH WOODS REALTY. SELMLS
- $735,0003 bd2 ba3.1k sqft171 Star Rd, Bonners Ferry, ID 83805For SaleMLS ID #26-3112, Andy Clark, Keller Williams Realty - Sandpoint Branch. Coeur d'Alene MLS
- $625,0003 bd3 ba1.6k sqft14 Whispering Ln, Moyie Springs, ID 83845For SaleMLS ID #20261480, Darlene Schneider, PACE-KERBY REAL ESTATE, INC. SELMLS
