This executive residence is meticulously designed, boasting 4 bedrooms (w/potential for a 5th) and 3 bathrooms, nestled in highly sought-after Marx Estates. This spacious home reveals breathtaking valley and vista views that extend far and wide. Watch the seasons change throughout the year through the expansive picture window letting nature help light the living areas. In the heart of the home is an exquisitely crafted gourmet kitchen, a culinary haven that entices novices and connoisseurs alike. Stainless steel appliances, a farmstead backsplash, and abundant recessed lighting makes this space begged to be utilized! Natural gas? Check! Established garden and berry areas? Check! Flowering shrubs, roses and more? CHECK! 5 Min to grocery shopping and close by the hospital? Absolutely! Ready to create cherished memories that will transcend generations. Welcome home to 6857 Westview Drive in Bonners Ferry!
For sale
$549,000
6857 Westview Dr, Bonners Ferry, ID 83805
4beds
3baths
2,644sqft
:
Get pre-qualified$3,192/mo
Single Family Residence
Built in 1980
0.28 Acres Lot
$-- Zestimate®
$208/sqft
$-- HOA
What's special
Farmstead backsplashExquisitely crafted gourmet kitchenStainless steel appliancesExpansive picture windowAbundant recessed lighting
- 164 days |
- 198 |
- 3 |
Zillow last checked:
Listing updated:
Listed by:
C.j. Tuma 208-946-1260,
COLDWELL BANKER NORTH WOODS REALTY
Source: SELMLS,MLS#: 20260273
Facts & features
Interior
Bedrooms & bathrooms
- Bedrooms: 4
- Bathrooms: 3
- Main level bathrooms: 2
- Main level bedrooms: 3
Primary bedroom
- Description: Nice Sized, Newly Finished
- Level: Main
Bedroom 2
- Description: Good Sized Rooms
- Level: Main
Bedroom 3
- Description: All Fresh And Newly Updated
- Level: Main
Bedroom 4
- Description: Was Used As An Office, Room For A 5th Bedroom
- Level: Lower
Bathroom 1
- Description: Nicely Appointed
- Level: Main
Bathroom 2
- Description: Off Of Master Bedroom, Nicely Appointed
- Level: Main
Bathroom 3
- Description: Newer Vanity
- Level: Lower
Dining room
- Description: Off of beautiful kitchen, interior blinds in doors
- Level: Main
Family room
- Description: 2nd family rm in lower level could be 5th bedroom
- Level: Lower
Kitchen
- Description: Beautifully done chefs kitchen!
- Level: Main
Living room
- Description: Captivating views across the valley
- Level: Main
Heating
- Forced Air, Natural Gas, Stove, Wood, Furnace
Cooling
- Air Conditioning
Appliances
- Included: Beverage Refrigerator, Cooktop, Dishwasher, Dryer, Range Hood, Oven, Range/Oven, Refrigerator, Washer, Ice Maker
- Laundry: Lower Level, Appliances Stay
Features
- High Speed Internet, Ceiling Fan(s), Insulated, Pantry, Storage
- Flooring: Laminate
- Windows: Aluminum Frames, Double Pane Windows, Blinds, Sliders, Vinyl
- Basement: Full
- Has fireplace: Yes
- Fireplace features: Stove, Wood Burning
Interior area
- Total structure area: 2,644
- Total interior livable area: 2,644 sqft
- Finished area above ground: 1,322
- Finished area below ground: 1,322
Property
Parking
- Total spaces: 2
- Parking features: 2 Car Attached, Electricity, On Street, Off Street, Enclosed
- Attached garage spaces: 2
- Has uncovered spaces: Yes
Features
- Levels: One
- Stories: 1
- Patio & porch: Porch
- Has view: Yes
- View description: Mountain(s), Panoramic
Lot
- Size: 0.28 Acres
- Features: City Lot, 1 Mile or less to City/Town, Landscaped, Level, Mature Trees, Southern Exposure
Details
- Parcel number: RPB06400000040A
- Zoning description: Residential
Construction
Type & style
- Home type: SingleFamily
- Property subtype: Single Family Residence
Materials
- Frame, Fiber Cement
- Foundation: Concrete Perimeter
- Roof: Composition
Condition
- Updated/Remodeled
- New construction: No
- Year built: 1980
- Major remodel year: 2023
Utilities & green energy
- Sewer: Public Sewer
- Water: Public
- Utilities for property: Electricity Connected, Natural Gas Connected, Phone Connected, Garbage Available
Community & HOA
HOA
- Has HOA: Yes
Location
- Region: Bonners Ferry
Financial & listing details
- Price per square foot: $208/sqft
- Tax assessed value: $415,270
- Annual tax amount: $1,728
- Date on market: 2/10/2026
- Listing terms: Cash, Conventional, FHA, VA Loan
- Ownership: Fee Simple
- Electric utility on property: Yes
- Road surface type: Paved
Estimated market value
Not available
Estimated sales range
Not available
Not available
Price history
| Date | Event | Price |
|---|---|---|
| 2/10/2026 | Listed for sale | $549,000$208/sqft |
Source:  SELMLS #20260273 Report a problem SELMLS #20260273 Report a problem | ||
| 2/1/2026 | Listing removed | $549,000$208/sqft |
Source:  Coeur d'Alene MLS #25-10203 Report a problem Coeur d'Alene MLS #25-10203 Report a problem | ||
| 11/3/2025 | Price change | $549,000-0.2%$208/sqft |
Source: Coeur d'Alene MLS #25-10203 Report a problem | ||
| 10/9/2025 | Listed for sale | $550,000+4.8%$208/sqft |
Source: SELMLS #20252544 Report a problem | ||
| 7/3/2023 | Sold | -- |
Source: SELMLS #20231020 Report a problem | ||
| 6/2/2023 | Pending sale | $525,000$199/sqft |
Source: SELMLS #20231020 Report a problem | ||
| 5/8/2023 | Listed for sale | $525,000$199/sqft |
Source: SELMLS #20231020 Report a problem | ||
Public tax history
| Year | Property taxes | Tax assessment |
|---|---|---|
| 2025 | $1,728 +2.3% | $415,270 +1.4% |
| 2024 | $1,690 -25.9% | $409,720 -10.1% |
| 2023 | $2,281 +29.1% | $455,960 -0.5% |
| 2022 | $1,767 +0.8% | $458,220 +69.2% |
| 2021 | $1,753 -11.7% | $270,800 +6.7% |
| 2020 | $1,986 +2.2% | $253,800 +45.6% |
| 2019 | $1,944 -2.1% | $174,300 +6.3% |
| 2018 | $1,986 +6.8% | $163,970 +4.3% |
| 2017 | $1,860 +10% | $157,270 +14.6% |
| 2016 | $1,690 | $137,230 +252.5% |
| 2015 | $1,690 -21.7% | $38,930 |
| 2014 | $2,159 | $38,930 |
| 2013 | -- | $38,930 -72.5% |
| 2012 | -- | $141,400 -10.9% |
| 2011 | -- | $158,780 |
| 2010 | -- | -- |
Find assessor info on the county website
Monthly payment
Est. payment
Payment breakdown
Explore the cost of this home by adjusting the details. Changes won't be saved.Climate risks
Neighborhood: 83805
Nearby schools
GreatSchools rating
- 5/10Valley View Elementary SchoolGrades: PK-5Distance: 1.4 mi
- 7/10Boundary County Middle SchoolGrades: 6-8Distance: 1.8 mi
- 2/10Bonners Ferry High SchoolGrades: 9-12Distance: 2 mi
Schools provided by the listing agent
- Elementary: Bonners Ferry
- Middle: Bonners Ferry
- High: Bonners Ferry
Source: SELMLS. This data may not be complete. We recommend contacting the local school district to confirm school assignments for this home.
- $--4 bd3 ba2.5k sqft6845 Westview Dr, Bonners Ferry, ID 83805Sold
- $407,4003 bd2 ba1.8k sqft6858 Westview Dr, Bonners Ferry, ID 83805Off Market
- $625,0004 bd3 ba2.5k sqft6872 Westview Dr, Bonners Ferry, ID 83805For Sale

- $451,6004 bd2 ba2.4k sqft6846 Westview Dr, Bonners Ferry, ID 83805Off Market
- $--4 bd3 ba2.7k sqft7523 Deer Run Rd, Bonners Ferry, ID 83805Sold
- $--3 bd1 ba1.3k sqft6827 Westview Dr, Bonners Ferry, ID 83805Sold
- $466,7003 bd3 ba2.1k sqft7537 Deer Run Rd, Bonners Ferry, ID 83805Off Market
- $286,500-- bd-- ba-- sqft6887 Westview Dr, Bonners Ferry, ID 83805Off Market
A local agent can set up tours, give advice and negotiate with sellers.
Similar homes
- $625,0004 bd3 ba2.5k sqft6872 Westview Dr, Bonners Ferry, ID 83805For Sale
 MLS ID #20261648, Jolena Overland, PUREWEST REAL ESTATE. SELMLS
 - $515,0003 bd2 ba1.7k sqft6894 Wild Rose Ln, Bonners Ferry, ID 83805For Sale
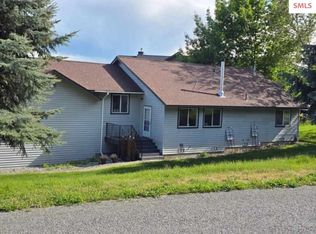 MLS ID #20261362, Mark Carey, ERA-SHELMAN REALTY. SELMLS
 - $594,9004 bd4 ba3.7k sqft6616 Comanche St, Bonners Ferry, ID 83805For Sale
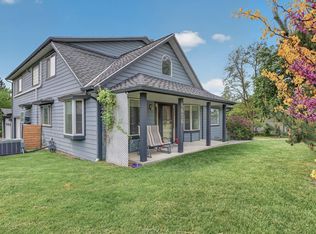 MLS ID #20261239, Kirsten Madden, CENTURY 21 FOUR SEASONS REALTY. SELMLS
 - $589,0004 bd3 ba1.9k sqft105 Ponderosa Way, Bonners Ferry, ID 83805For Sale
 MLS ID #26-5870, Brett Surplus, Silvercreek Realty Group, LLC. Coeur d'Alene MLS
 - $459,9003 bd3 ba3.1k sqft6670 Buchanan St, Bonners Ferry, ID 83805For SaleMLS ID #20261841, Sam Testa, COLDWELL BANKER NORTH WOODS REALTY. SELMLS
- $495,0004 bd2 ba1.7k sqft6482 Grant St, Bonners Ferry, ID 83805For SaleMLS ID #26-3761, Ryan Anstett, Keller Williams Spokane. Coeur d'Alene MLS
- $449,5004 bd2 ba1.8k sqft6645 Alderson Ln, Bonners Ferry, ID 83805For SaleMLS ID #26-6566, Zachary Harrington, Keller Williams Realty Coeur d'Alene. Coeur d'Alene MLS
- $559,0003 bd2 ba2.5k sqft260 Rustic Ln, Bonners Ferry, ID 83805For SaleMLS ID #20260807, Isaac Carey, ERA-SHELMAN REALTY. SELMLS
- $579,0003 bd1 ba1.7k sqft388 Coyote Way, Bonners Ferry, ID 83805For SaleMLS ID #20261531, Andy Feuling, ROOTS REALTY NW LLC. SELMLS
- $625,0004 bd2 ba2.8k sqft295 Glacier Rd, Bonners Ferry, ID 83805For SaleMLS ID #20260786, Isaac Carey, ERA-SHELMAN REALTY. SELMLS
- $635,0003 bd2 ba2.2k sqft7077 Funkhouser St, Bonners Ferry, ID 83805For SaleMLS ID #20260487, Adriana Rice, CENTURY 21 FOUR SEASONS REALTY. SELMLS
- $495,0004 bd3 ba1.7k sqft389 Hardy Loop, Bonners Ferry, ID 83805For SaleMLS ID #20261263, Isaac Carey, ERA-SHELMAN REALTY. SELMLS
- $640,0004 bd2 ba2.8k sqft551 Star Rd, Bonners Ferry, ID 83805For SaleMLS ID #20261378, Jenny Graham, NEXTHOME 365 REALTY. SELMLS
- $333,0003 bd3 ba1.8k sqft6558 Chinook St, Bonners Ferry, ID 83805For SaleMLS ID #20261653, Emma Greenwood, REAL BROKER LLC. SELMLS
- $799,5004 bd2 ba2.4k sqft680 Songbird Ln, Bonners Ferry, ID 83805For SaleMLS ID #20261696, Sam Testa, COLDWELL BANKER NORTH WOODS REALTY. SELMLS
- $310,0002 bd1 ba1.6k sqft6625 Jackson St, Bonners Ferry, ID 83805For SaleMLS ID #20261859, Denise Winey, RE/MAX CENTENNIAL. SELMLS
- $725,0003 bd2 ba1.9k sqft273 Paradise Valley Rd, Bonners Ferry, ID 83805For SaleMLS ID #20261208, C.j. Tuma, COLDWELL BANKER NORTH WOODS REALTY. SELMLS
- $675,0003 bd2 ba1.5k sqft450 Coyote Way, Bonners Ferry, ID 83805For SaleMLS ID #20261045, Chris Clark, RIGHT CHOICE REALTY GROUP, LLC. SELMLS
- $815,0006 bd3 ba3.9k sqft6955 Apple Aly, Bonners Ferry, ID 83805For SaleMLS ID #20260795, Sarah Mitchell, TOMLINSON SOTHEBY`S INTL. REAL. SELMLS
- $425,0003 bd2 ba1.4k sqft264 Rigby Rd, Bonners Ferry, ID 83805For SaleMLS ID #26-3205, Benjamin Scott Geanetta, REAL BROKER LLC. Coeur d'Alene MLS
