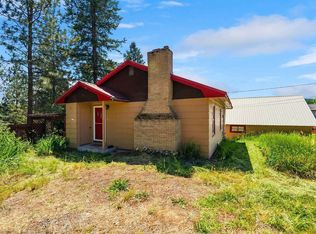
This well maintained, move-in ready 4-bed, 4-bath home offers 3,348 sq. ft. on a beautifully landscaped 0.47-acre city lot, directly across from Boundary Community Hospital & minutes from downtown. The chef's kitchen is anchored by Viking appliances, a Sub-Zero fridge, convection oven, & breakfast bar, with an open layout that connects naturally to the living & dining areas. Two primary suites make this home especially flexible: one on the main level and one upstairs w/ a jetted tub/shower, bidet, & private river-view balcony, a setup well-suited for guests or multigenerational living. Upstairs also includes a family room, office, & two bedrooms w/ access to a shared bath. Outside, a large covered deck, fenced garden, mature landscaping, & sprinkler system keep the yard genuinely usable. A storage shed & chicken coop (both w/ electricity), plus a 2-car drive-through garage & single-car garage, round out the property. Additional features include A/C (forced air & mini splits), hydronic & natural gas heat, central vac, & new LVP flooring.
For sale
$594,900
6616 Comanche St, Bonners Ferry, ID 83805
4beds
4baths
3,748sqft
Single Family Residence
Built in 1921
0.49 Acres Lot
$570,000 Zestimate®
$159/sqft
$-- HOA
What's special
Single-car garageFenced gardenSprinkler systemCentral vacMature landscapingTwo primary suitesBreakfast bar
- 48 days |
- 461 |
- 18 |
Zillow last checked:
Listing updated:
Listed by:
Kirsten Madden 208-597-4894,
CENTURY 21 FOUR SEASONS REALTY
Source: SELMLS,MLS#: 20261239
Loading...
Facts & features
Interior
Bedrooms & bathrooms
- Bedrooms: 4
- Bathrooms: 4
- Main level bathrooms: 1
- Main level bedrooms: 1
Rooms
- Room types: Den, Family Room, Gourmet Kitchen, Great Room, Master Bedroom, Mud Room, Utility Room
Primary bedroom
- Description: Ensuite - Shower, Jetted Tub, Bidet, & Dual Closet
- Level: Second
Bedroom 2
- Description: Second Suite W Bath/Shower, & Walk-In Closet
- Level: Main
Bedroom 3
- Description: Adjoining Bedrooms With A Centrally Shared Bath
- Level: Second
Bedroom 4
- Description: Adjoining Bedrooms With A Centrally Shared Bath
- Level: Second
Bathroom 1
- Description: Ensuite With Main Floor Primary Bedroom
- Level: Main
Bathroom 2
- Description: Ensuite With Shower, Jetted Tub, & Bidet
- Level: Second
Bathroom 3
- Description: Bath For Adjoining Bedrooms W Jetted Tub/Shower
- Level: Second
Dining room
- Description: Large open dining room
- Level: Main
Family room
- Description: With bar area
- Level: Second
Kitchen
- Description: Professional grade gourrmet kitchen
- Level: Main
Living room
- Description: Well lit sizeable living room
- Level: Main
Heating
- Radiant, Forced Air, Natural Gas, Hydronic, Ductless
Cooling
- See Remarks, Attic Fan, Air Conditioning
Appliances
- Included: Convection Oven, Dishwasher, Disposal, Freezer, Range Hood, Range/Oven, Refrigerator, Trash Compactor
- Laundry: Laundry Room, Main Level, Spacious Laundry W Built-In Ironing Board & Sink
Features
- Full Bath, Walk-In Closet(s), 4+ Baths, High Speed Internet, Breakfast Nook, Ceiling Fan(s), Central Vacuum, Insulated, Pantry, Storage
- Flooring: Carpet
- Windows: Double Pane Windows, Garden Window(s), Insulated Windows, Sliders
- Basement: Partial-Unfinished
Interior area
- Total structure area: 3,748
- Total interior livable area: 3,748 sqft
- Finished area above ground: 3,348
- Finished area below ground: 0
Property
Parking
- Total spaces: 3
- Parking features: Attached, 2 Car Attached, Electricity, Chipsealed
- Attached garage spaces: 3
- Has uncovered spaces: Yes
Features
- Levels: Two
- Stories: 2
- Patio & porch: Covered, Covered Porch, Deck
- Exterior features: Balcony
- Has spa: Yes
- Spa features: Bath
- Has view: Yes
- View description: Water
- Has water view: Yes
- Water view: Water
Lot
- Size: 0.49 Acres
- Features: City Lot, In Town, Landscaped, Level, Sprinklers, Mature Trees
Details
- Additional structures: Shed(s), See Remarks
- Parcel number: RPB0700004001AA
- Zoning description: Residential
Construction
Type & style
- Home type: SingleFamily
- Architectural style: Contemporary
- Property subtype: Single Family Residence
Materials
- Frame, Fiber Cement
- Foundation: Concrete Perimeter
- Roof: Composition
Condition
- Resale
- New construction: No
- Year built: 1921
Utilities & green energy
- Sewer: Public Sewer
- Water: Public
- Utilities for property: Electricity Connected, Natural Gas Connected, Phone Connected, Garbage Available, Fiber
Community & HOA
HOA
- Has HOA: No
Location
- Region: Bonners Ferry
Financial & listing details
- Price per square foot: $159/sqft
- Tax assessed value: $688,640
- Annual tax amount: $3,149
- Date on market: 5/18/2026
- Listing terms: Cash, Conventional, VA Loan
- Ownership: Fee Simple
- Electric utility on property: Yes
- Road surface type: Paved
Estimated market value
$570,000
$542,000 - $599,000
$3,276/mo
Price history
| Date | Event | Price |
|---|---|---|
| 5/18/2026 | Listed for sale | $594,900-0.7%$159/sqft |
Source: | ||
| 4/29/2026 | Listing removed | $599,000$160/sqft |
Source: | ||
| 11/6/2025 | Price change | $599,000-1.8%$160/sqft |
Source: | ||
| 7/10/2025 | Price change | $610,000-4.5%$163/sqft |
Source: | ||
| 5/6/2025 | Listed for sale | $639,000+179%$170/sqft |
Source: | ||
| 4/29/2016 | Sold | -- |
Source: Agent Provided Report a problem | ||
| 10/17/2015 | Listing removed | $229,000$61/sqft |
Source: Pace-Kerby & Co Inc Real Estate #20142391 Report a problem | ||
| 8/7/2015 | Price change | $229,000-4.2%$61/sqft |
Source: Pace-Kerby & Co Inc Real Estate #20142391 Report a problem | ||
| 7/24/2015 | Price change | $239,000-4%$64/sqft |
Source: Pace-Kerby & Co Inc Real Estate #20142391 Report a problem | ||
| 7/19/2014 | Listed for sale | $249,000+13.7%$66/sqft |
Source: Pace Kerby & Co Real Estate #20142391 Report a problem | ||
| 4/26/2013 | Listing removed | $219,000$58/sqft |
Source: RE/MAX ALL SEASONS #12-5535 Report a problem | ||
| 8/21/2012 | Price change | $219,000-12%$58/sqft |
Source: RE/MAX ALL SEASONS #12-5535 Report a problem | ||
| 6/12/2012 | Listed for sale | $249,000+8.3%$66/sqft |
Source: RE/MAX ALL SEASONS #12-5535 Report a problem | ||
| 1/20/2012 | Listing removed | $230,000$61/sqft |
Source: Shelman Realty #21101035 Report a problem | ||
| 5/21/2011 | Listed for sale | $230,000$61/sqft |
Source: Shelman Realty #21101035 Report a problem | ||
Public tax history
| Year | Property taxes | Tax assessment |
|---|---|---|
| 2025 | $3,225 +18.1% | $688,640 +0.6% |
| 2024 | $2,731 -28.5% | $684,840 +0.4% |
| 2023 | $3,822 +16.8% | $682,170 -2.8% |
| 2022 | $3,273 +5.9% | $701,490 +71.9% |
| 2021 | $3,091 +21.8% | $408,000 +6.5% |
| 2020 | $2,537 +5.4% | $382,940 +41.8% |
| 2019 | $2,408 -5.1% | $270,010 +6.1% |
| 2018 | $2,537 +12.2% | $254,590 +3.8% |
| 2017 | $2,262 +188.6% | $245,340 +15.4% |
| 2016 | $784 | $212,510 +560.8% |
| 2015 | $784 +3.7% | $32,160 |
| 2014 | $756 | $32,160 |
| 2013 | -- | $32,160 -85.3% |
| 2012 | -- | $219,460 -3.8% |
| 2011 | -- | $228,090 |
| 2010 | -- | -- |
Find assessor info on the county website
Monthly payment
Est. payment$--/mo
Payment breakdown
Explore the cost of this home by adjusting the details. Changes won't be saved.All calculations are estimates and provided by Zillow, Inc. for informational purposes only. Actual amounts may vary.
HOA fees may include property taxes on listings classified as Co-Ops. Contact the listing agent and/or owner for fee details.
Mortgage interest rates are dependent on a number of factors, including credit score, down payment, and repayment length. Interest rate data provided by Zillow Group Marketplace, Inc. as of 1/1/1970 from various mortgage lenders with which we have lead or other similar arrangements; the Estimated Payment is an average of those rates.
See how much you could borrow to make a competitive offer.
Climate risks
Neighborhood: 83805
Nearby schools
GreatSchools rating
- 4/10Valley View Elementary SchoolGrades: PK-5Distance: 1.1 mi
- 7/10Boundary County Middle SchoolGrades: 6-8Distance: 1.5 mi
- 2/10Bonners Ferry High SchoolGrades: 9-12Distance: 1.7 mi
Schools provided by the listing agent
- Elementary: Valley View
- Middle: Boundary County
- High: Bonners Ferry
Source: SELMLS. This data may not be complete. We recommend contacting the local school district to confirm school assignments for this home.
A local agent can set up tours, give advice and negotiate with sellers.
- Idaho
- Boundary County
- Bonners Ferry
- 83805
- 6616 Comanche St