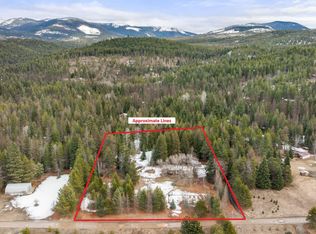
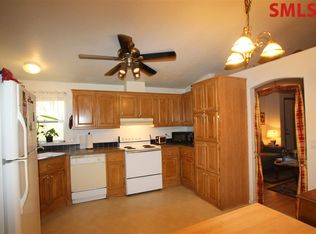
Listed WELL BELOW appriased value! Leave ordinary behind with this remarkable 4,638 sq ft Monolithic Dome nestled on 10.79 private wooded acres. Built in 1997, this one-of-a-kind 1½-story home is equal parts architectural curiosity & engineering ingenuity. With 3 bedrooms (including two non-conforming loft spaces) 2 baths, soaring interiors, skylights, a 632 sq ft loft & a whimsical 865 sq ft “Eagles Nest” bedroom, the home offers spaces that inspire creativity. The 3,141 sq ft main level provides abundant storage, while the open kitchen with 2 massive islands is made for gathering & feeding your favorite people. The primary suite features wraparound closets, a private patio & a uniquely designed bath. An enclosed 422 sq ft sunroom/patio & 445 sq ft workshop expand the possibilities for living & hobbies. The innovative monolithic dome construction combines concrete, insulation & an airform into an exceptionally durable & energy-conscious structural system. Outside, a 1,200 sq ft metal shop with concrete floor & 220-volt power provides serious space for equipment. Being sold "AS IS".
For sale
$539,000
159 Tower Rd, Naples, ID 83847
1beds
2baths
4,638sqft
Single Family Residence
Built in 1997
10.79 Acres Lot
$512,700 Zestimate®
$116/sqft
$-- HOA
What's special
Uniquely designed bathSoaring interiorsMonolithic dome
- 18 days
- 1,141
- 145
Zillow last checked:
Listing updated:
Listed by:
Darci Price 208-920-0590,
CENTURY 21 FOUR SEASONS REALTY
Source: SELMLS,MLS#: 20262185
Facts & features
Interior
Bedrooms & bathrooms
- Bedrooms: 1
- Bathrooms: 2
- Main level bathrooms: 2
- Main level bedrooms: 3
Rooms
- Room types: Sun room, Storage Room, Other Additional Room 4, Loft, Master Bedroom, Sunroom, Utility Room
Primary bedroom
- Description: Skylight, Slider To Patio, Tile Floors, 7 Closets
- Level: Main
Bedroom 2
- Description: N Loft, Skylight, Shelving, Non-Conforming
- Level: Main
Bedroom 3
- Description: S Loft, Skylight, Spiral Stairs, Non-Conforming
- Level: Main
Bathroom 1
- Description: Guest, Tub/Shower, 1 Sink, Tile, Heated Floors
- Level: Main
Bathroom 2
- Description: Primary Bath, Storage, Walk In Shower, Jetted Tub
- Level: Main
Dining room
- Description: open, tile floors, slider to sunroom
- Level: Main
Kitchen
- Description: 2 islands, spacious, tile floors, skylights
- Level: Main
Living room
- Description: tile floors, open, sky light, spacious
- Level: Main
Heating
- Radiant, Natural Gas, Stove, Wall Furnace, Wood
Cooling
- None
Appliances
- Included: Convection Oven, Cooktop, Dishwasher, Dryer, Freezer, Refrigerator, Washer, Tankless Water Heater
- Laundry: Laundry Room, Main Level, Tile Floors, Centrally Located
Features
- Ceiling Fan(s), Insulated, Pantry
- Flooring: Tile
- Windows: Aluminum Frames, Garden Window(s), Skylight(s), Sliders, Window Coverings, Wood Frames
- Basement: None
- Has fireplace: Yes
- Fireplace features: Gas, Stove, Wood Burning
Interior area
- Total structure area: 4,638
- Total interior livable area: 4,638 sqft
- Finished area above ground: 4,638
- Finished area below ground: 0
Video & virtual tour
Property
Parking
- Parking features: No Garage, Gravel, Open
- Has uncovered spaces: Yes
Accessibility
- Accessibility features: Handicap Accessible, Grab Bars, Accessible Hallway(s)
Features
- Levels: One and One Half
- Stories: 1
- Patio & porch: Patio, Wrap Around
- Has spa: Yes
- Spa features: Bath
- Fencing: Partial
Lot
- Size: 10.79 Acres
- Features: 5 to 10 Miles to City/Town, 1 Mile or Less to County Road, Benched, Level, Rolling Slope, Sloped, Steep Slope, Surveyed, Timber, Wooded, Mature Trees
Details
- Additional structures: Greenhouse, Workshop, Shed(s)
- Parcel number: RP60N01E050080A
- Zoning description: Rural
Construction
Type & style
- Home type: SingleFamily
- Architectural style: Contemporary,Dome
- Property subtype: Single Family Residence
Materials
- Concrete, Wood Siding, See Remarks
- Foundation: Slab
- Roof: Metal
Condition
- Resale
- New construction: No
- Year built: 1997
Utilities & green energy
- Sewer: Septic Tank
- Water: Community
- Utilities for property: Electricity Connected, Natural Gas Connected, Phone Connected, Garbage Available, DSL, Wireless
Community & HOA
HOA
- Has HOA: No
Location
- Region: Naples
Financial & listing details
- Price per square foot: $116/sqft
- Tax assessed value: $315,580
- Annual tax amount: $1,019
- Date on market: 9/3/2026
- Listing terms: Cash, Conventional
- Ownership: Fee Simple
- Electric utility on property: Yes
- Road surface type: Gravel
Estimated market value
$512,700
$487,000 - $538,000
Not available
Price history
| Date | Event | Price |
|---|---|---|
| 9/3/2026 | Listed for sale | $539,000$116/sqft |
Source:  SELMLS #20262185 Report a problem SELMLS #20262185 Report a problem | ||
| 11/1/1993 | Sold | -- |
Source: Agent Provided Report a problem | ||
Public tax history
| Year | Property taxes | Tax assessment |
|---|---|---|
| 2025 | $1,041 +10.9% | $315,580 +1.1% |
| 2024 | $938 -14% | $312,150 +0.4% |
| 2023 | $1,091 -23.5% | $310,960 +3.4% |
| 2022 | $1,426 +8.4% | $300,700 +23.4% |
| 2021 | $1,316 -10.8% | $243,710 +2.3% |
| 2020 | $1,475 -2% | $238,160 +16.6% |
| 2019 | $1,504 +2% | $204,220 +1.7% |
| 2018 | $1,475 -1.1% | $200,750 +1% |
| 2017 | $1,491 +1.2% | $198,860 +16.5% |
| 2016 | $1,473 | $170,670 +283.4% |
| 2015 | $1,473 +11.4% | $44,520 |
| 2014 | $1,323 | $44,520 |
| 2013 | -- | $44,520 -73.9% |
| 2012 | -- | $170,870 -2.5% |
| 2011 | -- | $175,170 |
Find assessor info on the county website
Monthly payment
Est. payment
Payment breakdown
Explore the cost of this home by adjusting the details. Changes won't be saved.Climate risks
Neighborhood: 83847
Nearby schools
Schools provided by the listing agent
- Elementary: Naples
- Middle: Boundary County
- High: Bonners Ferry
Source: SELMLS. This data may not be complete. We recommend contacting the local school district to confirm school assignments for this home.
Similar homes
- $539,0002 bd3 ba2.9k sqft76 Moose Ridge Ln, Bonners Ferry, ID 83805For Sale
 MLS ID #20262193, Kirsten Madden, CENTURY 21 FOUR SEASONS REALTY. SELMLS
 - $615,0003 bd3 ba2.9k sqft130 Uplander Rd, Bonners Ferry, ID 83805For Sale
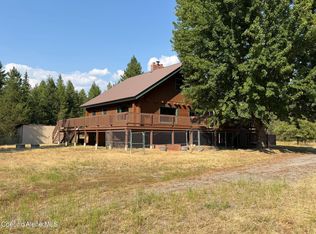 MLS ID #26-9444, Zach Bauer, CENTURY 21 RiverStone. Coeur d'Alene MLS
 - $743,9003 bd3 ba2.8k sqft159 Frontier Village Rd, Naples, ID 83847For Sale
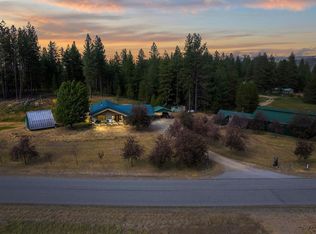 MLS ID #20260971, Christopher Neu, TOMLINSON SOTHEBY`S INTL. REAL. SELMLS
 - $599,0003 bd3 ba2.7k sqft1684 Lions Den Rd, Bonners Ferry, ID 83805For Sale
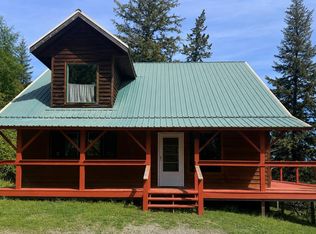 MLS ID #20262236, Jeff Jones, COLDWELL BANKER NORTH WOODS REALTY. SELMLS
 - $559,0003 bd2 ba2.5k sqft260 Rustic Ln, Bonners Ferry, ID 83805For SaleMLS ID #20260807, Isaac Carey, ERA-SHELMAN REALTY. SELMLS
- $695,0004 bd3 ba2.8k sqft631 Wolverine Rd, Moyie Springs, ID 83845For SaleMLS ID #20262264, Jeff Jones, COLDWELL BANKER NORTH WOODS REALTY. SELMLS
- $625,0004 bd2 ba2.8k sqft295 Glacier Rd, Bonners Ferry, ID 83805For SaleMLS ID #20260786, Isaac Carey, ERA-SHELMAN REALTY. SELMLS
- $587,0004 bd4 ba3.7k sqft6616 Comanche St, Bonners Ferry, ID 83805For SaleMLS ID #20261239, Kirsten Madden, CENTURY 21 FOUR SEASONS REALTY. SELMLS
- $785,0004 bd3 ba2.8k sqft3228 Kootenai Trail Rd, Bonners Ferry, ID 83805For SaleMLS ID #20261459, Darlene Schneider, PACE-KERBY REAL ESTATE, INC. SELMLS
- $625,0004 bd2 ba2.8k sqft551 Star Rd, Bonners Ferry, ID 83805For SaleMLS ID #20261378, Jenny Graham, NEXTHOME 365 REALTY. SELMLS
- $789,0002 bd2 ba2.3k sqft627 Gray Wolf Rd, Moyie Springs, ID 83845For SaleMLS ID #20261858, Tammie Houston, SILVERCREEK REALTY GROUP. SELMLS
- $670,0004 bd3 ba3.9k sqft6990 Denver St, Bonners Ferry, ID 83805For SaleMLS ID #20261334, Jennifer Van Etten, COLDWELL BANKER NORTH WOODS REALTY. SELMLS
- $459,9003 bd3 ba3.1k sqft6670 Buchanan St, Bonners Ferry, ID 83805For SaleMLS ID #20261841, Sam Testa, COLDWELL BANKER NORTH WOODS REALTY. SELMLS
- $275,0003 bd2 ba2.7k sqft75 W Railroad St, Moyie Springs, ID 83845For SaleMLS ID #20261684, Nancy Johnston, ERA-SHELMAN REALTY. SELMLS
