Skip main navigation
Sold
  • Price Unknown

    91 Tower Rd, Naples, ID 83847

    3beds
    2baths
    1,872sqft
    Single Family Residence
    Built in 2026
    4 Acres Lot
    $682,900 Zestimate®
    $--/sqft
    $2,151 Estimated rent

    Home value

    $682,900

    $649,000 - $717,000

    $2,151/mo

    Zestimate® history
    Loading
    Loading...

    Owner options

    List your home for rent

    $2,151/mo

    Rent Zestimate®

    Find your next renter with Zillow Rental Manager. Plus, with online applications, you can quickly screen prospective tenants – for free.

    Learn more

    $2,151/mo

    Rent Zestimate®

    Refinance and save

    Refinancing to a lower rate could help reduce your monthly payments and save thousands over the life of the loan.

    See today's rates

    Explore your selling options

    Work with a Zillow partner agent

    Leverage their expertise and Zillow's premium Showcase listings to get your home seen by more buyers.

    Get started

    List with your own agent

    Get your home in front of millions of buyers by listing it on Zillow.

    Learn how to do it

    Sell it yourself

    Take full control of how buyers see your home on Zillow by listing For Sale by Owner (FSBO).

    List your home

    What's special

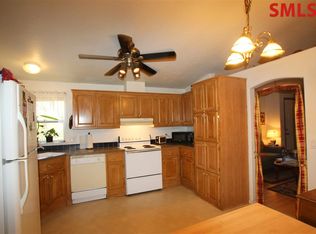
    Outbuildings and barnComfort of mini-splitsBeautiful custom finishesRustic laminate plank flooringQuartz countersStainless appliancesWood stove
    Break through the trees into the open, sunny plateau of Mountain Meadows and you immediately feel like you’ve found something special. Perfectly situated between Sandpoint and Bonners Ferry, this custom-built 3-bedroom, 2-bath, 1,800+ sq. ft. home rests on 4 pristine level acres. Step inside to warm, open living spaces filled with natural light from oversized windows, rustic laminate plank flooring, quartz counters, stainless appliances and beautiful custom finishes. Cozy up to the wood stove in winter or enjoy the comfort of mini-splits in summer. Covered decks stretch across the front and back, inviting you to sit awhile and take in the peaceful surroundings. Even the finished 2-car garage, with its oversized 5x4 windows, feels like an extension of the home. Outside, wander through park-like grounds with a fruit-bearing orchard, outbuildings and barn. Permitted and inspected, this is North Idaho country living with craftsmanship, space and room to breathe.

    Zillow last checked:

    Listing updated:

    Listed by:

    Paula Kamp 208-290-5768,

    EPIQUE REALTY

    Bought with:

    Non Agent

    NON AGENCY

    Source: SELMLS,MLS#: 20262353MLS Logo

    Facts & features

    Interior

    Bedrooms & bathrooms
    • Bedrooms: 3
    • Bathrooms: 2
    • Main level bathrooms: 2
    • Main level bedrooms: 3
    Rooms
    • Room types: Master Bedroom, Mud Room, Utility Room
    Primary bedroom
    • Description: 13 X 17, Walkin Closet, Mini Split
    • Level: Main
    Bedroom 2
    • Description: West Facing Window,Wood Trim,Lit Closet
    • Level: Main
    Bedroom 3
    • Description: West Facing Window, Wood Trim, Lit Closet
    • Level: Main
    Bathroom 1
    • Description: Master, Dual Sinks, Tile Shower, Barn Door Cabinet
    • Level: Main
    Bathroom 2
    • Description: Tile Shower, Single Sink, Barn Door Cabinet
    • Level: Main
    Dining room
    • Description: Oversized Slider, Wagon Wheel Chandelier
    • Level: Main
    Kitchen
    • Description: Samsung SS Appliances,Quartz Counters,Maple Cabine
    • Level: Main
    Living room
    • Description: 9Foot Ceiling, Country Wood 260 Wood Stove
    • Level: Main
    Heating
    • Electric, Fireplace(s), Ductless
    Cooling
    • See Remarks, Air Conditioning
    Appliances
    • Included: Built In Microwave, Dishwasher, Range Hood, Range/Oven, Refrigerator
    • Laundry: Laundry Room, Main Level, 9 X 13 Laundry With Pantry And Outside Entrance
    Features
    • Walk-In Closet(s), Insulated, Pantry
    • Flooring: Laminate
    • Windows: Double Pane Windows, Insulated Windows, Sliders, Vinyl
    • Basement: None
    • Number of fireplaces: 1
    • Fireplace features: Free Standing, Glass Doors, Wood Burning, 1 Fireplace
    Interior area
    • Total structure area: 1,872
    • Total interior livable area: 1,872 sqft
    • Finished area above ground: 1,872
    • Finished area below ground: 0

    Property

    Parking
    • Total spaces: 2
    • Parking features: 2 Car Attached, Electricity, Separate Exit, Other, Gravel
    • Attached garage spaces: 2
    • Has uncovered spaces: Yes
    Accessibility
    • Accessibility features: Accessible Doors, Accessible Hallway(s), Roll-in Shower
    Features
    • Levels: One
    • Stories: 1
    • Patio & porch: Covered, Covered Porch, See Remarks
    • Has view: Yes
    • View description: Mountain(s)
    Lot
    • Size: 4 Acres
    • Features: 1 to 5 Miles to City/Town, 1 Mile or Less to County Road, Level, Pasture, Wooded, Southern Exposure
    Details
    • Additional structures: Barn(s), Shed(s)
    • Parcel number: RP60N01E050100A
    • Zoning description: Residential
    • Other equipment: Satellite Dish

    Construction

    Type & style
    • Home type: SingleFamily
    • Architectural style: Contemporary
    • Property subtype: Single Family Residence
    Materials
    • Frame
    • Foundation: Concrete Perimeter
    • Roof: Composition
    Condition
    • New Construction
    • New construction: Yes
    • Year built: 2026
    Details
    • Builder name: Peter Janiszewski

    Utilities & green energy

    • Electric: 220 Volts in Garage
    • Gas: Nearby
    • Sewer: Septic Tank
    • Water: Public
    • Utilities for property: Electricity Connected

    Community & HOA

    HOA
    • Has HOA: No
    Location
    • Region: Naples

    Financial & listing details

    • Tax assessed value: $324,950
    • Annual tax amount: $1,200
    • Date on market: 9/28/2026
    • Listing terms: Cash, Conventional
    • Ownership: Fee Simple
    • Electric utility on property: Yes
    • Road surface type: Gravel

    Price history

    DateEventPrice
    10/21/2026Sold--
    Source: SELMLS #20262353 Report a problem
    10/2/2026Pending sale$684,950$366/sqft
    Source: SELMLS #20262353 Report a problem
    9/28/2026Listed for sale$684,950+174%$366/sqft
    Source: SELMLS #20262353 Report a problem
    3/14/2025Sold--
    Source: SELMLS #20250457 Report a problem
    3/9/2025Pending sale$250,000$134/sqft
    Source: Coeur d'Alene MLS #25-1865 Report a problem
    3/5/2025Listed for sale$250,000+92.5%$134/sqft
    Source: SELMLS #20250457 Report a problem
    7/25/2014Listing removed$129,900$69/sqft
    Source: CM Brewster and Company #14-7707 Report a problem
    7/15/2014Listed for sale$129,900$69/sqft
    Source: CM Brewster and Company #14-7707 Report a problem

    Public tax history

    YearProperty taxesTax assessment
    2025$1,227 +14.1%$324,950 +2.1%
    2024$1,075 -6.9%$318,330 -10.1%
    2023$1,155 -6%$354,140 -1.8%
    2022$1,229 +14.5%$360,730 +71.4%
    2021$1,073 -2.3%$210,440 +7%
    2020$1,099 -6.3%$196,760 +31%
    2019$1,173 +6.8%$150,200 +33%
    2018$1,099 -1.9%$112,950 +2.2%
    2017$1,120 +2.2%$110,530 +3.1%
    2016$1,096 $107,170 +95.6%
    2015$1,096 -0.2%$54,800
    2014$1,098 $54,800
    2013-- $54,800 -50.2%
    2012-- $110,080 -12.6%
    2011-- $125,990
    2010-- --
    Find assessor info on the county website

    Neighborhood: 83847

    Nearby schools

    GreatSchools rating
    Schools provided by the listing agent
    • Elementary: Naples
    • Middle: Boundary County
    • High: Bonners Ferry

    Source: SELMLS. This data may not be complete. We recommend contacting the local school district to confirm school assignments for this home.

    Sell for more on Zillow
    Get a Zillow Showcase℠ listing at no additional cost and you could sell for .
    $682,900
    2% more
    +$13,658
    With Zillow Showcase(estimated)

    $696,558

    Sell for more on Zillow
    Get a Zillow Showcase℠ listing at no additional cost and you could sell for .
    $682,900
    2% more
    +$13,658
    With Zillow Showcase(estimated)

    $696,558