SELLER WILL CONSIDER PAYING FOR A 2 OR 3 YEAR RATE BUYDOWN TO GET THE BUYER'S INTEREST RATE DOWN TO POTENTIALLY AS LOW AS 3.25% FOR THE 1ST YEAR. Soak in the sunny southern exposure & Cabinet Mt views from this spacious Marx Estates home. This 2552sqft, 4bed/3bath has a fully finished walk-in daylight basement perfect as an APARTMENT or just more living space. Close to downtown Bonners Ferry yet only a short drive to N. Idaho's amazing National Forests & outdoor recreation. Main floor has a very large kitchen open to dining rm, a large living rm w/stone hearth & fireplace, master w/ensuite bath, 2 more bedrooms & second bath. Step from the kitchen to the back deck or into the 2-car garage. The open, bright basement has entrance from upstairs w/privacy door & outside exit to the garage, an office or nonconforming Bdrm, another very large Bdrm or family room, bathroom, kitchen & huge great room w/woodstove. Nice yard w/a raised bed garden & fruit trees. In-town living at its best!
Sold
Street View
Price Unknown
6845 Westview Dr, Bonners Ferry, ID 83805
4beds
3baths
2,552sqft
Single Family Residence
Built in 1978
0.27 Acres Lot
$430,600 Zestimate®
$--/sqft
$1,993 Estimated rent
Home value
$430,600
Estimated sales range
Not available
$1,993/mo
Zestimate® history
Owner options
List your home for rent
$1,993/mo
Rent Zestimate®
Find your next renter with Zillow Rental Manager. Plus, with online applications, you can quickly screen prospective tenants – for free.
$1,993/mo
Rent Zestimate®
Refinance and save
Refinancing to a lower rate could help reduce your monthly payments and save thousands over the life of the loan.
Explore your selling options
Work with a Zillow partner agent
Leverage their expertise and Zillow's premium Showcase listings to get your home seen by more buyers.
Get startedList with your own agent
Get your home in front of millions of buyers by listing it on Zillow.
Learn how to do itSell it yourself
Take full control of how buyers see your home on Zillow by listing For Sale by Owner (FSBO).
List your homeWhat's special
Zillow last checked:
Listing updated:
Listed by:
Jeff Jones 208-946-3651,
COLDWELL BANKER NORTH WOODS REALTY
Source: SELMLS,MLS#: 20242040
Facts & features
Interior
Bedrooms & bathrooms
- Bedrooms: 4
- Bathrooms: 3
- Main level bathrooms: 2
- Main level bedrooms: 3
Rooms
- Room types: Office, Kitchen
Primary bedroom
- Description: Large W/Ensuite Bath,
- Level: Main
Bedroom 2
- Description: Large With Large Closet, View
- Level: Main
Bedroom 3
- Description: Nice Size, Closet And View
- Level: Main
Bedroom 4
- Description: Massive Bed Or Family Rm, Wainscoting, Big Windows
- Level: Lower
Bathroom 1
- Description: Ensuite W/Master Bedroom
- Level: Main
Bathroom 2
- Description: Full Bath
- Level: Main
Bathroom 3
- Description: 3/4 Bath
- Level: Lower
Dining room
- Description: Open to Kitchen w/new Slider to Deck
- Level: Main
Family room
- Description: Huge,Open,Bright,Rock Hearth,Woodstove,Wainscoting
- Level: Lower
Kitchen
- Description: Roomy w/New Countertops, New SS Appliances
- Level: Main
Living room
- Description: Large w/Rock Hearth and Mantle, Lg Window Views
- Level: Main
Office
- Description: Or Use For A Non-Conforming Bedroom
- Level: Lower
Heating
- Baseboard, Electric, Fireplace(s), Stove, Wood
Appliances
- Included: Built In Microwave, Dishwasher, Range Hood, Range/Oven, Refrigerator
- Laundry: Main Level, Doors Open From Kitchen
Features
- High Speed Internet
- Flooring: Laminate
- Windows: Double Pane Windows, Insulated Windows, Sliders, Vinyl
- Basement: Daylight,Full,Walk-Out Access
- Has fireplace: Yes
- Fireplace features: Built In Fireplace, Free Standing, Glass Doors, Mantel, Stone, Wood Burning
Interior area
- Total structure area: 2,552
- Total interior livable area: 2,552 sqft
- Finished area above ground: 1,276
- Finished area below ground: 1,276
Property
Parking
- Total spaces: 2
- Parking features: 2 Car Attached, Electricity, Separate Exit, Garage Door Opener, Concrete, Off Street, Enclosed
- Attached garage spaces: 2
- Has uncovered spaces: Yes
Features
- Levels: One
- Stories: 1
- Patio & porch: Deck
- Has view: Yes
- View description: Mountain(s), Panoramic
Lot
- Size: 0.27 Acres
- Features: City Lot, In Town, Landscaped, Level, Mature Trees, Southern Exposure
Details
- Parcel number: RPB06400000030A
- Zoning description: Residential
Construction
Type & style
- Home type: SingleFamily
- Property subtype: Single Family Residence
Materials
- Frame, Recycled/Bio-Based Insulation, Masonite, T1-11
- Foundation: Concrete Perimeter
- Roof: Composition
Condition
- Resale
- New construction: No
- Year built: 1978
Utilities & green energy
- Sewer: Public Sewer
- Water: Public
- Utilities for property: Electricity Connected, Natural Gas Connected, Phone Connected, Garbage Available, Fiber
Community & HOA
HOA
- Has HOA: No
Location
- Region: Bonners Ferry
Financial & listing details
- Tax assessed value: $373,100
- Annual tax amount: $1,647
- Date on market: 8/6/2024
- Ownership: Fee Simple
- Electric utility on property: Yes
- Road surface type: Paved
Price history
| Date | Event | Price |
|---|---|---|
| 10/15/2024 | Sold | -- |
Source:  SELMLS #20242040 Report a problem SELMLS #20242040 Report a problem | ||
| 9/3/2024 | Pending sale | $440,000$172/sqft |
Source: SELMLS #20242040 Report a problem | ||
| 8/23/2024 | Price change | $440,000-2%$172/sqft |
Source:  Coeur d'Alene MLS #24-7729 Report a problem Coeur d'Alene MLS #24-7729 Report a problem | ||
| 8/6/2024 | Listed for sale | $449,000$176/sqft |
Source: Coeur d'Alene MLS #24-7729 Report a problem | ||
Public tax history
| Year | Property taxes | Tax assessment |
|---|---|---|
| 2025 | $1,502 -8.8% | $373,100 +1.4% |
| 2024 | $1,647 -25.8% | $368,000 -17.6% |
| 2023 | $2,219 +29.9% | $446,610 -0.4% |
| 2022 | $1,708 +0.4% | $448,330 +68.9% |
| 2021 | $1,701 +27.1% | $265,420 +6.7% |
| 2020 | $1,338 +2.5% | $248,780 +47.1% |
| 2019 | $1,306 -2.4% | $169,070 +6.3% |
| 2018 | $1,338 +6.9% | $159,100 +4% |
| 2017 | $1,252 +11.4% | $152,970 +17.5% |
| 2016 | $1,124 | $130,200 +234.4% |
| 2015 | $1,124 +3.5% | $38,930 |
| 2014 | $1,086 | $38,930 |
| 2013 | -- | $38,930 -71% |
| 2012 | -- | $134,390 -12.9% |
| 2011 | -- | $154,280 |
| 2010 | -- | -- |
Find assessor info on the county website
Neighborhood: 83805
Nearby homes
- $--3 bd1 ba1.3k sqft6827 Westview Dr, Bonners Ferry, ID 83805Sold
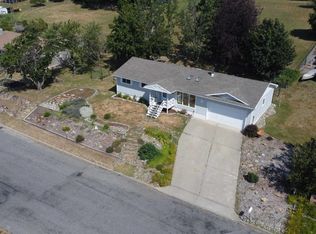
- $549,0004 bd3 ba2.6k sqft6857 Westview Dr, Bonners Ferry, ID 83805For Sale
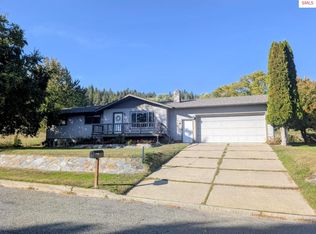
- $453,5004 bd2 ba2.4k sqft6846 Westview Dr, Bonners Ferry, ID 83805Off Market
- $407,4003 bd2 ba1.8k sqft6858 Westview Dr, Bonners Ferry, ID 83805Off Market
- $395,6003 bd2 ba1.7k sqft6828 Westview Dr, Bonners Ferry, ID 83805Off Market
- $314,0002 bd1 ba1k sqft6815 Westview Dr, Bonners Ferry, ID 83805Off Market
- $488,0003 bd2 ba1.7k sqft6823 Kalispell St, Bonners Ferry, ID 83805Off Market
- $368,1002 bd2 ba1.4k sqft6821 Chippewa Dr, Bonners Ferry, ID 83805Off Market
Nearby schools
GreatSchools rating
- 5/10Valley View Elementary SchoolGrades: PK-5Distance: 1.4 mi
- 7/10Boundary County Middle SchoolGrades: 6-8Distance: 1.8 mi
- 2/10Bonners Ferry High SchoolGrades: 9-12Distance: 2 mi
Schools provided by the listing agent
- Elementary: Bonners Ferry
- Middle: Bonners Ferry
- High: Bonners Ferry
Source: SELMLS. This data may not be complete. We recommend contacting the local school district to confirm school assignments for this home.
Sell for more on Zillow
Get a Zillow Showcase℠ listing at no additional cost and you could sell for .
$430,600
2% more
+$8,612
With Zillow Showcase(estimated)
$439,212
- Idaho
- Boundary County
- Bonners Ferry
- 83805
- 6845 Westview Dr
Nearby cities
Nearby zip codes
Other Bonners Ferry Topics
