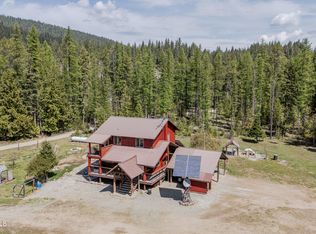
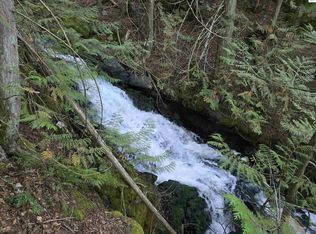
Where Off-Grid Freedom Meets the Ultimate North Idaho Outdoor Lifestyle. Wake up to breathtaking Kootenai River & mountain views, then spend your days hunting, fishing & exploring from your own 20.53-acre timbered retreat. Perched atop a rocky knoll with southern exposure, this self-sustaining property offers privacy, recreation & business potential all in one exceptional package. The 1,728 sq. ft. manufactured home, built in 2018, features two spacious primary suites, an open living area & a view deck designed to capture the spectacular scenery. Built for year-round off-grid independence, the property includes a private 6 GPM well, solar power system, newer battery storage, backup generator & two 500-gallon propane tanks. Commercial power is also available at the Highway 2 frontage for added flexibility. Outdoor enthusiasts will appreciate the abundant wildlife, nearby hunting grounds, world-class fishing & direct access to endless recreation opportunities including hiking, ATV riding, boating & snowmobiling. BLM land stretches between the property & the river, protecting your views & privacy, while a scenic trail leads past Lime Creek to the Kootenai River's edge for convenient fishing & waterfront enjoyment. Adding to the property's versatility is a 1,277 sq. ft. highway-frontage souvenir shop with excellent visibility & endless possibilities for a guide service, fly-fishing outfitter, bait & tackle shop, artist studio, retail business, or other income-producing venture. Rarely does a property combine off-grid self-sufficiency, river access, stunning views, highway exposure & exceptional outdoor recreation in one offering.
For sale
$499,000
79714 Highway 2, Moyie Springs, ID 83845
2beds
2baths
1,728sqft
:
Get pre-qualified$2,900/mo
Single Family Residence
Built in 2018
20.53 Acres Lot
$486,900 Zestimate®
$289/sqft
$-- HOA
What's special
Abundant wildlifeWorld-class fishingNearby hunting groundsRiver accessStunning viewsExceptional outdoor recreationTwo spacious primary suites
- 43 days |
- 1,077 |
- 64 |
Zillow last checked:
Listing updated:
Listed by:
Darci Price 208-920-0590,
CENTURY 21 FOUR SEASONS REALTY,
Adriana Rice 208-610-5459
Source: SELMLS,MLS#: 20261502
Facts & features
Interior
Bedrooms & bathrooms
- Bedrooms: 2
- Bathrooms: 2
- Main level bathrooms: 2
- Main level bedrooms: 2
Rooms
- Room types: Formal Dining, Master Bedroom, Utility Room
Primary bedroom
- Description: Bdrm Suite 2 Closets, Private Bath
- Level: Main
Bedroom 2
- Description: Secondary Suite, Walk In Closet, Bath
- Level: Main
Bathroom 1
- Description: Dual Sinks, Soaking Tub And Separate Shower
- Level: Main
Bathroom 2
- Description: Dual Sinks, Soaking Tub, Walk In Shower, Storage
- Level: Main
Dining room
- Description: Open with breathtaking views of the Kootenai River
- Level: Main
Family room
- Description: Open to dining area, laminate floors, views
- Level: Main
Kitchen
- Description: Open concept with breakfast bar, pantry
- Level: Main
Living room
- Description: fireplace w/propane insert, faces driveway
- Level: Main
Heating
- Fireplace(s), Forced Air, Propane, Furnace
Cooling
- None
Appliances
- Included: Built In Microwave, Disposal, Dryer, Microwave, Range/Oven, Refrigerator, Washer, Other
- Laundry: Laundry Room, Main Level, Located Off Kitchen, Sep Entrance
Features
- Walk-In Closet(s), High Speed Internet, Ceiling Fan(s), Soaking Tub, Pantry, Storage, See Remarks
- Flooring: Laminate
- Windows: Double Pane Windows, Insulated Windows, Vinyl
- Basement: None
- Has fireplace: Yes
- Fireplace features: Built In Fireplace, Insert, Propane
Interior area
- Total structure area: 1,728
- Total interior livable area: 1,728 sqft
- Finished area above ground: 1,728
- Finished area below ground: 0
Video & virtual tour
Property
Parking
- Parking features: No Garage, Gravel, Open
- Has uncovered spaces: Yes
Features
- Levels: One
- Stories: 1
- Patio & porch: Deck, Porch
- Exterior features: RV Hookup
- Has view: Yes
- View description: Mountain(s), Panoramic, Water
- Has water view: Yes
- Water view: Water
- Waterfront features: Secondary Waterfront, Other-See Remarks, Water Access Type(Limited Access), Water Access Location(Main), Water Access
- Body of water: Kootenai River
Lot
- Size: 20.53 Acres
- Features: 10 to 15 Miles to City/Town, Benched, Brdrs Pub. Land, Rolling Slope, Sloped, Steep Slope, Surveyed, Timber, Wooded, Other, Mature Trees, Southern Exposure, Brdrs State Land
Details
- Additional structures: Shed(s), See Remarks
- Parcel number: RP61N03E154790A
- Zoning description: Ag / Forestry
Construction
Type & style
- Home type: SingleFamily
- Property subtype: Single Family Residence
Materials
- Manufactured, T1-11
- Foundation: Pillar/Post/Pier
- Roof: Composition
Condition
- Resale
- New construction: No
- Year built: 2018
Utilities & green energy
- Electric: Alternative
- Sewer: Septic Tank
- Water: Well
- Utilities for property: Natural Gas Not Available, Phone Connected
Community & HOA
HOA
- Has HOA: No
Location
- Region: Moyie Springs
Financial & listing details
- Price per square foot: $289/sqft
- Tax assessed value: $195,060
- Annual tax amount: $981
- Date on market: 6/11/2026
- Listing terms: Cash, Conventional, FHA, IHA, VA Loan
- Ownership: Fee Simple
- Road surface type: Paved
Estimated market value
$486,900
$463,000 - $511,000
$2,146/mo
Price history
| Date | Event | Price |
|---|---|---|
| 6/11/2026 | Listed for sale | $499,000-13.2%$289/sqft |
Source:  SELMLS #20261502 Report a problem SELMLS #20261502 Report a problem | ||
| 9/10/2025 | Listing removed | $575,000$333/sqft |
Source: SELMLS #20242333 Report a problem | ||
| 9/13/2024 | Listed for sale | $575,000-17.7%$333/sqft |
Source: SELMLS #20242333 Report a problem | ||
| 10/19/2022 | Listing removed | -- |
Source:  Coeur d'Alene MLS #22-3062 Report a problem Coeur d'Alene MLS #22-3062 Report a problem | ||
| 6/1/2022 | Price change | $699,000-12.5%$405/sqft |
Source: SELMLS #20220726 Report a problem | ||
| 4/21/2022 | Listed for sale | $799,000$462/sqft |
Source: SELMLS #20220726 Report a problem | ||
Public tax history
| Year | Property taxes | Tax assessment |
|---|---|---|
| 2025 | $1,034 +12.6% | $195,060 -12.8% |
| 2024 | $918 +15% | $223,610 +8.7% |
| 2023 | $798 -51.6% | $205,730 +39.8% |
| 2022 | $1,650 +103.6% | $147,130 +38.9% |
| 2021 | $811 -6.6% | $105,940 +5.7% |
| 2020 | $868 +0.3% | $100,200 +27.6% |
| 2019 | $865 -0.3% | $78,510 0% |
| 2018 | $868 +2.3% | $78,540 +0.1% |
| 2017 | $848 -26.2% | $78,460 -42.5% |
| 2016 | $1,150 | $136,380 +101.3% |
| 2015 | $1,150 +0.1% | $67,750 |
| 2014 | $1,149 | $67,750 |
| 2013 | -- | $67,750 -51.4% |
| 2012 | -- | $139,400 -7.5% |
| 2011 | -- | $150,690 |
Find assessor info on the county website
Monthly payment
Est. payment
Payment breakdown
Explore the cost of this home by adjusting the details. Changes won't be saved.Climate risks
Neighborhood: 83845
Getting around
0 / 100
Car-DependentNearby schools
GreatSchools rating
- 5/10Valley View Elementary SchoolGrades: PK-5Distance: 12.7 mi
- 7/10Boundary County Middle SchoolGrades: 6-8Distance: 12.6 mi
- 2/10Bonners Ferry High SchoolGrades: 9-12Distance: 12.5 mi
Schools provided by the listing agent
- Elementary: Valley View
- Middle: Bonners Ferry
- High: Bonners Ferry
Source: SELMLS. This data may not be complete. We recommend contacting the local school district to confirm school assignments for this home.
- $462,700-- bd-- ba1.7k sqft79714 Highway 2, Moyie Springs, ID 83845Off Market
- $244,4002 bd1 ba888 sqft79730 Highway 2, Moyie Springs, ID 83845Off Market
- $729,8002 bd3 ba1.7k sqft904 Gray Wolf Rd, Moyie Springs, ID 83845Off Market
- $858,5005 bd3 ba3.6k sqft102 Twisted Pines Dr, Moyie Springs, ID 83845Off Market
- $748,2003 bd2 ba2.3k sqft79970 Highway 2, Copeland, ID 83845Off Market
- $705,4002 bd1 ba1.2k sqft520 Gray Wolf Rd, Moyie Springs, ID 83845Off Market
- $419,5004 bd1 ba1.1k sqft79308 Highway 2, Moyie Springs, ID 83845Off Market
- $799,0002 bd2 ba2.3k sqft627 Gray Wolf Rd, Moyie Springs, ID 83845For Sale
A local agent can set up tours, give advice and negotiate with sellers.
Similar homes
- $475,0003 bd3 ba2.2k sqft4801 Old Highway Two Loop, Moyie Springs, ID 83845For Sale
 MLS ID #26-5932, Isaac Carey, ERA - Shelman Realty. Coeur d'Alene MLS
 - $475,0003 bd3 ba2.2k sqft4801 Old Highway 2 Loop, Moyie Springs, ID 83845For Sale

 MLS ID #20261410, Isaac Carey, ERA-SHELMAN REALTY. SELMLS
 - $495,0003 bd2 ba1.3k sqft1202 Porkchop Rd, Moyie Springs, ID 83845For Sale
 MLS ID #26-4482, Jared Mielke, Silvercreek Realty Group, LLC. Coeur d'Alene MLS
 - $690,0003 bd2 ba2.2k sqft78592 Highway 2, Moyie Springs, ID 83845For Sale
 MLS ID #20252422, Shirin Lamp, YAAK'S REAL ESTATE OUTPOST LLC. SELMLS
 - $625,0003 bd3 ba1.6k sqft14 Whispering Ln, Moyie Springs, ID 83845For SaleMLS ID #20261480, Darlene Schneider, PACE-KERBY REAL ESTATE, INC. SELMLS
- $529,0002 bd2 ba1.2k sqft364 Cedars Dr, Troy, MT 59935Active
 MLS ID #30073091, Shawna Norry, RE/MAX Lifestyle Properties. MRMLS
 - $639,0002 bd1 ba900 sqft73400 Highway 2, Moyie Springs, ID 83845For SaleMLS ID #20261550, Isaac Carey, ERA-SHELMAN REALTY. SELMLS
- $489,0001 bd2 ba1.3k sqft206 Tomko Ln, Naples, ID 83847For SaleMLS ID #20260592, Todd Savage, STRATEGIC RELOCATION. SELMLS
- $495,0004 bd3 ba1.7k sqft389 Hardy Loop, Bonners Ferry, ID 83805For SaleMLS ID #20261263, Isaac Carey, ERA-SHELMAN REALTY. SELMLS
- $499,0002 bd2 ba1.2k sqft185 Forest Rd, Troy, MT 59935Active Under ContractMLS ID #30063964, Sharon Denton, Clearwater Montana Properties - Troy. MRMLS
- $579,0003 bd1 ba1.7k sqft388 Coyote Way, Bonners Ferry, ID 83805For SaleMLS ID #20261531, Andy Feuling, ROOTS REALTY NW LLC. SELMLS
- $639,0004 bd3 ba2.4k sqft106 Quiet Pl, Moyie Springs, ID 83845For SaleMLS ID #20260872, Bronwyn Abraira, RE/MAX CENTENNIAL. SELMLS
- $455,0003 bd2 ba1.4k sqft8556 Yaak River Rd, Troy, MT 59935ActiveMLS ID #30046088, Josie Lyn Hermes, Clearwater Montana Properties - Troy. MRMLS
- $559,0003 bd2 ba2.5k sqft260 Rustic Ln, Bonners Ferry, ID 83805For SaleMLS ID #20260807, Isaac Carey, ERA-SHELMAN REALTY. SELMLS
- $473,0003 bd1 ba1.3k sqft201 N 10th St, Troy, MT 59935ActiveMLS ID #30072124, Brendyn Dyer, CENTURY 21 Summit Realty. MRMLS
- $595,9003 bd2 ba1.5k sqft9560 Us Highway 2 N, Troy, MT 59935Active Under ContractMLS ID #30072915, Jeannette Carr Smith, Clearwater Montana Properties - Noxon. MRMLS
- $495,0004 bd2 ba1.7k sqft6482 Grant St, Bonners Ferry, ID 83805For SaleMLS ID #26-3761, Ryan Anstett, Keller Williams Spokane. Coeur d'Alene MLS
- $465,0003 bd2 ba1.2k sqft54 Star Rd, Bonners Ferry, ID 83805For SaleMLS ID #20260396, Jenny Graham, NEXTHOME 365 REALTY. SELMLS
- $540,0003 bd2 ba1.2k sqft613 Tamarack Dr, Troy, MT 59935ActiveMLS ID #30061470, Sharon Denton, Clearwater Montana Properties - Troy. MRMLS
- $522,0003 bd2 ba1.4k sqft153 Bighorn Way, Troy, MT 59935Active Under ContractMLS ID #30055066, Josie Lyn Hermes, Clearwater Montana Properties - Troy. MRMLS
