Comfortable country living on 6 level acres just minutes from Bonners Ferry. This 2000 Stratford-built home offers 2 bedroom, 2 bath main-level living with vaulted ceilings, an open kitchen, dining, and living area filled with large windows, a natural gas fireplace with brick surround, and a primary suite with a walk-in shower, dual heads, and a large walk-in closet. Downstairs, the full unfinished basement with a full bath already in place doubles the footprint and is ready for your finishing touches. Outside, a wrap-around deck takes in the mountain views, while the attached 2-car garage, detached 14x31 shop with power, and covered boat parking handle the toys and the projects. Metal roof, vinyl siding, Cabinet Mountain water, natural gas, and level, usable ground make this the low-maintenance setup North Idaho buyers ask for. Come see what country life this close to town feels like.
For sale
Price cut: $24K (10/1)
$515,000
76 Moose Ridge Ln, Bonners Ferry, ID 83805
2beds
3baths
2,950sqft
Single Family Residence
Built in 2000
6 Acres Lot
$495,700 Zestimate®
$175/sqft
$-- HOA
What's special
Level usable groundMetal roofVinyl sidingCovered boat parkingVaulted ceilings
- 29 days
- 1,167
- 113
Likely to sell faster than
Zillow last checked:
Listing updated:
Listed by:
Kirsten Madden 208-597-4894,
CENTURY 21 FOUR SEASONS REALTY
Source: SELMLS,MLS#: 20262193
Facts & features
Interior
Bedrooms & bathrooms
- Bedrooms: 2
- Bathrooms: 3
- Main level bathrooms: 2
- Main level bedrooms: 2
Rooms
- Room types: Other Additional Room 1, Other Additional Room 2, Storage Room, Master Bedroom, Utility Room
Primary bedroom
- Description: Carpet, Sizeable Windows, Lrg Walk-In Closet
- Level: Main
Bedroom 2
- Description: Sizeable, Laminate, Large Windows
- Level: Main
Bathroom 1
- Description: En-Suite Bath W/Walk-In Shower, Lvp, Linen Closet
- Level: Main
Bathroom 2
- Description: Full, Tub/Shower Combo, Vinyl, Linen Storage
- Level: Main
Bathroom 3
- Description: Full Bath, Concrete Floor
- Level: Lower
Dining room
- Description: Vaulted, laminate, slider to wraparound deck
- Level: Main
Family room
- Description: Ready to finish - Lrg unfinished walkout bsmt room
- Level: Lower
Kitchen
- Description: Open, island w/power, ample storage & counters
- Level: Main
Living room
- Description: Vaulted, laminate, gas fireplace, open concept
- Level: Main
Heating
- Fireplace(s), Forced Air, Natural Gas, Furnace
Cooling
- None
Appliances
- Included: Dishwasher, Dryer, Range/Oven, Refrigerator, Washer
- Laundry: Laundry Room, Main Level, Vinyl, W/D Included, Cabinets, Pantry, Gar Access
Features
- Walk-In Closet(s), High Speed Internet, Ceiling Fan(s), Insulated, Pantry, Vaulted Ceiling(s)
- Flooring: Laminate
- Windows: Double Pane Windows, Vinyl
- Basement: Unfinished,Walk-Out Access
- Has fireplace: Yes
- Fireplace features: Glass Doors, Mantel, Gas, Stone
Interior area
- Total structure area: 2,950
- Total interior livable area: 2,950 sqft
- Finished area above ground: 1,475
- Finished area below ground: 0
Property
Parking
- Total spaces: 2
- Parking features: 2 Car Attached, Electricity, Separate Exit, Garage Door Opener, Gravel
- Attached garage spaces: 2
- Has uncovered spaces: Yes
Features
- Levels: One
- Stories: 1
- Patio & porch: Deck, Porch, Wrap Around
Lot
- Size: 6 Acres
- Features: 1 to 5 Miles to City/Town, Level, Wooded, Mature Trees
Details
- Additional structures: Workshop
- Parcel number: RP61N01E037063A
- Zoning: Rural Res
- Zoning description: Residential
Construction
Type & style
- Home type: SingleFamily
- Architectural style: Ranch,See Remarks
- Property subtype: Single Family Residence
Materials
- Frame, Vinyl Siding
- Foundation: Concrete Perimeter
- Roof: Metal
Condition
- Resale
- New construction: No
- Year built: 2000
Utilities & green energy
- Sewer: Septic Tank
- Water: Community
- Utilities for property: Electricity Connected, Natural Gas Connected, Phone Connected, Garbage Available, DSL
Community & HOA
HOA
- Has HOA: No
Location
- Region: Bonners Ferry
Financial & listing details
- Price per square foot: $175/sqft
- Tax assessed value: $452,770
- Annual tax amount: $1,440
- Date on market: 9/3/2026
- Listing terms: Cash, Conventional, FHA, VA Loan
- Ownership: Fee Simple
- Electric utility on property: Yes
- Road surface type: Gravel
Estimated market value
$495,700
$471,000 - $520,000
$1,717/mo
Price history
| Date | Event | Price |
|---|---|---|
| 10/1/2026 | Price change | $515,000-4.5%$175/sqft |
Source:  SELMLS #20262193 Report a problem SELMLS #20262193 Report a problem | ||
| 9/3/2026 | Listed for sale | $539,000$183/sqft |
Source:  Coeur d'Alene MLS #26-9086 Report a problem Coeur d'Alene MLS #26-9086 Report a problem | ||
Public tax history
| Year | Property taxes | Tax assessment |
|---|---|---|
| 2025 | $1,492 +7.3% | $452,770 +0.6% |
| 2024 | $1,390 -24% | $450,290 -4.8% |
| 2023 | $1,829 +531.6% | $473,190 -1.3% |
| 2022 | $290 -9.1% | $479,410 +66.8% |
| 2021 | $319 +15.5% | $287,410 +6.2% |
| 2020 | $276 +7% | $270,730 +31.7% |
| 2019 | $258 -6.6% | $205,530 +6% |
| 2018 | $276 +12% | $193,970 +4.1% |
| 2017 | $246 +4.2% | $186,330 +12.4% |
| 2016 | $236 | $165,820 +373.8% |
| 2015 | $236 +2.6% | $35,000 |
| 2014 | $230 | $35,000 |
| 2013 | -- | $35,000 -76.1% |
| 2012 | -- | $146,310 -10% |
| 2011 | -- | $162,580 |
Find assessor info on the county website
Monthly payment
Est. payment
Payment breakdown
Explore the cost of this home by adjusting the details. Changes won't be saved.Climate risks
Neighborhood: 83805
Nearby schools
Schools provided by the listing agent
- Elementary: Valley View
- Middle: Boundary County
- High: Bonners Ferry
Source: SELMLS. This data may not be complete. We recommend contacting the local school district to confirm school assignments for this home.
- $609,1004 bd2 ba2.9k sqft994 Lost Mile Rd, Bonners Ferry, ID 83805Off Market
- $96,900-- bd-- ba848 sqft910 Lost Mile Rd, Bonners Ferry, ID 83805Off Market
- $760,3003 bd2 ba576 sqft912 Lost Mile Rd, Bonners Ferry, ID 83805Off Market
- $627,8005 bd3 ba1.4k sqft78 Moose Ridge Ln, Bonners Ferry, ID 83805Off Market
Similar homes
- $459,0003 bd2 ba2k sqft6605 Fry St, Bonners Ferry, ID 83805For Sale
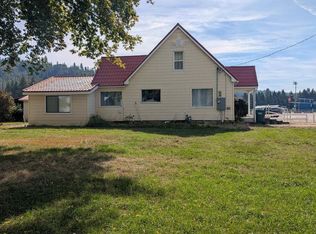
 MLS ID #20262384, Denise Winey, RE/MAX CENTENNIAL. SELMLS
 - $495,0003 bd2 ba1.6k sqft3203 Paradise Valley Rd, Bonners Ferry, ID 83805For Sale
 MLS ID #20262050, Nolan Crossley, REAL BROKER LLC. SELMLS
 - $535,0003 bd1 ba1.7k sqft388 Coyote Way, Bonners Ferry, ID 83805For Sale
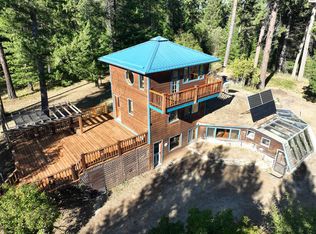 MLS ID #20261531, Andy Feuling, ROOTS REALTY NW LLC. SELMLS
 - $599,0003 bd3 ba2.7k sqft1684 Lions Den Rd, Bonners Ferry, ID 83805For Sale
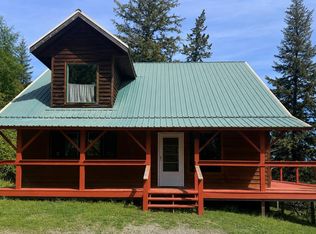 MLS ID #20262236, Jeff Jones, COLDWELL BANKER NORTH WOODS REALTY. SELMLS
 - $635,0003 bd2 ba2.2k sqft7077 Funkhouser St, Bonners Ferry, ID 83805For SaleMLS ID #20262222, Adriana Rice, CENTURY 21 FOUR SEASONS REALTY. SELMLS
- $559,0003 bd2 ba2.5k sqft260 Rustic Ln, Bonners Ferry, ID 83805For SaleMLS ID #20260807, Isaac Carey, ERA-SHELMAN REALTY. SELMLS
- $459,9003 bd3 ba3.1k sqft6670 Buchanan St, Bonners Ferry, ID 83805For SaleMLS ID #20261841, Sam Testa, COLDWELL BANKER NORTH WOODS REALTY. SELMLS
- $625,0004 bd2 ba2.8k sqft551 Star Rd, Bonners Ferry, ID 83805For SaleMLS ID #20261378, Jenny Graham, NEXTHOME 365 REALTY. SELMLS
- $675,0005 bd3 ba4.2k sqft7446 Sundance St, Bonners Ferry, ID 83805For SaleMLS ID #20262112, Danielle Steinhorst, COLDWELL BANKER RESORT REALTY. SELMLS
- $625,0004 bd2 ba2.8k sqft295 Glacier Rd, Bonners Ferry, ID 83805For SaleMLS ID #20260786, Isaac Carey, ERA-SHELMAN REALTY. SELMLS
- $525,0003 bd2 ba1.5k sqft648 Curley Creek Rd, Moyie Springs, ID 83845For SaleMLS ID #20262294, Jenny Graham, NEXTHOME 365 REALTY. SELMLS
- $670,0004 bd3 ba3.9k sqft6990 Denver St, Bonners Ferry, ID 83805For SaleMLS ID #20261334, Jennifer Van Etten, COLDWELL BANKER NORTH WOODS REALTY. SELMLS
- $572,9003 bd1 ba1.8k sqft384 Earl Lane Rd, Bonners Ferry, ID 83805For SaleMLS ID #20260407, Nathan Oulman, SILVERCREEK REALTY GROUP. SELMLS
- $699,0003 bd2 ba1.6k sqft202 Marydel Ln, Bonners Ferry, ID 83805For SaleMLS ID #20262195, C.j. Tuma, COLDWELL BANKER NORTH WOODS REALTY. SELMLS
- $625,0003 bd3 ba1.6k sqft14 Whispering Ln, Moyie Springs, ID 83845For SaleMLS ID #20261480, Darlene Schneider, PACE-KERBY REAL ESTATE, INC. SELMLS
- $589,0002 bd2 ba1.6k sqft633 Old Mill Rd, Sandpoint, ID 83864For SaleMLS ID #20262211, Charesse Moore, EVERGREEN REALTY. SELMLS
- $743,9003 bd3 ba2.8k sqft159 Frontier Village Rd, Naples, ID 83847For SaleMLS ID #20260971, Christopher Neu, TOMLINSON SOTHEBY`S INTL. REAL. SELMLS
- $695,0004 bd3 ba2.8k sqft631 Wolverine Rd, Moyie Springs, ID 83845For SaleMLS ID #20262264, Jeff Jones, COLDWELL BANKER NORTH WOODS REALTY. SELMLS
