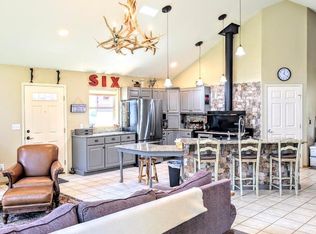
40-acre private wilderness retreat bordered by U.S. Forest Service land on three sides, offering exceptional privacy. The property features abundant water, usable pasture, timbered hillsides, and established infrastructure for homesteading, retreat use, or multi-generational living, including a 1968 main cabin, yurt, multiple outbuildings, and year-round county-maintained access. Well-equipped for livestock, equipment storage, and agricultural use, the property has power and water in place for the cabin, yurt, and shop. The main cabin (approximately 952 square feet), originally built in 1968 and thoughtfully remodeled while preserving its rustic character, features two bedrooms (one upstairs and one downstairs), an enclosed upstairs den/flex room, and an updated full bathroom. The full-size kitchen includes new cabinetry, a pantry, wood butcher block countertops, and a large Kitchen Queen 480 wood cookstove that serves as the primary source of heat and cooking. Additional improvements include a new metal roof, new interior paint, insulation and subfloor, wood plank engineered flooring, a pier-and-post foundation with footings, a root cellar beneath the cabin with a freezer and built-in shelving for storage, and a detached 24x32 garage with a dirt floor, overhead storage, and a drive-through sliding barn door. Yurt is approx. 1200sq ft, built in 2016 and fully insulated.
Active
Price cut: $100K (8/19)
$1,100,000
5692 Meadow Creek Rd, Bonners Ferry, ID 83805
2beds
1baths
2,152sqft
Single Family Residence
Built in 1968
40 Acres Lot
$1,014,300 Zestimate®
$511/sqft
$-- HOA
What's special
Abundant waterUsable pastureNew metal roofMultiple outbuildingsNew interior paintTimbered hillsidesInsulation and subfloor
- 120 days
- 346
- 17
Zillow last checked:
Listing updated:
Listed by:
Austin Callison Main:208-870-1757,
Hayden Outdoors Real Estate
Source: IMLS,MLS#: 98989399
Facts & features
Interior
Bedrooms & bathrooms
- Bedrooms: 2
- Bathrooms: 1
- Main level bathrooms: 1
- Main level bedrooms: 1
Primary bedroom
- Level: Main
Bedroom 2
- Level: Upper
Heating
- Heated, Other
Appliances
- Included: Refrigerator
Features
- Pantry, Wood/Butcher Block Counters, Number of Baths Main Level: 1
- Flooring: Concrete
- Doors: Drivethrough Door(s)
- Has basement: No
- Has fireplace: No
Interior area
- Total structure area: 2,152
- Total interior livable area: 2,152 sqft
- Finished area above ground: 952
Property
Parking
- Total spaces: 1
- Parking features: Detached, Garage (Drive Through Doors)
- Garage spaces: 1
- Details: Garage: 24x32
Features
- Levels: One
- Has view: Yes
- Waterfront features: Creek/Stream
Lot
- Size: 40 Acres
- Features: 20 - 40 Acres, Garden, Views, Borders Public Owned Land, Chickens, Wooded, Winter Access
Details
- Additional structures: Barn(s), Shed(s), Sep. Detached Dwelling
- Parcel number: 63N02E203612
Construction
Type & style
- Home type: SingleFamily
- Property subtype: Single Family Residence
Materials
- Insulation, Wood Siding
- Roof: Metal
Condition
- Year built: 1968
Utilities & green energy
- Electric: 220 Volts
- Sewer: Septic Tank
- Water: Well
- Utilities for property: Electricity Connected
Community & HOA
Location
- Region: Bonners Ferry
Financial & listing details
- Price per square foot: $511/sqft
- Tax assessed value: $281,290
- Annual tax amount: $892
- Date on market: 6/8/2026
- Listing terms: Cash,Conventional
- Ownership: Fee Simple
- Electric utility on property: Yes
Estimated market value
$1,014,300
$964,000 - $1.07M
$1,527/mo
Price history
Price history is unavailable.
Public tax history
| Year | Property taxes | Tax assessment |
|---|---|---|
| 2025 | $933 +3.8% | $281,290 -0.5% |
| 2024 | $898 +15.5% | $282,690 -5.8% |
| 2023 | $778 -9.8% | $299,980 +30.9% |
| 2022 | $862 +12.8% | $229,180 +54.9% |
| 2021 | $765 +1.2% | $147,990 +5.6% |
| 2020 | $756 +1.1% | $140,140 +48.8% |
| 2019 | $748 -1.1% | $94,180 +4.6% |
| 2018 | $756 -38.9% | $90,030 +2.5% |
| 2017 | $1,238 -37.5% | $87,830 -49.5% |
| 2016 | $1,979 | $173,980 +23.3% |
| 2015 | $1,979 +0.3% | $141,120 +158.8% |
| 2014 | $1,973 | $54,520 +1.2% |
| 2013 | -- | $53,890 -38.1% |
| 2012 | -- | $87,010 -9.7% |
| 2011 | -- | $96,390 |
Find assessor info on the county website
Monthly payment
Est. payment
Payment breakdown
Explore the cost of this home by adjusting the details. Changes won't be saved.Climate risks
Neighborhood: 83805
Nearby schools
Schools provided by the listing agent
- Elementary: Mount Hall
- Middle: Boundary
- High: Bonners Ferry
- District: Boundary School District #101
Source: IMLS. This data may not be complete. We recommend contacting the local school district to confirm school assignments for this home.
Similar homes
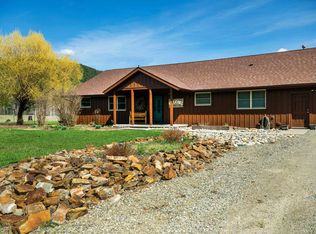
- $944,9002 bd1 ba1.6k sqft269 Dove Rd, Bonners Ferry, ID 83805For Sale
 MLS ID #20262203, Kaite Gorman, KELLY RIGHT REAL ESTATE OF IDAHO. SELMLS
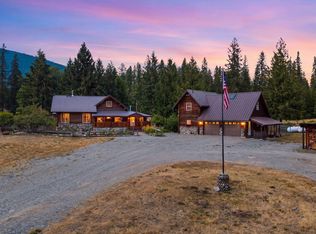
 - $849,0003 bd3 ba2.9k sqft515172 Highway 95, Bonners Ferry, ID 83805For Sale
 MLS ID #20261392, Brittney Abbott, CENTURY 21 RIVERSTONE. SELMLS
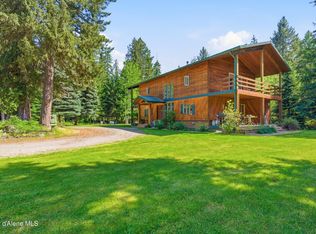
 - $849,0003 bd3 ba2.9k sqft515172 Us Highway 95, Bonners Ferry, ID 83805For Sale
 MLS ID #26-6173, Brittney Abbott, CENTURY 21 RiverStone. Coeur d'Alene MLS
 - $1,200,0002 bd2 ba1.7k sqft309 Pywell Rd, Bonners Ferry, ID 83805For Sale
 MLS ID #20261547, Rick Dinning, DINNING REAL ESTATE. SELMLS
 - $1,250,0004 bd3 ba3k sqft6337 McCall St, Bonners Ferry, ID 83805For SaleMLS ID #20262271, Denise Winey, RE/MAX CENTENNIAL. SELMLS
- $1,295,0004 bd3 ba2.7k sqft516 Culvert Ln, Bonners Ferry, ID 83805For SaleMLS ID #20261009, Adriana Rice, CENTURY 21 FOUR SEASONS REALTY. SELMLS
- $1,100,0003 bd2 ba3.1k sqft158 W Mountain View Rd, Moyie Springs, ID 83845For SaleMLS ID #20252063, Karen Battenschlag, TOMLINSON SOTHEBY`S INTL. REAL. SELMLS
- $947,7004 bd3 ba2.7k sqft493 Scenic Dr, Bonners Ferry, ID 83805For SaleMLS ID #20262178, Darlene Schneider, PACE-KERBY REAL ESTATE, INC. SELMLS
- $785,0004 bd3 ba2.8k sqft3228 Kootenai Trail Rd, Bonners Ferry, ID 83805For SaleMLS ID #20261459, Darlene Schneider, PACE-KERBY REAL ESTATE, INC. SELMLS
- $1,177,0003 bd2 ba1.9k sqft455 Scenic Dr, Bonners Ferry, ID 83805For SaleMLS ID #20261930, Charesse Moore, EVERGREEN REALTY. SELMLS
- $599,0003 bd3 ba2.7k sqft1684 Lions Den Rd, Bonners Ferry, ID 83805For SaleMLS ID #20262236, Jeff Jones, COLDWELL BANKER NORTH WOODS REALTY. SELMLS
- $559,0003 bd2 ba2.5k sqft260 Rustic Ln, Bonners Ferry, ID 83805For SaleMLS ID #20260807, Isaac Carey, ERA-SHELMAN REALTY. SELMLS
- $1,289,0004 bd3 ba2.5k sqft265 Scenic Dr, Bonners Ferry, ID 83805For SaleMLS ID #20260164, Isaac Carey, ERA-SHELMAN REALTY. SELMLS
- $565,9003 bd1 ba1.8k sqft384 Earl Lane Rd, Bonners Ferry, ID 83805For SaleMLS ID #20260407, Nathan Oulman, SILVERCREEK REALTY GROUP. SELMLS
- $699,0003 bd2 ba1.6k sqft202 Marydel Ln, Bonners Ferry, ID 83805For SaleMLS ID #20262195, C.j. Tuma, COLDWELL BANKER NORTH WOODS REALTY. SELMLS
