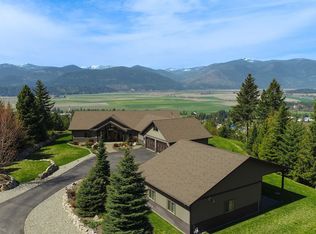
Welcome to your North Idaho paradise! Discover luxury living in this stunning 2,574 sq. ft. custom high-end home with unparalleled finishes and finish quality, just minutes from town in the highly sought-after Paradise Valley yet offering great privacy. With breathtaking 180-degree views of the Selkirk Mountain range and Kootenai River valley below that rivals any National Geographic photo, and it's right through your own custom back windows! The heart of the home features a magnificent custom 10x6 quartzite island, perfect for entertaining, and a gas fireplace in the living room radiating warmth & character. Indulge in the master suite with additional views, complete with a lavish bathroom with custom curbless shower, heated floors and a giant walk-in closet fitted with automatic lighting. Recently installed top-of-the-line full backup solar system and wired for a backup generator as well as a wood backup stove! This is not just a home; it’s a sanctuary where luxury meets nature.
For sale
$1,289,000
265 Scenic Dr, Bonners Ferry, ID 83805
4beds
3baths
2,574sqft
Single Family Residence
Built in 2020
3.26 Acres Lot
$-- Zestimate®
$501/sqft
$-- HOA
What's special
Wood backup stoveHeated floors
- 177 days |
- 392 |
- 8 |
Zillow last checked:
Listing updated:
Listed by:
Isaac Carey 208-661-1389,
ERA-SHELMAN REALTY
Source: SELMLS,MLS#: 20260164
Facts & features
Interior
Bedrooms & bathrooms
- Bedrooms: 4
- Bathrooms: 3
- Main level bathrooms: 2
- Main level bedrooms: 4
Primary bedroom
- Level: Main
Bedroom 2
- Level: Main
Bedroom 3
- Level: Main
Bedroom 4
- Level: Main
Bathroom 1
- Description: Master Bath Heated Floors, Curbless Shower
- Level: Main
Bathroom 2
- Level: Main
Dining room
- Level: Main
Family room
- Level: Main
Kitchen
- Description: Custom Quartzite Island and Custom cabinets
- Level: Main
Living room
- Description: 35k BTU fireplace
- Level: Main
Heating
- Floor Furnace, Forced Air, Natural Gas, Hydronic
Cooling
- See Remarks
Appliances
- Included: Dishwasher, Double Oven, Range Hood, Microwave, Range/Oven, Refrigerator
- Laundry: Main Level
Features
- Flooring: See Remarks
- Windows: See Remarks
- Basement: None,Crawl Space
- Number of fireplaces: 2
- Fireplace features: Gas, Wood Burning, 2 Fireplaces
Interior area
- Total structure area: 2,574
- Total interior livable area: 2,574 sqft
- Finished area above ground: 2,574
- Finished area below ground: 0
Property
Parking
- Total spaces: 3
- Parking features: 3+ Car Attached, Electricity, Heated Garage, High Clear. Door, Asphalt, Off Street, Enclosed, Heated
- Has attached garage: Yes
- Has uncovered spaces: Yes
Accessibility
- Accessibility features: Handicap Accessible
Features
- Levels: One
- Stories: 1
Lot
- Size: 3.26 Acres
- Features: 1 Mile or less to City/Town, 1 Mile or Less to County Road
Details
- Parcel number: RP62N01E348402A
- Zoning description: Residential
Construction
Type & style
- Home type: SingleFamily
- Architectural style: Craftsman,Ranch
- Property subtype: Single Family Residence
Materials
- Frame, Fiber Cement, Masonite
- Roof: Composition
Condition
- Resale
- New construction: No
- Year built: 2020
Utilities & green energy
- Sewer: Septic Tank
- Water: Community
- Utilities for property: Electricity Connected, Natural Gas Connected, Garbage Available
Community & HOA
HOA
- Has HOA: No
Location
- Region: Bonners Ferry
Financial & listing details
- Price per square foot: $501/sqft
- Tax assessed value: $874,580
- Annual tax amount: $3,044
- Date on market: 1/26/2026
- Electric utility on property: Yes
- Road surface type: Paved
Estimated market value
Not available
Estimated sales range
Not available
Not available
Price history
| Date | Event | Price |
|---|---|---|
| 1/26/2026 | Listed for sale | $1,289,000$501/sqft |
Source:  SELMLS #20260164 Report a problem SELMLS #20260164 Report a problem | ||
| 5/14/2025 | Listing removed | $1,289,000$501/sqft |
Source:  Coeur d'Alene MLS #25-2875 Report a problem Coeur d'Alene MLS #25-2875 Report a problem | ||
| 3/31/2025 | Listed for sale | $1,289,000+8.3%$501/sqft |
Source: SELMLS #20250681 Report a problem | ||
| 10/19/2023 | Sold | -- |
Source: SELMLS #20230956 Report a problem | ||
| 8/18/2023 | Contingent | $1,190,000$462/sqft |
Source: SELMLS #20230956 Report a problem | ||
| 7/24/2023 | Price change | $1,190,000-14.4%$462/sqft |
Source: Coeur d'Alene MLS #23-3471 Report a problem | ||
| 5/4/2023 | Listed for sale | $1,390,000$540/sqft |
Source: SELMLS #20230956 Report a problem | ||
Public tax history
| Year | Property taxes | Tax assessment |
|---|---|---|
| 2025 | $3,044 +12.2% | $874,580 +2.2% |
| 2024 | $2,712 +440.6% | $855,350 -1.2% |
| 2023 | $502 +6.9% | $865,710 +693.9% |
| 2022 | $469 +20.7% | $109,040 +93.5% |
| 2021 | $389 -11.5% | $56,360 +10% |
| 2020 | $439 -5.6% | $51,240 +25% |
| 2019 | $465 +5.9% | $40,990 |
| 2018 | $439 -6.8% | $40,990 |
| 2017 | $472 -1.6% | $40,990 |
| 2016 | $479 | $40,990 |
| 2015 | $479 +2.1% | $40,990 |
| 2014 | $469 | $40,990 |
| 2013 | -- | $40,990 |
| 2012 | -- | $40,990 -10% |
| 2011 | -- | $45,550 |
| 2010 | -- | -- |
Find assessor info on the county website
Monthly payment
Est. payment
Payment breakdown
Explore the cost of this home by adjusting the details. Changes won't be saved.Climate risks
Neighborhood: 83805
Nearby schools
GreatSchools rating
- 5/10Valley View Elementary SchoolGrades: PK-5Distance: 0.7 mi
- 7/10Boundary County Middle SchoolGrades: 6-8Distance: 0.5 mi
- 2/10Bonners Ferry High SchoolGrades: 9-12Distance: 0.4 mi
Schools provided by the listing agent
- Elementary: Bonners Ferry
- Middle: Boundary County
- High: Bonners Ferry
Source: SELMLS. This data may not be complete. We recommend contacting the local school district to confirm school assignments for this home.
- $--4 bd3 ba3.8k sqft237 Scenic Dr, Bonners Ferry, ID 83805Sold
- $395,800-- bd-- ba-- sqft281 Scenic Dr, Bonners Ferry, ID 83805Off Market
- $1,094,0002 bd4 ba2.4k sqft191 Scenic Dr, Bonners Ferry, ID 83805Off Market
- $717,4004 bd3 ba2k sqft407 Scenic Dr, Bonners Ferry, ID 83805Off Market
- $716,0004 bd3 ba1.9k sqft6505 Tannenbaum Ln, Bonners Ferry, ID 83805Off Market
- $655,2001 bd2 ba729 sqft318 Shamrock Rd, Bonners Ferry, ID 83805Off Market
- $773,8003 bd2 ba1.9k sqft455 Scenic Dr, Bonners Ferry, ID 83805Off Market
- $511,7003 bd1 ba1.4k sqft408 Shamrock Rd, Bonners Ferry, ID 83805Off Market
A local agent can set up tours, give advice and negotiate with sellers.
Similar homes
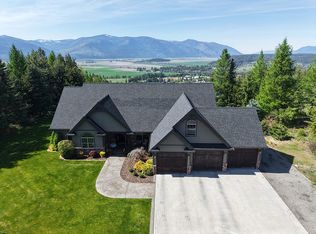
- $949,5004 bd3 ba3k sqft493 Scenic Dr, Bonners Ferry, ID 83805For Sale By Owner
- $725,0003 bd2 ba1.9k sqft273 Paradise Valley Rd, Bonners Ferry, ID 83805For Sale
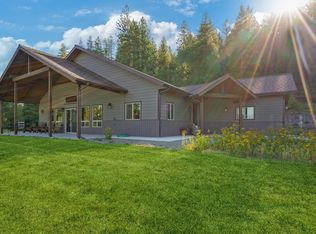
 MLS ID #20261208, C.j. Tuma, COLDWELL BANKER NORTH WOODS REALTY. SELMLS
 - $1,145,0003 bd2 ba2.5k sqft684 Chute Canyon Way, Bonners Ferry, ID 83805For Sale
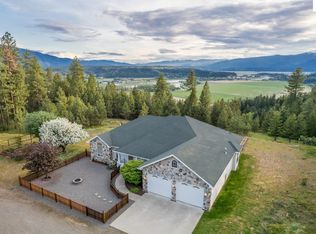 MLS ID #20260972, Adriana Rice, CENTURY 21 FOUR SEASONS REALTY. SELMLS
 - $1,295,0004 bd3 ba2.7k sqft516 Culvert Ln, Bonners Ferry, ID 83805For Sale
 MLS ID #20261009, Adriana Rice, CENTURY 21 FOUR SEASONS REALTY. SELMLS
 - $1,750,0004 bd4 ba3k sqft6337 McCall St, Bonners Ferry, ID 83805For SaleMLS ID #20250462, Denise Winey, RE/MAX CENTENNIAL. SELMLS
- $785,0004 bd3 ba2.8k sqft3228 Kootenai Trail Rd, Bonners Ferry, ID 83805For SaleMLS ID #20261459, Darlene Schneider, PACE-KERBY REAL ESTATE, INC. SELMLS
- $1,390,0003 bd2 ba2.6k sqft275 Curless Rd, Bonners Ferry, ID 83805For SaleMLS ID #20260742, Amy Pittard, 9B REALTY. SELMLS
- $890,0005 bd3 ba3.5k sqft1588 Sunrise Rd, Bonners Ferry, ID 83805For SaleMLS ID #20260087, Darlene Schneider, PACE-KERBY REAL ESTATE, INC. SELMLS
- $749,0002 bd2 ba2k sqft391 Blue Sky Rd, Bonners Ferry, ID 83805For SaleMLS ID #20260827, Jeff Jones, COLDWELL BANKER NORTH WOODS REALTY. SELMLS
- $1,139,0002 bd3 ba3.3k sqft153 Ocean Front Pl, Naples, ID 83847For SaleMLS ID #26-5551, Marina Stuart, Silvercreek Realty Group, LLC. Coeur d'Alene MLS
- $975,0003 bd2 ba1.8k sqft135 Honeysuckle Rd, Bonners Ferry, ID 83805For SaleMLS ID #20261395, Rachel Moore, eXp REALTY LLC. SELMLS
- $675,0003 bd2 ba1.5k sqft450 Coyote Way, Bonners Ferry, ID 83805For SaleMLS ID #20261045, Chris Clark, RIGHT CHOICE REALTY GROUP, LLC. SELMLS
- $735,0003 bd2 ba3.1k sqft171 Star Rd, Bonners Ferry, ID 83805For SaleMLS ID #26-3112, Andy Clark, Keller Williams Realty - Sandpoint Branch. Coeur d'Alene MLS
- $799,5004 bd2 ba2.4k sqft680 Songbird Ln, Bonners Ferry, ID 83805For SaleMLS ID #20261696, Sam Testa, COLDWELL BANKER NORTH WOODS REALTY. SELMLS
- $949,0005 bd3 ba3.1k sqft122 Windswept Ct, Naples, ID 83847For SaleMLS ID #20261495, Lauren Newman, HOMES OF IDAHO-NAMPA. SELMLS
- $1,200,0002 bd1 ba2.1k sqft5692 Meadow Creek Rd, Bonners Ferry, ID 83805ActiveMLS ID #98989399, Austin Callison, Hayden Outdoors Real Estate. IMLS
- $995,0007 bd2 ba3.8k sqft407 Fawn Ln, Bonners Ferry, ID 83805For SaleMLS ID #20261095, Adriana Rice, CENTURY 21 FOUR SEASONS REALTY. SELMLS
- $869,0003 bd3 ba2.9k sqft515172 Highway 95, Bonners Ferry, ID 83805For SaleMLS ID #20261392, Brittney Abbott, CENTURY 21 RIVERSTONE. SELMLS
- $869,0003 bd3 ba2.9k sqft515172 Us Highway 95, Bonners Ferry, ID 83805For SaleMLS ID #26-6173, Brittney Abbott, CENTURY 21 RiverStone. Coeur d'Alene MLS
- $1,200,0002 bd2 ba1.7k sqft309 Pywell Rd, Bonners Ferry, ID 83805For SaleMLS ID #20261547, Rick Dinning, DINNING REAL ESTATE. SELMLS
