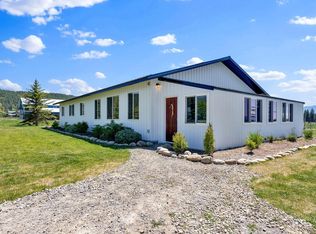
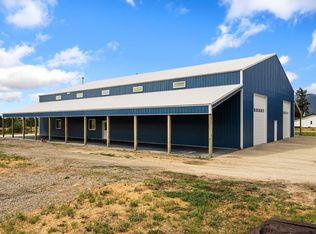
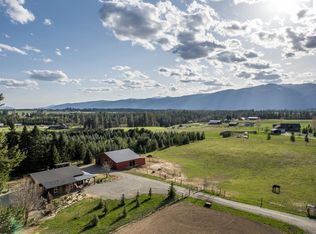
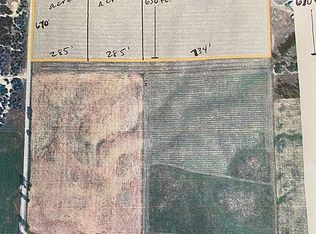
Enjoy breathtaking views of the Selkirk Mountains and the Cabinet Mountains on this 11 acre homestead with a traditional farmhouse, shop and pasture. Large 3804 total sqft home featuring 7 bedrooms, 2 bathrooms and a full partially finished basement (1380 sqft). Living room with Woodstock Soap Stone wood stove, mini split, cathedral ceilings and gorgeous mountain views. Kitchen includes oak hardwood floors and trim, Thermador range and hood vent and french doors leading to back covered porch. Washer and dryer and 2 refrigerators are also included. Basement has pellet stove and additional rooms, separate entry and food storage. 40x60 shop has large doors and 2 lean tos measuring 12x60 each. 12x20 shed. Located on a paved county maintained road providing easy access year round and just minutes to Bonners Ferry!
For sale
$995,000
407 Fawn Ln, Bonners Ferry, ID 83805
7beds
2baths
3,804sqft
Single Family Residence
Built in 1995
11 Acres Lot
$926,500 Zestimate®
$262/sqft
$-- HOA
What's special
Traditional farmhouseGorgeous mountain viewsBack covered porchCathedral ceilings
- 161 days
- 297
- 21
Zillow last checked:
Listing updated:
Listed by:
Adriana Rice 208-610-5459,
CENTURY 21 FOUR SEASONS REALTY
Source: SELMLS,MLS#: 20261095
Facts & features
Interior
Bedrooms & bathrooms
- Bedrooms: 7
- Bathrooms: 2
- Main level bathrooms: 1
Rooms
- Room types: Bedroom, Gourmet Kitchen, Great Room, Storage Room, Utility Room
Primary bedroom
- Description: Potential For Master Suite
Bedroom 2
- Level: Lower
Bedroom 3
- Level: Second
Bedroom 4
- Level: Second
Bathroom 1
- Description: Potential To Expand Into A Master Suite
- Level: Main
Bathroom 2
- Description: Very Large, Could Be Divided Into 2
- Level: Second
Dining room
- Description: Open to kitchen
- Level: Main
Kitchen
- Description: Thermador Range, wood floors, views
- Level: Main
Living room
- Description: Cathedral Ceilings, wood stove, views, mini-split
- Level: Main
Heating
- Electric, Propane, Pellet Stove, Stove, Wood
Cooling
- Air Conditioning
Appliances
- Included: Convection Oven, Dishwasher, Disposal, Dryer, Range Hood, Microwave, Range/Oven, Refrigerator, Washer, Other
- Laundry: Laundry Room, Main Level, Washer And Dryer Included
Features
- High Speed Internet, Ceiling Fan(s), Pantry, Storage, See Remarks
- Doors: French Doors
- Windows: Double Pane Windows, Insulated Windows, Vinyl, See Remarks
- Basement: Partially Finished,Separate Entry,See Remarks
- Has fireplace: Yes
- Fireplace features: Free Standing, Glass Doors, Pellet Stove, Stove, Wood Burning
Interior area
- Total structure area: 3,804
- Total interior livable area: 3,804 sqft
- Finished area above ground: 2,424
- Finished area below ground: 1,380
Video & virtual tour
Property
Features
- Levels: Two
- Stories: 2
- Patio & porch: Covered, Covered Porch
- Has view: Yes
- View description: Mountain(s)
Lot
- Size: 11 Acres
- Features: 5 to 10 Miles to City/Town, Level, Pasture, Wooded, Other, Mature Trees, Southern Exposure
Details
- Additional structures: Workshop
- Parcel number: RP63N01E236300A
- Zoning: Residential
- Zoning description: Rural
Construction
Type & style
- Home type: SingleFamily
- Property subtype: Single Family Residence
Materials
- Frame, Vinyl Siding
- Foundation: Concrete Perimeter
Condition
- Resale
- New construction: No
- Year built: 1995
Utilities & green energy
- Sewer: Septic Tank
- Water: Community
- Utilities for property: Electricity Connected, Natural Gas Connected, Phone Connected
Community & HOA
HOA
- Has HOA: No
Location
- Region: Bonners Ferry
Financial & listing details
- Price per square foot: $262/sqft
- Tax assessed value: $592,490
- Annual tax amount: $1,771
- Date on market: 5/7/2026
- Listing terms: Cash, Conventional, VA Loan
- Ownership: Fee Simple
- Electric utility on property: Yes
- Road surface type: Paved
Estimated market value
$926,500
$880,000 - $973,000
$2,325/mo
Price history
| Date | Event | Price |
|---|---|---|
| 5/7/2026 | Listed for sale | $995,000-20.4%$262/sqft |
Source:  SELMLS #20261095 Report a problem SELMLS #20261095 Report a problem | ||
| 4/19/2022 | Listing removed | -- |
Source: Owner Report a problem | ||
| 4/4/2022 | Listed for sale | $1,250,000$329/sqft |
Source: Owner Report a problem | ||
| 3/1/2000 | Sold | -- |
Source: Agent Provided Report a problem | ||
Public tax history
| Year | Property taxes | Tax assessment |
|---|---|---|
| 2025 | $1,856 +4.1% | $592,490 +0.3% |
| 2024 | $1,783 -23.9% | $590,910 -6.7% |
| 2023 | $2,343 +9.3% | $633,230 -2.1% |
| 2022 | $2,143 +9.7% | $646,640 +67.1% |
| 2021 | $1,955 +7.8% | $387,040 +6% |
| 2020 | $1,814 +2.8% | $364,970 +35.1% |
| 2019 | $1,764 -2.7% | $270,110 +5.4% |
| 2018 | $1,814 +7.3% | $256,220 +3.2% |
| 2017 | $1,690 +15.4% | $248,350 +13.5% |
| 2016 | $1,464 | $218,860 +372.2% |
| 2015 | $1,464 +0.9% | $46,350 +1.3% |
| 2014 | $1,451 | $45,770 +2.5% |
| 2013 | -- | $44,660 -80.1% |
| 2012 | -- | $223,980 -9.8% |
| 2011 | -- | $248,250 |
| 2010 | -- | -- |
Find assessor info on the county website
Monthly payment
Est. payment
Payment breakdown
Explore the cost of this home by adjusting the details. Changes won't be saved.Climate risks
Neighborhood: 83805
Nearby schools
Schools provided by the listing agent
- Elementary: Bonners Ferry
- Middle: Bonners Ferry
- High: Bonners Ferry
Source: SELMLS. This data may not be complete. We recommend contacting the local school district to confirm school assignments for this home.
Similar homes
- $939,5005 bd3 ba4.2k sqft576 Turner Hill Rd, Bonners Ferry, ID 83805For Sale
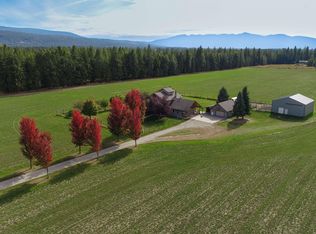
 MLS ID #20262226, Darlene Schneider, PACE-KERBY REAL ESTATE, INC. SELMLS
 - $890,0005 bd3 ba3.5k sqft1588 Sunrise Rd, Bonners Ferry, ID 83805For Sale
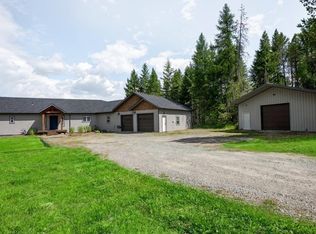 MLS ID #20260087, Darlene Schneider, PACE-KERBY REAL ESTATE, INC. SELMLS
 - $947,7004 bd3 ba2.7k sqft493 Scenic Dr, Bonners Ferry, ID 83805For Sale
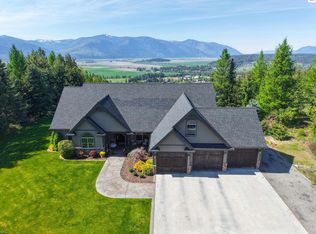 MLS ID #20262178, Darlene Schneider, PACE-KERBY REAL ESTATE, INC. SELMLS
 - $550,0004 bd4 ba3.8k sqft6616 Comanche St, Bonners Ferry, ID 83805For Sale
 MLS ID #20262445, Jeff Jones, COLDWELL BANKER NORTH WOODS REALTY. SELMLS
 - $785,0004 bd3 ba2.8k sqft3228 Kootenai Trail Rd, Bonners Ferry, ID 83805For SaleMLS ID #20261459, Darlene Schneider, PACE-KERBY REAL ESTATE, INC. SELMLS
- $1,250,0004 bd3 ba3k sqft6337 McCall St, Bonners Ferry, ID 83805For SaleMLS ID #20262271, Denise Winey, RE/MAX CENTENNIAL. SELMLS
- $1,295,0004 bd3 ba2.7k sqft516 Culvert Ln, Bonners Ferry, ID 83805For SaleMLS ID #20261009, Adriana Rice, CENTURY 21 FOUR SEASONS REALTY. SELMLS
- $675,0005 bd3 ba4.2k sqft7446 Sundance St, Bonners Ferry, ID 83805For SaleMLS ID #20262112, Danielle Steinhorst, COLDWELL BANKER RESORT REALTY. SELMLS
- $625,0004 bd2 ba2.8k sqft295 Glacier Rd, Bonners Ferry, ID 83805For SaleMLS ID #20260786, Isaac Carey, ERA-SHELMAN REALTY. SELMLS
- $625,0004 bd2 ba2.8k sqft551 Star Rd, Bonners Ferry, ID 83805For SaleMLS ID #20261378, Jenny Graham, NEXTHOME 365 REALTY. SELMLS
- $670,0004 bd3 ba3.9k sqft6990 Denver St, Bonners Ferry, ID 83805For SaleMLS ID #20261334, Jennifer Van Etten, COLDWELL BANKER NORTH WOODS REALTY. SELMLS
- $1,289,0004 bd3 ba2.5k sqft265 Scenic Dr, Bonners Ferry, ID 83805For SaleMLS ID #20260164, Isaac Carey, ERA-SHELMAN REALTY. SELMLS
- $849,0004 bd5 ba2.5k sqft845 Cougar Rd, Naples, ID 83847For SaleMLS ID #20260648, C.j. Tuma, COLDWELL BANKER NORTH WOODS REALTY. SELMLS
- $695,0004 bd3 ba2.8k sqft631 Wolverine Rd, Moyie Springs, ID 83845For SaleMLS ID #20262264, Jeff Jones, COLDWELL BANKER NORTH WOODS REALTY. SELMLS
- $689,0004 bd2 ba2k sqft86 Nuthatch Ln, Moyie Springs, ID 83845For SaleMLS ID #20260257, Matt Linscott, LANA KAY REALTY. SELMLS
