Welcome to your North Idaho homestead dream! This super cute 3-bedroom, 2-bath single-level farmhouse sits on 5 flat, usable acres just 10 minutes north of Bonners Ferry. With over 2,100 sq ft of living space, this home is warm, cozy, and full of charm. The open-concept kitchen, dining, and living area is perfect for gatherings, and the separate family room offers additional space to spread out. Inside, you'll love the wood accents, shiplap walls, and inviting wood cook stove that brings a nostalgic, homey feel. The kitchen features a large walk-in pantry, and the oversized mudroom/utility room includes laundry and plenty of space for boots and coats after a day outside. The primary suite includes a large walk-in closet, and the home's metal siding and roof offer long-lasting, low-maintenance peace of mind. Outside, the property is ready for your country lifestyle with a huge garden area, fruit trees, and a high-producing 43 GPM well. Whether you're looking to start a hobby farm, grow your own food, or simply enjoy a bit of rural tranquility, this place has everything you need.
Sold
Price Unknown
416 Fawn Ln, Bonners Ferry, ID 83805
3beds
2baths
2,160sqft
Single Family Residence
Built in 2023
5 Acres Lot
$622,500 Zestimate®
$--/sqft
$2,234 Estimated rent
Home value
$622,500
Estimated sales range
Not available
$2,234/mo
Zestimate® history
Owner options
List your home for rent
$2,234/mo
Rent Zestimate®
Find your next renter with Zillow Rental Manager. Plus, with online applications, you can quickly screen prospective tenants – for free.
$2,234/mo
Rent Zestimate®
Refinance and save
Refinancing to a lower rate could help reduce your monthly payments and save thousands over the life of the loan.
Explore your selling options
Work with a Zillow partner agent
Leverage their expertise and Zillow's premium Showcase listings to get your home seen by more buyers.
Get startedList with your own agent
Get your home in front of millions of buyers by listing it on Zillow.
Learn how to do itSell it yourself
Take full control of how buyers see your home on Zillow by listing For Sale by Owner (FSBO).
List your homeWhat's special
Huge garden areaShiplap wallsFruit treesMetal siding and roofWood accentsWood cook stoveSeparate family room
Zillow last checked:
Listing updated:
Listed by:
Jenny Graham 208-699-1813,
NEXTHOME 365 REALTY
Source: SELMLS,MLS#: 20251407
Facts & features
Interior
Bedrooms & bathrooms
- Bedrooms: 3
- Bathrooms: 2
- Main level bathrooms: 2
- Main level bedrooms: 3
Rooms
- Room types: Family Room, Mud Room, Utility Room
Primary bedroom
- Description: Large Walk In Closet
- Level: Main
Bedroom 2
- Level: Main
Bedroom 3
- Level: Main
Bathroom 1
- Level: Main
Bathroom 2
- Level: Main
Dining room
- Description: Large dining area open to lvg room & kitchen
- Level: Main
Family room
- Description: Cosy family room with wood stove
- Level: Main
Kitchen
- Description: Cooktop, double ovens, wood cook stove
- Level: Main
Living room
- Description: Large living room
- Level: Main
Heating
- Electric, Stove, Wood
Appliances
- Included: Cooktop, Double Oven, Dryer, Refrigerator, Washer, Water Softener
- Laundry: Laundry Room, Main Level, Large Laundry/Utility/Mud Room
Features
- Walk-In Closet(s), Ceiling Fan(s), Pantry
- Flooring: Wood
- Windows: Double Pane Windows, Insulated Windows, Vinyl
- Basement: None,Slab
- Has fireplace: Yes
- Fireplace features: Stove, Wood Burning
Interior area
- Total structure area: 2,160
- Total interior livable area: 2,160 sqft
- Finished area above ground: 2,160
- Finished area below ground: 2,160
Property
Parking
- Parking features: No Garage, Gravel
- Has uncovered spaces: Yes
Accessibility
- Accessibility features: Handicap Accessible
Features
- Levels: One
- Stories: 1
- Patio & porch: Covered, Covered Porch
- Fencing: Fenced
- Has view: Yes
- View description: Mountain(s), Panoramic
Lot
- Size: 5 Acres
- Features: 5 to 10 Miles to City/Town, Level, Pasture, Rolling Slope
Details
- Additional structures: Shed(s)
- Parcel number: RP63N01E263200A
- Zoning description: Residential
- Other equipment: Satellite Dish
Construction
Type & style
- Home type: SingleFamily
- Property subtype: Single Family Residence
Materials
- Frame, See Remarks
- Foundation: Concrete Perimeter
- Roof: Metal
Condition
- Resale
- New construction: No
- Year built: 2023
Utilities & green energy
- Gas: No Info
- Sewer: Septic Tank
- Water: Well
- Utilities for property: Electricity Connected
Community & HOA
HOA
- Has HOA: No
Location
- Region: Bonners Ferry
Financial & listing details
- Tax assessed value: $574,190
- Annual tax amount: $495
- Date on market: 5/31/2025
- Ownership: Fee Simple
- Electric utility on property: Yes
- Road surface type: Paved
Price history
| Date | Event | Price |
|---|---|---|
| 8/11/2025 | Sold | -- |
Source:  SELMLS #20251407 Report a problem SELMLS #20251407 Report a problem | ||
| 6/9/2025 | Pending sale | $599,000$277/sqft |
Source:  NextHome #25-5563 Report a problem NextHome #25-5563 Report a problem | ||
| 5/31/2025 | Listed for sale | $599,000$277/sqft |
Source:  Coeur d'Alene MLS #25-5563 Report a problem Coeur d'Alene MLS #25-5563 Report a problem | ||
Public tax history
| Year | Property taxes | Tax assessment |
|---|---|---|
| 2025 | $495 +78.7% | $574,190 +236.2% |
| 2024 | $277 | $170,800 |
Find assessor info on the county website
Neighborhood: 83805
Nearby homes
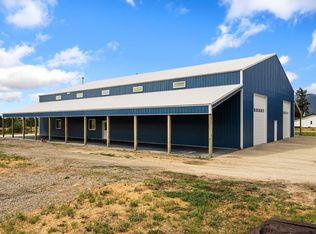
- $799,9004 bd5 ba4k sqft352 Fawn Ln, Bonners Ferry, ID 83805Pending
- $638,0105 acres307 Heidman Rd, Bonners Ferry, ID 83805Off Market
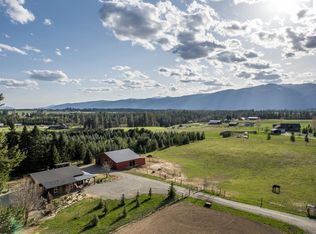
- $--2 bd1 ba1.4k sqft488 Fawn Ln, Bonners Ferry, ID 83805Sold
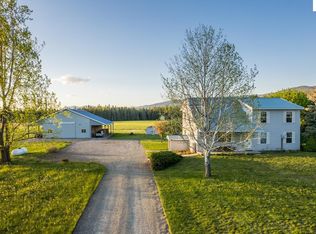
- $995,0007 bd2 ba3.8k sqft407 Fawn Ln, Bonners Ferry, ID 83805For Sale
- $633,4002 bd4 ba1.8k sqft280 Fawn Ln, Bonners Ferry, ID 83805Off Market
- $541,7003 bd2 ba1.5k sqft649 Fawn Ln, Bonners Ferry, ID 83805Off Market
- $776,7004 bd3 ba3.7k sqft568 Fawn Ln, Bonners Ferry, ID 83805Off Market
- $507,7002 bd1 ba1.4k sqft77 Sunset Ln, Bonners Ferry, ID 83805Off Market
Nearby schools
GreatSchools rating
- 5/10Valley View Elementary SchoolGrades: PK-5Distance: 7.2 mi
- 7/10Boundary County Middle SchoolGrades: 6-8Distance: 7.6 mi
- 2/10Bonners Ferry High SchoolGrades: 9-12Distance: 7.7 mi
Schools provided by the listing agent
- Elementary: Valley View
- Middle: Bonners Ferry
- High: Bonners Ferry
Source: SELMLS. This data may not be complete. We recommend contacting the local school district to confirm school assignments for this home.
Sell for more on Zillow
Get a Zillow Showcase℠ listing at no additional cost and you could sell for .
$622,500
2% more
+$12,450
With Zillow Showcase(estimated)
$634,950
Sell for more on Zillow
Get a Zillow Showcase℠ listing at no additional cost and you could sell for .
$622,500
2% more
+$12,450
With Zillow Showcase(estimated)
$634,950
- Idaho
- Boundary County
- Bonners Ferry
- 83805
- 416 Fawn Ln
