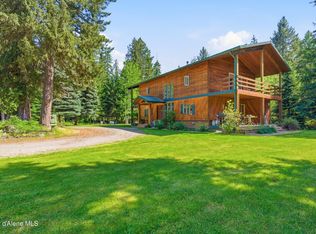
Welcome to this self-sufficient ranch on Bonners Ferry’s N Bench. Set on 21.16 level, partially fenced acres, this property combines high-end interior finishes w/ exceptional homestead capabilities. Spacious 4,284sf (2,664sf fin) 5BD 3BA Craftsman featuring custom rock accents, vaulted T&G clgs, custom antler chandeliers, flr to clg rock FP (wood) & abundant windows. Gourmet Kit w/ SS appliances, island seating; perfect for entertaining. The Primary suite conveniently located on the main level. The upper level is home to 4BD, full bath & covered balcony. Full Bsmnt provides additional unfin space w/ expansion potential & storage. Det 2 car Gar + 40x40 barn w/5 concrete stalls & hay storage (suitable for RV parking). Remaining acreage planted in alfalfa. Fenced paddock for horses & farm animals. Lg chicken coop, fenced garden area & mature fruit orchard (apples, cherries, pears & Italian plums) complete the package. Private well w/ a deluxe water filtration system, wood-burning FP & generator-ready setup. Abundant wildlife. All w/ year-round Co Rd access. Fantastic scenic setting; your own private retreat. Call today.
For sale
$989,500
576 Turner Hill Rd, Bonners Ferry, ID 83805
5beds
3baths
4,284sqft
Single Family Residence
Built in 2005
21.16 Acres Lot
$940,000 Zestimate®
$231/sqft
$-- HOA
What's special
High-end interior finishesFenced garden areaCustom rock accentsFantastic scenic settingCustom antler chandeliersAbundant windowsIsland seating
- 4 days
- 858
- 86
Zillow last checked:
Listing updated:
Listed by:
Darlene Schneider 208-290-7159,
PACE-KERBY REAL ESTATE, INC,
Trevor Schneider 208-610-8211
Source: SELMLS,MLS#: 20262226
Facts & features
Interior
Bedrooms & bathrooms
- Bedrooms: 5
- Bathrooms: 3
- Main level bathrooms: 2
- Main level bedrooms: 1
Rooms
- Room types: Other Additional Room 1, Bonus Room, Gourmet Kitchen, Great Room, Master Bedroom, Special Rooms (See Remarks), Storage Room, Utility Room
Primary bedroom
- Description: Beautiful Master Suite On Main Level
- Level: Main
Bedroom 2
- Level: Second
Bedroom 3
- Level: Second
Bedroom 4
- Level: Second
Bathroom 1
- Description: Private Master Suite
- Level: Main
Bathroom 2
- Description: Full Guest Bath
- Level: Main
Bathroom 3
- Description: Full Guest Bath On 2nd Level
- Level: Second
Dining room
- Description: Lots of glass w/ rock accents, Vaulted T&G Clgs
- Level: Main
Family room
- Description: Unfinished Fam Rm in Bsmnt
- Level: Lower
Kitchen
- Description: Gorgeous! Granite Counters, Island Seating
- Level: Main
Living room
- Description: Bright & Inviting w/ lots of glass
- Level: Main
Heating
- Baseboard, Electric, Fireplace(s), Wood
Cooling
- Window Unit(s)
Appliances
- Included: Built In Microwave, Dishwasher, Dryer, Range Hood, Microwave, Range/Oven, Refrigerator, Washer, Water Filter, Water Softener, Other
- Laundry: Laundry Room, Main Level
Features
- Entrance Foyer, High Speed Internet, Ceiling Fan(s), Insulated, Storage, Vaulted Ceiling(s), See Remarks, Tongue and groove ceiling
- Flooring: Vinyl
- Windows: Double Pane Windows, Insulated Windows, Sliders, Vinyl
- Basement: Daylight,Unfinished
- Has fireplace: Yes
- Fireplace features: Built In Fireplace, Glass Doors, Stone, Wood Burning
Interior area
- Total structure area: 4,284
- Total interior livable area: 4,284 sqft
- Finished area above ground: 2,664
- Finished area below ground: 0
Property
Parking
- Total spaces: 2
- Parking features: 2 Car Detached, Electricity, Separate Exit, Garage Door Opener, Gravel, Enclosed
- Garage spaces: 2
- Has uncovered spaces: Yes
Features
- Levels: Three Or More
- Stories: 3
- Patio & porch: Covered Patio, Covered Porch
- Exterior features: Balcony
- Fencing: Fenced
- Has view: Yes
- View description: Mountain(s), Panoramic
Lot
- Size: 21.16 Acres
- Features: 5 to 10 Miles to City/Town, 1 Mile or Less to County Road, Horse Setup, Landscaped, Level, Pasture, Mature Trees
Details
- Additional structures: Barn(s), Shed(s), See Remarks
- Parcel number: RP63N01E164820A
- Zoning description: Rural
- Horses can be raised: Yes
Construction
Type & style
- Home type: SingleFamily
- Architectural style: Craftsman,Ranch,See Remarks
- Property subtype: Single Family Residence
Materials
- Frame, Fiber Cement, Timber
- Foundation: Concrete Perimeter
- Roof: Composition
Condition
- Resale
- New construction: No
- Year built: 2005
Utilities & green energy
- Gas: No Info
- Sewer: Septic Tank
- Water: Well
- Utilities for property: Electricity Connected, Phone Connected
Community & HOA
HOA
- Has HOA: No
Location
- Region: Bonners Ferry
Financial & listing details
- Price per square foot: $231/sqft
- Tax assessed value: $822,720
- Annual tax amount: $2,507
- Date on market: 9/9/2026
- Listing terms: Cash, Conventional, VA Loan
- Ownership: Fee Simple
- Electric utility on property: Yes
- Road surface type: Gravel
Estimated market value
$940,000
$893,000 - $987,000
$3,159/mo
Price history
| Date | Event | Price |
|---|---|---|
| 9/9/2026 | Listed for sale | $989,500$231/sqft |
Source:  SELMLS #20262226 Report a problem SELMLS #20262226 Report a problem | ||
Public tax history
| Year | Property taxes | Tax assessment |
|---|---|---|
| 2025 | $2,526 +6.2% | $822,720 +4.4% |
| 2024 | $2,379 -20.8% | $787,990 -5.3% |
| 2023 | $3,004 +4.9% | $832,210 +2.5% |
| 2022 | $2,864 +11.9% | $811,980 +66.8% |
| 2021 | $2,559 -6.2% | $486,840 +6.1% |
| 2020 | $2,727 +1.3% | $458,650 +24.4% |
| 2019 | $2,692 -1.3% | $368,630 +5.3% |
| 2018 | $2,727 +5.9% | $349,980 +3.9% |
| 2017 | $2,574 +105.4% | $336,860 +16.2% |
| 2016 | $1,253 | $289,820 +395.9% |
| 2015 | $1,253 +15.8% | $58,440 +2% |
| 2014 | $1,082 | $57,270 +4.1% |
| 2013 | -- | $55,030 -81.2% |
| 2012 | -- | $292,000 -9.7% |
| 2011 | -- | $323,470 |
Find assessor info on the county website
Monthly payment
Est. payment
Payment breakdown
Explore the cost of this home by adjusting the details. Changes won't be saved.Climate risks
Neighborhood: 83805
Nearby schools
Schools provided by the listing agent
- Elementary: Mt. Hall
- Middle: Boundary County
- High: Bonners Ferry
Source: SELMLS. This data may not be complete. We recommend contacting the local school district to confirm school assignments for this home.
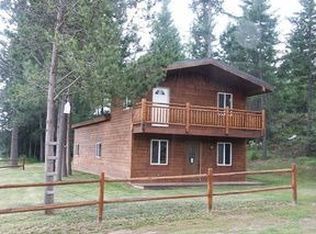

Similar homes
- $995,0007 bd2 ba3.8k sqft407 Fawn Ln, Bonners Ferry, ID 83805For Sale
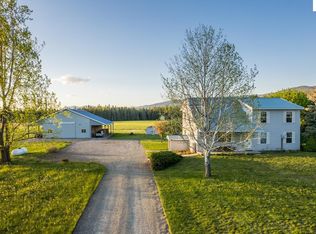
 MLS ID #20261095, Adriana Rice, CENTURY 21 FOUR SEASONS REALTY. SELMLS
 - $974,5004 bd3 ba2.7k sqft493 Scenic Dr, Bonners Ferry, ID 83805For Sale
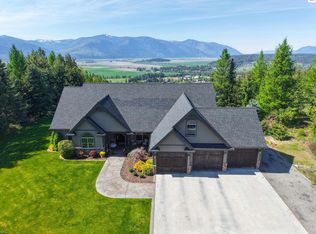 MLS ID #20262178, Darlene Schneider, PACE-KERBY REAL ESTATE, INC. SELMLS
 - $849,0003 bd3 ba2.9k sqft515172 Us Highway 95, Bonners Ferry, ID 83805For Sale
 MLS ID #26-6173, Brittney Abbott, CENTURY 21 RiverStone. Coeur d'Alene MLS
 - $849,0003 bd3 ba2.9k sqft515172 Highway 95, Bonners Ferry, ID 83805For Sale
 MLS ID #20261392, Brittney Abbott, CENTURY 21 RIVERSTONE. SELMLS
 - $890,0005 bd3 ba3.5k sqft1588 Sunrise Rd, Bonners Ferry, ID 83805For SaleMLS ID #20260087, Darlene Schneider, PACE-KERBY REAL ESTATE, INC. SELMLS
- $599,0003 bd3 ba2.7k sqft1684 Lions Den Rd, Bonners Ferry, ID 83805For SaleMLS ID #20262236, Jeff Jones, COLDWELL BANKER NORTH WOODS REALTY. SELMLS
- $835,0004 bd5 ba4k sqft352 Fawn Ln, Bonners Ferry, ID 83805For SaleMLS ID #20262021, Jake Humble, eXp REALTY LLC. SELMLS
- $1,080,0002 bd1 ba3.4k sqft1015 Templeman Lake Rd, Bonners Ferry, ID 83805For SaleMLS ID #20251452, Rick Dinning, DINNING REAL ESTATE. SELMLS
- $699,0005 bd3 ba4.2k sqft7446 Sundance St, Bonners Ferry, ID 83805For SaleMLS ID #20262112, Danielle Steinhorst, COLDWELL BANKER RESORT REALTY. SELMLS
- $785,0004 bd3 ba2.8k sqft3228 Kootenai Trail Rd, Bonners Ferry, ID 83805For SaleMLS ID #20261459, Darlene Schneider, PACE-KERBY REAL ESTATE, INC. SELMLS
- $539,0002 bd3 ba2.9k sqft76 Moose Ridge Ln, Bonners Ferry, ID 83805For SaleMLS ID #20262193, Kirsten Madden, CENTURY 21 FOUR SEASONS REALTY. SELMLS
- $1,295,0004 bd3 ba2.7k sqft516 Culvert Ln, Bonners Ferry, ID 83805For SaleMLS ID #20261009, Adriana Rice, CENTURY 21 FOUR SEASONS REALTY. SELMLS
- $635,0003 bd2 ba2.2k sqft7077 Funkhouser St, Bonners Ferry, ID 83805For SaleMLS ID #20262222, Adriana Rice, CENTURY 21 FOUR SEASONS REALTY. SELMLS
- $1,289,0004 bd3 ba2.5k sqft265 Scenic Dr, Bonners Ferry, ID 83805For SaleMLS ID #20260164, Isaac Carey, ERA-SHELMAN REALTY. SELMLS
- $670,0004 bd3 ba3.9k sqft6990 Denver St, Bonners Ferry, ID 83805For SaleMLS ID #20261334, Jennifer Van Etten, COLDWELL BANKER NORTH WOODS REALTY. SELMLS
- $625,0003 bd3 ba2.3k sqft60 Elyon Ln, Bonners Ferry, ID 83805For SaleMLS ID #20262046, Munro Murdock, eXp REALTY LLC. SELMLS
