Rare 25-acre North Idaho homestead offering privacy, versatility, and multi-generational living potential. Consisting of two separate parcels, 15 acres and an additional 10-acre parcel, this unique property provides the opportunity to enjoy the entire acreage or retain the second parcel as a future investment, family compound, or potential resale opportunity. Tucked among mature timber and surrounded by nature, the property is exceptionally private, with no visible neighbors and a peaceful setting where the only sounds are those of the outdoors. A well-maintained trail system winds throughout the acreage, ideal for walking, trail running, exploring, or riding dirt bikes. The adjoining 10-acre parcel is primarily open meadow, creating a beautiful contrast to the wooded landscape surrounding the home. The spacious residence features generously sized bedrooms and living areas, with every bedroom offering direct access to one of the home's large covered balconies. Covered decks on both sides of the home provide additional outdoor living space to relax and enjoy the tranquil setting. An unfinished basement offers the opportunity to expand, customize, and add value according to your needs. Designed with flexibility in mind, the property includes a detached two-car garage with an attached 480 sqft workshop and a separate 480 sqft apartment above, ideal for guests, extended family, or rental income. A 24x30 shop with a 12-foot-high overhead door provides ample space for equipment, vehicles, RVs, or recreational toys. Multiple attached carports and numerous outbuildings - including storage sheds, garden sheds, and a chicken coop - provide exceptional utility and storage. Homesteaders will appreciate the fenced garden area, established orchard featuring apple, cherry, and walnut trees, private pond with benches, firepit gathering area, and beautifully landscaped grounds surrounding the home. With no CCRs and room for animals, gardening, recreation, and future expansion, this property offers the freedom to create the North Idaho lifestyle you've been dreaming about. Located just minutes from Bonners Ferry, you'll enjoy the convenience of shopping, dining, medical services, schools, and everyday amenities while still experiencing the privacy and self-sufficiency of country living. Properties offering this combination of acreage, privacy, multi-generational living, workshops, outbuildings, and future investment potential are increasingly difficult to find. Whether you're seeking a family compound, hobby farm, recreational retreat, or fully functional homestead, this extraordinary property is ready for its next chapter.
For sale
Price cut: $20K (8/31)
$849,000
515172 Highway 95, Bonners Ferry, ID 83805
3beds
3baths
2,964sqft
Single Family Residence
Built in 1977
25.03 Acres Lot
$-- Zestimate®
$286/sqft
$-- HOA
What's special
Detached two-car garageMultiple attached carportsFirepit gathering areaSpacious residenceOpen meadowFenced garden areaPrivate pond with benches
- 134 days
- 330
- 27
Zillow last checked:
Listing updated:
Listed by:
Brittney Abbott 208-304-5413,
CENTURY 21 RIVERSTONE
Source: SELMLS,MLS#: 20261392
Facts & features
Interior
Bedrooms & bathrooms
- Bedrooms: 3
- Bathrooms: 3
- Main level bathrooms: 1
Rooms
- Room types: Storage Room, Rec room, Bonus Room, Family Room, Formal Living Rm, Master Bedroom
Primary bedroom
- Description: Spacious, Wic Closet, Slider To Lg Balcony
- Level: Second
Bedroom 2
- Level: Second
Bedroom 3
- Description: Door To Balcony
- Level: Second
Bedroom 4
- Description: Door To Balcony
Bathroom 1
- Description: Half Bath Off Kitchen
- Level: Main
Bathroom 2
- Description: Ensuite Master Bath
- Level: Second
Bathroom 3
- Description: Guest Bath
- Level: Second
Dining room
- Description: breakfast nook and formal dining area
- Level: Main
Family room
- Description: large windows, spacious
- Level: Main
Kitchen
- Description: wrap around counter, new appliances, pantry
- Level: Main
Living room
- Description: wood stove and gas stove, slider to covered deck
- Level: Main
Heating
- Electric, Forced Air, Propane, Stove, Wood, See Remarks, Furnace
Appliances
- Included: Beverage Refrigerator, Dishwasher, Double Oven, Dryer, Freezer, Washer
- Laundry: Main Level, Off Kitchen
Features
- Walk-In Closet(s), Breakfast Nook, Storage
- Windows: Double Pane Windows, Sliders
- Basement: Unfinished
- Has fireplace: Yes
- Fireplace features: Free Standing, Propane, Stove, Wood Burning, See Remarks
Interior area
- Total structure area: 2,964
- Total interior livable area: 2,964 sqft
- Finished area above ground: 1,976
- Finished area below ground: 988
Video & virtual tour
Property
Parking
- Total spaces: 5
- Parking features: 2 Car Detached, 3+ Car Detached, Electricity, Heated Garage, High Clear. Door, Insulated, RV Access/Parking, Workshop in Garage, RV / Boat Garage
- Has garage: Yes
Features
- Levels: Multi/Split
- Patio & porch: Covered, Covered Porch
- Exterior features: Balcony, Fire Pit
- Waterfront features: Pond (Natural)
Lot
- Size: 25.03 Acres
- Features: 5 to 10 Miles to City/Town, Level, Pasture, Timber, Wooded, Mature Trees
Details
- Additional structures: Detached, Second Residence, Guest House, Separate Living Qtrs., Workshop, Shed(s)
- Parcel number: RP63N01E227365A
- Zoning description: Ag / Forestry
Construction
Type & style
- Home type: SingleFamily
- Property subtype: Single Family Residence
Materials
- Frame, Timber, Wood Siding
- Foundation: Concrete Perimeter
- Roof: Metal
Condition
- Resale
- New construction: No
- Year built: 1977
- Major remodel year: 1992
Utilities & green energy
- Electric: 220 Volts in Garage
- Sewer: Septic Tank
- Water: Public
- Utilities for property: Electricity Connected, Natural Gas Not Available, Phone Connected, Fiber
Community & HOA
Community
- Features: Trail System
HOA
- Has HOA: No
Location
- Region: Bonners Ferry
Financial & listing details
- Price per square foot: $286/sqft
- Annual tax amount: $1,600
- Date on market: 6/3/2026
- Listing terms: Cash, Conventional
- Electric utility on property: Yes
- Road surface type: Paved
Estimated market value
Not available
Estimated sales range
Not available
Not available
Price history
| Date | Event | Price |
|---|---|---|
| 8/31/2026 | Price change | $849,000-2.3%$286/sqft |
Source:  SELMLS #20261392 Report a problem SELMLS #20261392 Report a problem | ||
| 6/23/2026 | Listed for sale | $869,000$293/sqft |
Source: SELMLS #20261392 Report a problem | ||
| 6/11/2026 | Pending sale | $869,000$293/sqft |
Source: SELMLS #20261392 Report a problem | ||
| 6/3/2026 | Listed for sale | $869,000$293/sqft |
Source: SELMLS #20261392 Report a problem | ||
Public tax history
Tax history is unavailable.
Monthly payment
Est. payment
Payment breakdown
Explore the cost of this home by adjusting the details. Changes won't be saved.Climate risks
Neighborhood: 83805
Nearby schools
Schools provided by the listing agent
- Elementary: Bonners Ferry
- Middle: Bonners Ferry
- High: Bonners Ferry
Source: SELMLS. This data may not be complete. We recommend contacting the local school district to confirm school assignments for this home.
Similar homes
- $849,0003 bd3 ba2.9k sqft515172 Us Highway 95, Bonners Ferry, ID 83805For Sale
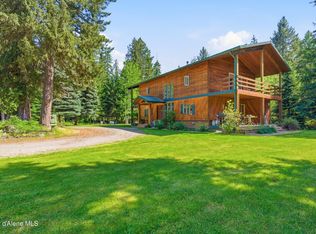 MLS ID #26-6173, Brittney Abbott, CENTURY 21 RiverStone. Coeur d'Alene MLS
 - $939,5005 bd3 ba4.2k sqft576 Turner Hill Rd, Bonners Ferry, ID 83805For Sale
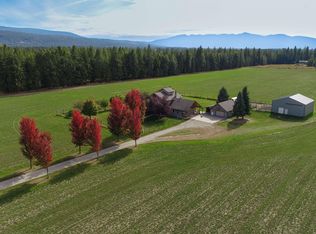
 MLS ID #20262226, Darlene Schneider, PACE-KERBY REAL ESTATE, INC. SELMLS
 - $785,0004 bd3 ba2.8k sqft3228 Kootenai Trail Rd, Bonners Ferry, ID 83805For Sale
 MLS ID #20261459, Darlene Schneider, PACE-KERBY REAL ESTATE, INC. SELMLS
 - $890,0005 bd3 ba3.5k sqft1588 Sunrise Rd, Bonners Ferry, ID 83805For Sale
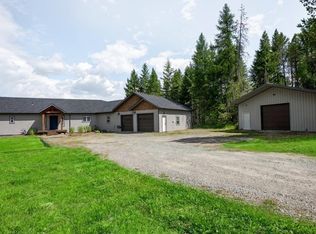 MLS ID #20260087, Darlene Schneider, PACE-KERBY REAL ESTATE, INC. SELMLS
 - $899,9002 bd1 ba1.6k sqft269 Dove Rd, Bonners Ferry, ID 83805For SaleMLS ID #20262203, Kaite Gorman, KELLY RIGHT REAL ESTATE OF IDAHO. SELMLS
- $947,7004 bd3 ba2.7k sqft493 Scenic Dr, Bonners Ferry, ID 83805For SaleMLS ID #20262178, Darlene Schneider, PACE-KERBY REAL ESTATE, INC. SELMLS
- $696,5003 bd2 ba1.6k sqft202 Marydel Ln, Bonners Ferry, ID 83805For SaleMLS ID #20262195, C.j. Tuma, COLDWELL BANKER NORTH WOODS REALTY. SELMLS
- $550,0004 bd4 ba3.8k sqft6616 Comanche St, Bonners Ferry, ID 83805For SaleMLS ID #20262445, Jeff Jones, COLDWELL BANKER NORTH WOODS REALTY. SELMLS
- $675,0005 bd3 ba4.2k sqft7446 Sundance St, Bonners Ferry, ID 83805For SaleMLS ID #20262112, Danielle Steinhorst, COLDWELL BANKER RESORT REALTY. SELMLS
- $625,0004 bd2 ba2.8k sqft551 Star Rd, Bonners Ferry, ID 83805For SaleMLS ID #20261378, Jenny Graham, NEXTHOME 365 REALTY. SELMLS
- $515,0002 bd3 ba2.9k sqft76 Moose Ridge Ln, Bonners Ferry, ID 83805For SaleMLS ID #20262193, Kirsten Madden, CENTURY 21 FOUR SEASONS REALTY. SELMLS
- $599,0003 bd3 ba2.7k sqft1684 Lions Den Rd, Bonners Ferry, ID 83805For SaleMLS ID #20262236, Jeff Jones, COLDWELL BANKER NORTH WOODS REALTY. SELMLS
- $849,0003 bd3 ba2.5k sqft124 Brown Creek Rd, Naples, ID 83847For SaleMLS ID #20260874, Alison Murphy, NORTHWEST REALTY GROUP. SELMLS
- $849,0004 bd5 ba2.5k sqft845 Cougar Rd, Naples, ID 83847For SaleMLS ID #20260648, C.j. Tuma, COLDWELL BANKER NORTH WOODS REALTY. SELMLS
- $535,0003 bd1 ba1.7k sqft388 Coyote Way, Bonners Ferry, ID 83805For SaleMLS ID #20261531, Andy Feuling, ROOTS REALTY NW LLC. SELMLS
- $1,250,0004 bd3 ba3k sqft6337 McCall St, Bonners Ferry, ID 83805For SaleMLS ID #20262271, Denise Winey, RE/MAX CENTENNIAL. SELMLS
- $635,0003 bd2 ba2.2k sqft7077 Funkhouser St, Bonners Ferry, ID 83805For SaleMLS ID #20262222, Adriana Rice, CENTURY 21 FOUR SEASONS REALTY. SELMLS
- $625,0004 bd2 ba2.8k sqft295 Glacier Rd, Bonners Ferry, ID 83805For SaleMLS ID #20260786, Isaac Carey, ERA-SHELMAN REALTY. SELMLS
- $1,080,0002 bd1 ba3.4k sqft1015 Templeman Lake Rd, Bonners Ferry, ID 83805For SaleMLS ID #20251452, Rick Dinning, DINNING REAL ESTATE. SELMLS
