A rare opportunity to own 170 acres of private mountain paradise featuring 3 newly built homes surrounded by USFS land on 3 sides and fish bearing Caribou Creek running through the property. You'll enjoy unmatched privacy while being conveniently located between Bonners Ferry and Sandpoint. Each of the three homes showcases quality local craftsmanship. The main residence is 3,040 sq. ft. with 3bdrm/2bth, bonus area, wraparound covered porch, attached two car garage, and local Cedar lap siding. The Cabin is a 1,030 sq. ft. log home with 2+bed/1bth, while the Kids Cabin is 540 sq. ft. of charm w/ a sleeping loft and amazing views. The cabins were thoughtfully constructed using 160 year old Tamarack. All homes are fully functional and off grid. There is also root cellar, orchard, natural springs, abundant wildlife, and located in the beauty of the Selkirk Mountain Range. See Feature Sheet!
For sale
Price cut: $10K (9/25)
$1,640,000
69 Boreal Way, Bonners Ferry, ID 83805
3beds
2baths
3,040sqft
Single Family Residence
Built in 2023
170 Acres Lot
$1,561,900 Zestimate®
$539/sqft
$-- HOA
What's special
Attached two car garageBonus areaLocal cedar lap sidingAmazing viewsNatural springsWraparound covered porch
- 194 days
- 1,650
- 135
Zillow last checked:
Listing updated:
Listed by:
Casey Krivor 208-290-6576,
TOMLINSON SOTHEBY`S INTL. REAL
Source: SELMLS,MLS#: 20260674
Facts & features
Interior
Bedrooms & bathrooms
- Bedrooms: 3
- Bathrooms: 2
- Main level bathrooms: 2
- Main level bedrooms: 2
Rooms
- Room types: Bonus Room, Utility Room
Primary bedroom
- Level: Main
Bedroom 2
- Level: Lower
Bedroom 3
- Level: Main
Bathroom 1
- Level: Main
Bathroom 2
- Level: Main
Dining room
- Level: Main
Kitchen
- Level: Main
Living room
- Level: Main
Heating
- Baseboard, Propane, Wood
Appliances
- Included: Cooktop, Refrigerator, Washer, Water Filter
- Laundry: Main Level
Features
- High Speed Internet, Insulated, Vaulted Ceiling(s), Tongue and groove ceiling
- Flooring: Vinyl
- Windows: Double Pane Windows, Insulated Windows
- Has fireplace: Yes
- Fireplace features: Stove, Wood Burning
Interior area
- Total structure area: 3,040
- Total interior livable area: 3,040 sqft
- Finished area above ground: 3,040
- Finished area below ground: 0
Video & virtual tour
Property
Parking
- Total spaces: 2
- Parking features: 2 Car Attached
- Attached garage spaces: 2
Features
- Levels: Three Or More
- Stories: 3
- Patio & porch: Covered, Wrap Around
- Has view: Yes
- View description: Panoramic
- Waterfront features: Creek (Year Round), Pond (Man Made), Water Access Location(Tributary), Creek
Lot
- Size: 170 Acres
- Features: 10 to 15 Miles to City/Town, 1 or more miles to County Road, Brdrs Pub. Land, Steep Slope, Surveyed, Timber, Wooded, Mature Trees, Southern Exposure
Details
- Additional structures: Detached, Second Residence, Guest House, Separate Living Qtrs., Shed(s), Cabin
- Parcel number: 61N01W110012
- Zoning description: Ag / Forestry
- Other equipment: Satellite Dish
Construction
Type & style
- Home type: SingleFamily
- Architectural style: Craftsman,Log Cabin,Timber Frame
- Property subtype: Single Family Residence
Materials
- Frame, Wood Siding
- Foundation: Concrete Perimeter
- Roof: Metal
Condition
- Resale
- New construction: No
- Year built: 2023
Utilities & green energy
- Electric: Alternative
- Sewer: Septic Tank
- Water: Lake/Spring/Creek
- Utilities for property: Natural Gas Not Available
Community & HOA
HOA
- Has HOA: No
Location
- Region: Bonners Ferry
Financial & listing details
- Price per square foot: $539/sqft
- Annual tax amount: $787
- Date on market: 4/1/2026
- Listing terms: Cash, Conventional, Contract
- Ownership: Fee Simple
Estimated market value
$1,561,900
$1.48M - $1.64M
$2,180/mo
Price history
| Date | Event | Price |
|---|---|---|
| 9/25/2026 | Price change | $1,640,000-0.6%$539/sqft |
Source:  SELMLS #20260674 Report a problem SELMLS #20260674 Report a problem | ||
| 8/11/2026 | Price change | $1,650,000-25%$543/sqft |
Source:  Coeur d'Alene MLS #26-2931 Report a problem Coeur d'Alene MLS #26-2931 Report a problem | ||
| 6/24/2026 | Price change | $2,200,000-12%$724/sqft |
Source: Coeur d'Alene MLS #26-2931 Report a problem | ||
| 4/1/2026 | Listed for sale | $2,500,000+85.2%$822/sqft |
Source: Coeur d'Alene MLS #26-2931 Report a problem | ||
| 7/4/2023 | Listing removed | -- |
Source: SELMLS #20231334 Report a problem | ||
| 6/23/2023 | Price change | $1,350,000-10%$444/sqft |
Source: SELMLS #20231334 Report a problem | ||
| 5/27/2023 | Listed for sale | $1,500,000$493/sqft |
Source: Coeur d'Alene MLS #23-4647 Report a problem | ||
Public tax history
Tax history is unavailable.
Monthly payment
Est. payment
Payment breakdown
Explore the cost of this home by adjusting the details. Changes won't be saved.Climate risks
Neighborhood: 83805
Nearby schools
Schools provided by the listing agent
- Elementary: Bonners Ferry
- Middle: Bonners Ferry
- High: Bonners Ferry
Source: SELMLS. This data may not be complete. We recommend contacting the local school district to confirm school assignments for this home.
Similar homes
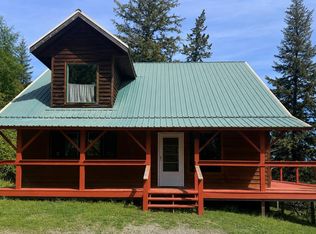
- $1,500,0003 bd3 ba2.9k sqft263 Birdpoint Rd, Bonners Ferry, ID 83805For Sale
 MLS ID #26-7904, Jared Mielke, Silvercreek Realty Group, LLC. Coeur d'Alene MLS
 - $1,700,0003 bd2 ba2.9k sqft452 Ruby Creek Rd #90.5, Naples, ID 83847For Sale
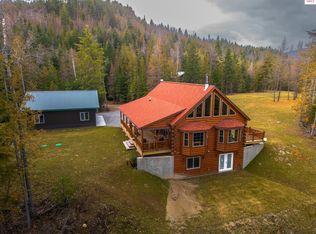
 MLS ID #20260371, Heidi Cornelius, CENTURY 21 RIVERSTONE. SELMLS
 - $1,250,0004 bd4 ba3k sqft6337 McCall St, Bonners Ferry, ID 83805For Sale
 MLS ID #26-9623, Denise Winey, RE/MAX Centennial. Coeur d'Alene MLS
 - $1,250,0004 bd3 ba3k sqft6337 McCall St, Bonners Ferry, ID 83805For Sale
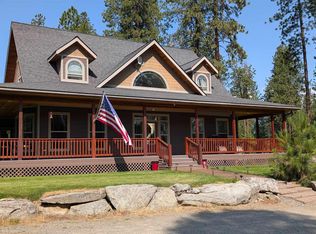 MLS ID #20262271, Denise Winey, RE/MAX CENTENNIAL. SELMLS
 - $1,289,0004 bd3 ba2.5k sqft265 Scenic Dr, Bonners Ferry, ID 83805For SaleMLS ID #20260164, Isaac Carey, ERA-SHELMAN REALTY. SELMLS
- $947,7004 bd3 ba2.7k sqft493 Scenic Dr, Bonners Ferry, ID 83805For SaleMLS ID #20262178, Darlene Schneider, PACE-KERBY REAL ESTATE, INC. SELMLS
- $1,177,0003 bd2 ba1.9k sqft455 Scenic Dr, Bonners Ferry, ID 83805For SaleMLS ID #20261930, Charesse Moore, EVERGREEN REALTY. SELMLS
- $1,595,0003 bd3 ba3.6k sqft672 Hopkins Rd, Sandpoint, ID 83864For SaleMLS ID #20261997, Christopher K. Chambers, TOMLINSON SOTHEBY`S INTL. REAL. SELMLS
- $939,5005 bd3 ba4.2k sqft576 Turner Hill Rd, Bonners Ferry, ID 83805For SaleMLS ID #20262226, Darlene Schneider, PACE-KERBY REAL ESTATE, INC. SELMLS
- $1,350,0003 bd3 ba3k sqft159 Horse Ln, Sandpoint, ID 83864For SaleMLS ID #20260809, Sarah Mitchell, TOMLINSON SOTHEBY`S INTL. REAL. SELMLS
- $890,0005 bd3 ba3.5k sqft1588 Sunrise Rd, Bonners Ferry, ID 83805For SaleMLS ID #20260087, Darlene Schneider, PACE-KERBY REAL ESTATE, INC. SELMLS
- $1,200,0002 bd2 ba1.7k sqft309 Pywell Rd, Bonners Ferry, ID 83805For SaleMLS ID #20261547, Rick Dinning, DINNING REAL ESTATE. SELMLS
- $1,797,0005 bd4 ba3.2k sqft76 Caseys Ln, Samuels, ID 83864For SaleMLS ID #20261685, Brittney Abbott, CENTURY 21 RIVERSTONE. SELMLS
- $849,0003 bd3 ba2.9k sqft515172 Highway 95, Bonners Ferry, ID 83805For SaleMLS ID #20261392, Brittney Abbott, CENTURY 21 RIVERSTONE. SELMLS
- $849,0004 bd5 ba2.5k sqft845 Cougar Rd, Naples, ID 83847For SaleMLS ID #20260648, C.j. Tuma, COLDWELL BANKER NORTH WOODS REALTY. SELMLS
