a mix of Cedar, Tamarack, Spruce, Lodge Pole Pine, Birch, etc., and approximately 12 acres of open pasture and a pond. The home showcases custom woodwork, tongue-and-groove ceiling, and live-edge wood framing around the windows, complemented by brick accents, wood wainscoting, a vintage cook stove, a clawfoot tub, and hand-troweled plaster walls. These elements create an artistic, rustic cabin aesthetic. The residence includes three bedrooms and three bathrooms, along with a large great room, dining room, kitchen, and a sizable mudroom entry, and a second upstairs living area, or large office space. The property is adorned with various fruit trees—pears, apples, plums, and cherries. It is fenced for horses and has a 24 x 24 fenced dog kennel. Outbuildings on the property consist of two pole barns, one of which is large enough to accommodate a tall RV, or hay storage, along with a smaller barn and an attached spacious workshop. Additionally, there is a large breezeway designed for outdoor covered living space and extra covered parking. The property also features two wells. 2 separate parcels allow you to build additional homes if desired.
For sale
Price cut: $50K (8/14)
$1,350,000
159 Horse Ln, Sandpoint, ID 83864
3beds
3baths
3,008sqft
Single Family Residence
Built in 1972
31.52 Acres Lot
$1,233,500 Zestimate®
$449/sqft
$-- HOA
What's special
Two pole barnsSmaller barnFenced for horsesDining roomThree bathroomsTwo wellsArtistic rustic cabin aesthetic
- 179 days
- 368
- 27
Zillow last checked:
Listing updated:
Listed by:
Sarah Mitchell 208-290-3402,
TOMLINSON SOTHEBY`S INTL. REAL,
Natalie Leatherman 208-610-4785
Source: SELMLS,MLS#: 20260809
Facts & features
Interior
Bedrooms & bathrooms
- Bedrooms: 3
- Bathrooms: 3
- Main level bathrooms: 2
Rooms
- Room types: Storage Room, Utility Room
Primary bedroom
- Description: Spacious
- Level: Second
Bedroom 2
- Description: Spacious
- Level: Second
Bedroom 3
- Description: Sapcious
- Level: Second
Bathroom 1
- Description: 3/4 Bath Copper Sink
- Level: Main
Bathroom 2
- Description: Claw Foot Tub
- Level: Main
Bathroom 3
- Description: 3/4 Bath
- Level: Second
Dining room
- Description: spacious -bay window
- Level: Main
Kitchen
- Description: vintage cook stove
- Level: Main
Living room
- Description: Large great room
- Level: Main
Heating
- Forced Air, Propane, Wood
Appliances
- Included: Dryer, Microwave, Range/Oven, Refrigerator, Washer
- Laundry: Main Level, Large, With Sink
Features
- Soaking Tub, Tongue and groove ceiling
- Flooring: Laminate
- Windows: Double Pane Windows, Insulated Windows, Vinyl
- Basement: None
- Has fireplace: Yes
- Fireplace features: Stove, Wood Burning
Interior area
- Total structure area: 3,008
- Total interior livable area: 3,008 sqft
- Finished area above ground: 3,008
- Finished area below ground: 0
Video & virtual tour
Property
Parking
- Total spaces: 4
- Parking features: 2 Car Attached, 2 Car Detached, RV Access/Parking, Workshop in Garage
- Attached garage spaces: 4
Features
- Levels: Two
- Stories: 2
- Patio & porch: Covered Patio
- Fencing: Partial
- Has view: Yes
- View description: Mountain(s)
- Waterfront features: Pond (Natural)
Lot
- Size: 31.52 Acres
- Features: 15 or more Miles to City/Town, 1 Mile or Less to County Road, Horse Setup, Level, Timber, Wooded, Mature Trees, Southern Exposure
Details
- Parcel number: 59N01W097051
- Zoning description: Ag / Forestry
- Horses can be raised: Yes
Construction
Type & style
- Home type: SingleFamily
- Architectural style: Timber Frame
- Property subtype: Single Family Residence
Materials
- Frame, Wood Siding
- Foundation: Concrete Perimeter
Condition
- Resale
- New construction: No
- Year built: 1972
Utilities & green energy
- Sewer: Septic Tank
- Water: Well
- Utilities for property: Electricity Connected, Natural Gas Not Available, Phone Connected
Community & HOA
HOA
- Has HOA: No
Location
- Region: Sandpoint
Financial & listing details
- Price per square foot: $449/sqft
- Tax assessed value: $520,812
- Annual tax amount: $3,152
- Date on market: 4/13/2026
- Listing terms: Cash, Conventional
- Ownership: Fee Simple
- Electric utility on property: Yes
Estimated market value
$1,233,500
$1.17M - $1.30M
$2,962/mo
Price history
| Date | Event | Price |
|---|---|---|
| 8/14/2026 | Price change | $1,350,000-3.6%$449/sqft |
Source:  Coeur d'Alene MLS #26-3430 Report a problem Coeur d'Alene MLS #26-3430 Report a problem | ||
| 6/29/2026 | Price change | $1,400,000-3.1%$465/sqft |
Source: Coeur d'Alene MLS #26-3430 Report a problem | ||
| 4/13/2026 | Listed for sale | $1,445,000+15.6%$480/sqft |
Source: Coeur d'Alene MLS #26-3430 Report a problem | ||
| 2/2/2026 | Listing removed | $1,250,000$416/sqft |
Source: Coeur d'Alene MLS #25-9769 Report a problem | ||
| 9/25/2025 | Listed for sale | $1,250,000$416/sqft |
Source: Coeur d'Alene MLS #25-9769 Report a problem | ||
Public tax history
| Year | Property taxes | Tax assessment |
|---|---|---|
| 2025 | $1,593 -1.9% | $520,812 -2.2% |
| 2024 | $1,623 -16.8% | $532,448 -15.6% |
| 2023 | $1,952 -24% | $631,113 -5.7% |
| 2022 | $2,568 +34.8% | $669,425 +72.6% |
| 2021 | $1,904 -2.5% | $387,945 +9.8% |
| 2020 | $1,953 +66.5% | $353,396 +53.6% |
| 2019 | $1,172 | $230,138 -7% |
| 2018 | $1,172 +12.2% | $247,407 +23.5% |
| 2017 | $1,045 -2.3% | $200,348 |
| 2016 | $1,070 | $200,348 -3.3% |
| 2015 | $1,070 -2.7% | $207,093 +89.2% |
| 2014 | $1,099 | $109,480 -0.3% |
| 2013 | -- | $109,780 -12.9% |
| 2012 | -- | $125,991 +2.9% |
| 2011 | -- | $122,384 |
| 2010 | -- | -- |
| 2009 | -- | -- |
Find assessor info on the county website
Monthly payment
Est. payment
Payment breakdown
Explore the cost of this home by adjusting the details. Changes won't be saved.Climate risks
Neighborhood: 83864
Nearby schools
Schools provided by the listing agent
- Elementary: Kootenai
- Middle: Sandpoint
- High: Sandpoint
Source: SELMLS. This data may not be complete. We recommend contacting the local school district to confirm school assignments for this home.
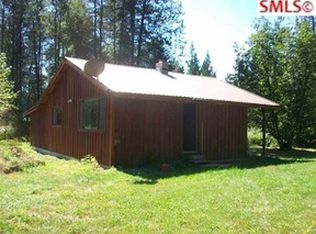
Similar homes
- $1,327,0003 bd3 ba2.3k sqft265 Little Thunder Rd, Sandpoint, ID 83864For Sale
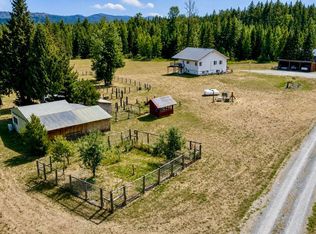
 MLS ID #20262096, Julie Nolan, KELLER WILLIAMS REALTY. SELMLS
 - $1,328,0003 bd4 ba2.8k sqft1255 Hickey Rd, Sandpoint, ID 83864For Sale
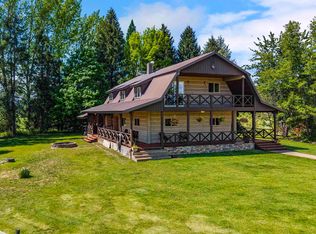 MLS ID #20262279, Paige Pierce, BERKSHIRE HATHAWAY JACKLIN REAL ESTATE. SELMLS
 - $1,595,0003 bd3 ba3.6k sqft672 Hopkins Rd, Sandpoint, ID 83864For Sale
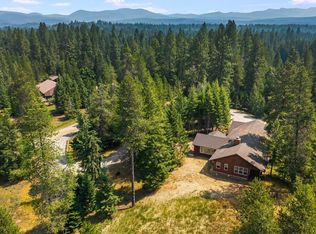 MLS ID #20261997, Christopher K. Chambers, TOMLINSON SOTHEBY`S INTL. REAL. SELMLS
 - $1,154,9004 bd2 ba2.3k sqft249 Indigo Sky Rd, Sandpoint, ID 83864For Sale
 MLS ID #20262397, Charesse Moore, EVERGREEN REALTY. SELMLS
 - $899,9993 bd2 ba2.3k sqft362 Winding Way, Sandpoint, ID 83864For SaleMLS ID #20260553, Erik Envik, REALTY PLUS. SELMLS
- $1,200,0004 bd4 ba4k sqft101 Farmer Dr, Sandpoint, ID 83864For SaleMLS ID #20262016, Nancy Dooley, CENTURY 21 RIVERSTONE. SELMLS
- $999,9503 bd3 ba3.3k sqft480 Sunnyside Ridge Rd, Sandpoint, ID 83864For SaleMLS ID #20261773, Doug Gunter, TOMLINSON SOTHEBY`S INTL. REAL. SELMLS
- $1,725,0004 bd3 ba3.5k sqft1013 Mountain View Dr, Sandpoint, ID 83864For SaleMLS ID #20262382, Christina Pedersen, PUREWEST REAL ESTATE. SELMLS
- $1,797,0005 bd4 ba3.2k sqft76 Caseys Ln, Samuels, ID 83864For SaleMLS ID #20261685, Brittney Abbott, CENTURY 21 RIVERSTONE. SELMLS
- $945,0003 bd3 ba2.4k sqft312 Jeru Ridge Trl, Sandpoint, ID 83864For SaleMLS ID #20260780, Sydney Icardo, CENTURY 21 RIVERSTONE. SELMLS
- $1,800,0004 bd3 ba4.4k sqft25 Inspiration Way, Sandpoint, ID 83864For SaleMLS ID #20262392, Carrie Lagrace, TOMLINSON SOTHEBY`S INTL. REAL. SELMLS
- $1,495,0002 bd3 ba2.9k sqft462 Kirby Mountain Rd #20.81, Hope, ID 83836For SaleMLS ID #20261588, Erik Envik, REALTY PLUS. SELMLS
- $950,0004 bd3 ba2.2k sqft24 Shiras Dr, Sandpoint, ID 83864For SaleMLS ID #20262352, Shirin Lamp, YAAK'S REAL ESTATE OUTPOST LLC. SELMLS
- $1,400,0003 bd3 ba2.1k sqft27 Osprey Ln, Sandpoint, ID 83864New ConstructionMLS ID #20262403, Teague Mullen, REALM PARTNERS, LLC. SELMLS
- $1,294,5653 bd3 ba2.6k sqft340 N Idaho Club Dr, Sandpoint, ID 83864For SaleMLS ID #20261060, Christopher K. Chambers, TOMLINSON SOTHEBY`S INTL. REAL. SELMLS
- $1,795,0004 bd4 ba4.4k sqft1198 Mountain View Dr, Sandpoint, ID 83864For SaleMLS ID #20260783, Alison Murphy, NORTHWEST REALTY GROUP. SELMLS
