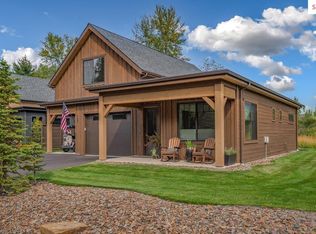
Located within the private, gated community of The Idaho Club, home to Idaho’s only Jack Nicklaus Signature Golf Course, this beautifully designed custom home offers a rare opportunity to enjoy luxury living with immediate income. Currently leased at $3,400/month through June 2027, this property provides stable, turnkey cash flow—ideal for investors, 1031 exchange buyers, or future owners. Contemporary finishes define this craftsman-style home, blending comfort and efficiency. The open kitchen and living area is the heart of the home, featuring an island w/breakfast bar and dining space -- ideal for everyday living or entertaining. The primary suite is a serene retreat with large windows that frame the natural setting and fill the space with light. A bonus room above the garage, complete with bedroom and bath, offers a private space for guests or extended stays. Outdoor living is enhanced by a covered deck, hot tub, and lawn. Residents enjoy security, privacy, and access to year-round recreation, including golf, hiking, Schweitzer and nearby Lake Pend Oreille. This is an exceptional opportunity to own in one of North Idaho’s premier communities with built-in income and future lifestyle appeal.
For sale
$1,319,565
340 N Idaho Club Dr, Sandpoint, ID 83864
3beds
3baths
2,613sqft
:
Get pre-qualified$7,700/mo
Single Family Residence
Built in 2021
0.28 Acres Lot
$1,271,100 Zestimate®
$505/sqft
$330/mo HOA
What's special
Hot tubContemporary finishesBeautifully designed custom homeCraftsman style cottage homeLarge covered deck
- 82 days |
- 337 |
- 9 |
Zillow last checked:
Listing updated:
Listed by:
Christopher K. Chambers 208-290-2500,
TOMLINSON SOTHEBY`S INTL. REAL
Source: SELMLS,MLS#: 20261060
Facts & features
Interior
Bedrooms & bathrooms
- Bedrooms: 3
- Bathrooms: 3
- Main level bathrooms: 2
- Main level bedrooms: 2
Rooms
- Room types: Utility Room
Primary bedroom
- Description: En Suite Bath, Walk In Closet, Back Deck Access
- Level: Main
Bedroom 2
- Description: Guest Or Family With Full Bath Access
- Level: Main
Bedroom 3
- Description: Bedroom Off The Bonus Room Above Garage
- Level: Second
Bathroom 1
- Description: Primary En Suite W/ Dual Vanity, Walk In Shower
- Level: Main
Bathroom 2
- Description: Full Bath For Guests
- Level: Main
Bathroom 3
- Description: Full Bath In The Bonus Room
- Level: Second
Dining room
- Description: Open Space for Meals and Entertaining
- Level: Main
Kitchen
- Description: Island w/ Breakfast Bar, Quartz Counter
- Level: Main
Living room
- Description: Cozy Gas Fireplace for Gathering Together
- Level: Main
Heating
- Fireplace(s), Forced Air, Heat Pump, Furnace
Cooling
- Central Air, Air Conditioning
Appliances
- Included: Built In Microwave, Dishwasher, Disposal, Range Hood, Microwave, Range/Oven, Refrigerator, Washer, Wine Cooler, Tankless Water Heater
- Laundry: Main Level, Mud/Laundry Room With Sink, Counter
Features
- High Speed Internet, Pantry, Vaulted Ceiling(s), Air Exchange System
- Flooring: Laminate
- Windows: Double Pane Windows, Insulated Windows, Sliders, Vinyl, Window Coverings
- Basement: None
- Has fireplace: Yes
- Fireplace features: Built In Fireplace, Blower Fan, Mantel, Gas, Raised Hearth
Interior area
- Total structure area: 2,613
- Total interior livable area: 2,613 sqft
- Finished area above ground: 2,613
- Finished area below ground: 0
Property
Parking
- Total spaces: 2
- Parking features: 2 Car Attached, Double Doors, Electricity, Garage Door Opener, Asphalt, Off Street, Open, Enclosed
- Attached garage spaces: 2
- Has uncovered spaces: Yes
Features
- Levels: Two
- Stories: 2
- Patio & porch: Covered, Covered Porch
- Has spa: Yes
- Spa features: Private
- Has view: Yes
- View description: Mountain(s), Panoramic
Lot
- Size: 0.28 Acres
- Features: 10 to 15 Miles to City/Town, 1 Mile or Less to County Road, Irrigation System, Landscaped, Level, Sprinklers, Surveyed
Details
- Parcel number: RP043590200140A
- Zoning: Residential
- Zoning description: Recreation
Construction
Type & style
- Home type: SingleFamily
- Architectural style: Cottage,Craftsman
- Property subtype: Single Family Residence
Materials
- Frame, Masonite, Wood Siding
- Foundation: Concrete Perimeter
- Roof: Composition
Condition
- Resale
- New construction: No
- Year built: 2021
Utilities & green energy
- Sewer: Community
- Water: Community
- Utilities for property: Electricity Connected, Natural Gas Connected, Phone Connected, Garbage Available, Fiber, Wireless
Community & HOA
Community
- Features: Clubhouse, Golf, Sport Court, Gated
- Security: Secure Access
- Subdivision: The Idaho Club
HOA
- Has HOA: Yes
- HOA fee: $330 monthly
Location
- Region: Sandpoint
Financial & listing details
- Price per square foot: $505/sqft
- Tax assessed value: $1,091,626
- Annual tax amount: $4,911
- Date on market: 5/5/2026
- Listing terms: Cash, Conventional
- Ownership: Fee Simple
- Electric utility on property: Yes
- Road surface type: Paved
Estimated market value
$1,271,100
$1.21M - $1.33M
$3,477/mo
Price history
| Date | Event | Price |
|---|---|---|
| 5/5/2026 | Listed for sale | $1,319,565$505/sqft |
Source:  Coeur d'Alene MLS #26-4428 Report a problem Coeur d'Alene MLS #26-4428 Report a problem | ||
| 11/15/2022 | Listed for rent | $3,300-2.9%$1/sqft |
Source: Zillow Rental Manager Report a problem | ||
| 11/8/2022 | Listing removed | -- |
Source: Zillow Rental Manager Report a problem | ||
| 10/24/2022 | Price change | $3,400-15%$1/sqft |
Source: Zillow Rental Manager Report a problem | ||
| 10/10/2022 | Price change | $4,000-11.1%$2/sqft |
Source: Zillow Rental Manager Report a problem | ||
| 10/9/2022 | Listed for rent | $4,500$2/sqft |
Source: Zillow Rental Manager Report a problem | ||
| 9/16/2022 | Listing removed | -- |
Source: Zillow Rental Manager Report a problem | ||
| 8/17/2022 | Listed for rent | $4,500$2/sqft |
Source: Zillow Rental Manager Report a problem | ||
Public tax history
| Year | Property taxes | Tax assessment |
|---|---|---|
| 2024 | $4,195 +5% | $1,091,626 +12.1% |
| 2023 | $3,996 -12.8% | $973,595 -5.4% |
| 2022 | $4,580 +654.9% | $1,029,278 +971.6% |
| 2021 | $607 +26.2% | $96,050 +34.8% |
| 2020 | $481 -6.5% | $71,280 |
| 2019 | $514 +1% | $71,280 +8% |
| 2018 | $509 +2523.3% | $66,000 +22.2% |
| 2017 | $19 | $54,000 |
| 2016 | -- | $54,000 |
| 2015 | -- | $54,000 |
| 2014 | -- | $54,000 |
| 2013 | -- | $54,000 -55% |
| 2011 | -- | $120,000 |
| 2010 | -- | -- |
| 2009 | -- | -- |
Find assessor info on the county website
Monthly payment
Est. payment
Payment breakdown
Explore the cost of this home by adjusting the details. Changes won't be saved.Climate risks
Neighborhood: 83864
Nearby schools
GreatSchools rating
- 10/10Northside Elementary SchoolGrades: PK-6Distance: 2.9 mi
- 7/10Sandpoint Middle SchoolGrades: 7-8Distance: 9 mi
- 5/10Sandpoint High SchoolGrades: 9-12Distance: 9.1 mi
Schools provided by the listing agent
- Elementary: Northside
- Middle: Sandpoint
- High: Sandpoint
Source: SELMLS. This data may not be complete. We recommend contacting the local school district to confirm school assignments for this home.
- $1,436,3004 bd3 ba3k sqft328 N Idaho Club Dr, Sandpoint, ID 83864Off Market
- $2,372,1005 bd3 ba3.3k sqft356 N Idaho Club Dr, Sandpoint, ID 83864Off Market

- $--3 bd3 ba2.2k sqft314 N Idaho Club Dr, Sandpoint, ID 83864Sold

- $--0.27 AcresNka N Idaho Club Dr, Sandpoint, ID 83864Sold

- $1,499,0003 bd3 ba3.4k sqft11 Alpenrose Ln, Sandpoint, ID 83864New Construction
- $1,532,8004 bd5 ba3.1k sqftAlpen Rose Ln, Sandpoint, ID 83864Off Market
- $172,000-- bd-- ba-- sqftAlpen Rose Ln, Sandpoint, ID 83864Off Market
- $172,000-- bd-- ba-- sqftAlpen Rose Ln, Sandpoint, ID 83864Off Market
A local agent can set up tours, give advice and negotiate with sellers.
Similar homes
- $1,295,0003 bd3 ba2k sqft52 Waterdance Way, Sandpoint, ID 83864For Sale

 MLS ID #20261406, Michelle Mckenna, IDAHO CLUB REALTY, LLC. SELMLS
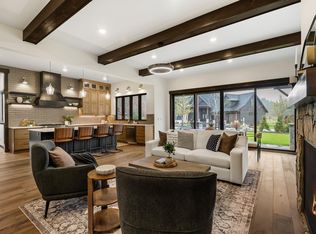
 - $1,049,0003 bd3 ba2k sqft107 Oxbow Rd, Sandpoint, ID 83864For Sale
 MLS ID #20261188, Jeff Gove, IDAHO CLUB REALTY, LLC. SELMLS
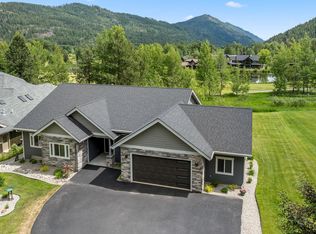
 - $1,499,0003 bd3 ba3.4k sqft11 Alpenrose Ln, Sandpoint, ID 83864New Construction
 MLS ID #20260871, Marissa Pittman, REAL BROKER LLC. SELMLS
 - $825,0003 bd2 ba1.8k sqft125 Golfview Ln, Sandpoint, ID 83864For Sale
 MLS ID #20261462, Jamie Inman, WINDERMERE HAYDEN LLC. SELMLS
 - $1,184,0003 bd3 ba2.1k sqft1196 Gold Creek Rd, Sandpoint, ID 83864For SaleMLS ID #20261201, Charesse Moore, EVERGREEN REALTY. SELMLS
- $1,150,0003 bd3 ba3.3k sqft480 Sunnyside Ridge Rd, Sandpoint, ID 83864For SaleMLS ID #20261773, Doug Gunter, TOMLINSON SOTHEBY`S INTL. REAL. SELMLS
- $884,0004 bd3 ba2.9k sqft723 Trout Creek Rd, Sandpoint, ID 83864For SaleMLS ID #20261699, Abby Helander, eXp REALTY LLC. SELMLS
- $1,279,0004 bd3 ba2.5k sqft266 Syringa Heights Rd, Sandpoint, ID 83864For SaleMLS ID #20260903, Mistie Kinney, REALM PARTNERS, LLC. SELMLS
- $1,154,9004 bd2 ba2.3k sqft249 Indigo Sky Rd, Sandpoint, ID 83864For SaleMLS ID #20260058, Charesse Moore, EVERGREEN REALTY. SELMLS
- $995,0004 bd3 ba3.3k sqft61 Lightfoot Dr, Sandpoint, ID 83864For SaleMLS ID #26-3354, Benjamin Scott Geanetta, REAL BROKER LLC. Coeur d'Alene MLS
- $1,790,0004 bd4 ba2.9k sqft292 Fairway View Dr, Sandpoint, ID 83864New ConstructionMLS ID #20260994, Chelsea Nova, EVERGREEN REALTY. SELMLS
- $1,399,0004 bd3 ba2.7k sqft645 Eagle Crest Dr, Sagle, ID 83860For SaleMLS ID #26-7446, Katie Millward, The Agency Coeur d'Alene. Coeur d'Alene MLS
- $865,0001 bd2 ba2.6k sqft190 Kildeer Rd, Sandpoint, ID 83864For SaleMLS ID #20261862, Mike Hammack, RE/MAX CENTENNIAL. SELMLS
- $890,0005 bd3 ba2.6k sqft170 Michael Ln, Sandpoint, ID 83864For SaleMLS ID #26-6054, Ingrid Hall, REAL BROKER LLC. Coeur d'Alene MLS
- $1,025,0004 bd3 ba2.6k sqft10130 W Pine St, Sandpoint, ID 83864For SaleMLS ID #20261080, Lisa Schuler, SILVERCREEK REALTY GROUP. SELMLS
- $999,9703 bd3 ba2.3k sqft6045 Upper Pack River Rd, Sandpoint, ID 83864For SaleMLS ID #20261735, Eric Slawson, ARRAY REAL ESTATE. SELMLS
- $1,100,0004 bd3 ba2.7k sqft4303 Burns Ct, Sandpoint, ID 83864For SaleMLS ID #20250233, Christopher K. Chambers, TOMLINSON SOTHEBY`S INTL. REAL. SELMLS
- $1,899,0003 bd3 ba2.1k sqft2282 N Center Valley Rd, Sandpoint, ID 83864For SaleMLS ID #26-6104, Courtney Lata, RE/MAX Centennial. Coeur d'Alene MLS
- $699,0003 bd2 ba2.5k sqft9490 Sunnyside Rd, Sandpoint, ID 83864For SaleMLS ID #26-153, Cole Turnbull, Back Forty Real Estate. Coeur d'Alene MLS
- $1,175,0004 bd4 ba3k sqft212 Canoe Cove Ln, Sandpoint, ID 83864For SaleMLS ID #20260849, Jill Rush, REDFIN CORPORATION. SELMLS
