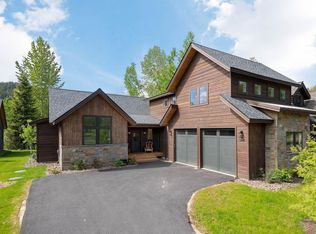
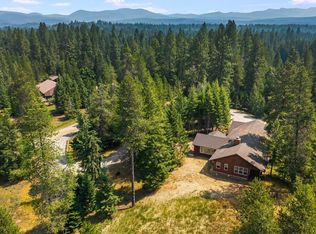
Welcome to 11 Alpenrose Ln, nestled among the green fairways of The Idaho Club—Idaho’s only Jack Nicklaus Signature golf course. This brand-new mountain modern home makes a striking first impression. A grand entry, framed by rustic cedar beams and custom masonry leads into a wide, airy hallway with a private office just off the front door. Designed for both everyday living and effortless entertaining, the main living space flows seamlessly from the kitchen to the living area, complemented by an adjacent butler’s pantry, perfect for crafting signature cocktails. Expansive 16-foot sliders blur the line between indoors and out, creating an ideal setting for summer dinner parties or relaxing after a day on the course. The main level also features a stunning primary suite, filled with natural light and complete with a spa-inspired bath and a generous walk-in closet. Upstairs, an oversized bonus space offers endless possibilities—movie nights, a game room, home library, or whatever suits your lifestyle. Two additional bedrooms with vaulted ceilings and a shared full bath complete the second level. Enjoy access to the Idaho Club’s acclaimed golf course, scenic walking trails, clubhouse restaurant and bar, and more. Just 20 minutes away, the charming town of Sandpoint offers year-round recreation on Lake Pend Oreille, City Beach, local dining, and vibrant community events.
New construction
$1,499,000
11 Alpenrose Ln, Sandpoint, ID 83864
3beds
3baths
3,410sqft
Single Family Residence
Built in 2025
0.27 Acres Lot
$-- Zestimate®
$440/sqft
$115/mo HOA
What's special
- 128 days |
- 504 |
- 19 |
Zillow last checked:
Listing updated:
Listed by:
Marissa Pittman 206-496-9845,
REAL BROKER LLC
Source: SELMLS,MLS#: 20260871
Facts & features
Interior
Bedrooms & bathrooms
- Bedrooms: 3
- Bathrooms: 3
- Main level bathrooms: 2
- Main level bedrooms: 1
Rooms
- Room types: Den, Master Bedroom
Primary bedroom
- Level: Main
Bedroom 2
- Level: Second
Bedroom 3
- Level: Second
Bathroom 1
- Level: Main
Bathroom 2
- Level: Main
Bathroom 3
- Level: Second
Dining room
- Level: Main
Family room
- Level: N/A
Kitchen
- Level: Main
Living room
- Level: Main
Heating
- Electric, Fireplace(s), Natural Gas
Cooling
- Air Conditioning
Appliances
- Included: Dishwasher, Disposal, Range Hood, Microwave, Range/Oven, Tankless Water Heater
- Laundry: Laundry Room, Main Level
Features
- Walk-In Closet(s), Ceiling Fan(s), Insulated, Pantry
- Windows: Double Pane Windows, Sliders
- Has fireplace: Yes
- Fireplace features: Insert, Gas
Interior area
- Total structure area: 3,410
- Total interior livable area: 3,410 sqft
- Finished area above ground: 3,410
- Finished area below ground: 0
Video & virtual tour
Property
Parking
- Total spaces: 2
- Parking features: 2 Car Attached, Electricity, Insulated, Water, Garage Door Opener
- Attached garage spaces: 2
Features
- Levels: Two
- Stories: 2
- Patio & porch: Covered Patio
- Exterior features: Fire Pit
- Has view: Yes
- View description: Mountain(s)
Lot
- Size: 0.27 Acres
- Features: 10 to 15 Miles to City/Town, 1 Mile or Less to County Road, Cul-De-Sac, Landscaped, Sprinklers
Details
- Parcel number: RP044580000010A
- Zoning description: Recreation
Construction
Type & style
- Home type: SingleFamily
- Property subtype: Single Family Residence
Materials
- Frame, Masonite, Wood Siding
- Foundation: Slab
Condition
- New Construction
- New construction: Yes
- Year built: 2025
Details
- Builder name: Cozy Cottage Llc
Utilities & green energy
- Sewer: Community
- Water: Community
- Utilities for property: Electricity Connected, Natural Gas Connected
Community & HOA
Community
- Features: Clubhouse, Golf, Sport Court, Trail System, Gated
- Subdivision: The Idaho Club
HOA
- Has HOA: Yes
- Services included: Road, Snow, Gatehouse
- HOA fee: $115 monthly
Location
- Region: Sandpoint
Financial & listing details
- Price per square foot: $440/sqft
- Annual tax amount: $630
- Date on market: 4/17/2026
- Listing terms: Cash, Conventional
- Ownership: Fee Simple
- Electric utility on property: Yes
Estimated market value
Not available
Estimated sales range
Not available
Not available
Price history
| Date | Event | Price |
|---|---|---|
| 4/17/2026 | Listed for sale | $1,499,000-2.3%$440/sqft |
Source:  SELMLS #20260871 Report a problem SELMLS #20260871 Report a problem | ||
| 3/31/2026 | Listing removed | $1,535,000$450/sqft |
Source: eXp Realty #25-8929 Report a problem | ||
| 1/7/2026 | Price change | $1,535,000-2.5%$450/sqft |
Source:  Coeur d'Alene MLS #25-8929 Report a problem Coeur d'Alene MLS #25-8929 Report a problem | ||
| 11/24/2025 | Price change | $1,574,000-1.6%$462/sqft |
Source: Coeur d'Alene MLS #25-8929 Report a problem | ||
| 8/29/2025 | Listed for sale | $1,599,000$469/sqft |
Source: Coeur d'Alene MLS #25-8929 Report a problem | ||
Public tax history
Tax history is unavailable.
Monthly payment
Est. payment
Payment breakdown
Explore the cost of this home by adjusting the details. Changes won't be saved.Climate risks
Neighborhood: 83864
Nearby schools
GreatSchools rating
- 10/10Northside Elementary SchoolGrades: PK-6Distance: 2.9 mi
- 7/10Sandpoint Middle SchoolGrades: 7-8Distance: 9 mi
- 5/10Sandpoint High SchoolGrades: 9-12Distance: 9.1 mi
Schools provided by the listing agent
- Elementary: Northside
- Middle: Sandpoint
- High: Sandpoint
Source: SELMLS. This data may not be complete. We recommend contacting the local school district to confirm school assignments for this home.
- $--0.27 acresNka N Idaho Club Dr, Sandpoint, ID 83864Sold

- $172,000-- bd-- ba-- sqft315 N Idaho Club Dr, Sandpoint, ID 83864Off Market
- $1,544,6004 bd5 ba3.1k sqftAlpen Rose Ln, Sandpoint, ID 83864Off Market
- $172,000-- bd-- ba-- sqftAlpen Rose Ln, Sandpoint, ID 83864Off Market
- $172,000-- bd-- ba-- sqftAlpen Rose Ln, Sandpoint, ID 83864Off Market
- $172,000-- bd-- ba-- sqft305 N Idaho Club Dr, Sandpoint, ID 83864Off Market
- $1,294,5653 bd3 ba2.6k sqft340 N Idaho Club Dr, Sandpoint, ID 83864For Sale
- $1,409,7004 bd3 ba3k sqft328 N Idaho Club Dr, Sandpoint, ID 83864Off Market
A local agent can set up tours, give advice and negotiate with sellers.
A local lender can help you make sure your offer is ready when you are.
Similar homes
- $1,294,5653 bd3 ba2.6k sqft340 N Idaho Club Dr, Sandpoint, ID 83864For Sale
 MLS ID #20261060, Christopher K. Chambers, TOMLINSON SOTHEBY`S INTL. REAL. SELMLS
 - $1,450,0004 bd3 ba3.2k sqft215 White Cloud Dr, Sandpoint, ID 83864New Construction
 MLS ID #20260739, Nedra Kanavel, REAL BROKER LLC. SELMLS
 - $1,499,9954 bd5 ba2.7k sqft157 Whiskey Jack Cir, Sandpoint, ID 83864For Sale
 MLS ID #26-7778, Samantha Fisher, eXp Realty. Coeur d'Alene MLS
 - $1,595,0003 bd3 ba3.6k sqft672 Hopkins Rd, Sandpoint, ID 83864For Sale
 MLS ID #20261997, Christopher K. Chambers, TOMLINSON SOTHEBY`S INTL. REAL. SELMLS
 - $759,0003 bd3 ba3k sqft925 Lower Pack River Rd, Sandpoint, ID 83864For SaleMLS ID #26-7720, Shannon Schulz, Tomlinson Sotheby's International Realty (Idaho). Coeur d'Alene MLS
- $1,790,0004 bd4 ba2.9k sqft292 Fairway View Dr, Sandpoint, ID 83864New ConstructionMLS ID #20260994, Chelsea Nova, EVERGREEN REALTY. SELMLS
- $799,9003 bd2 ba1.8k sqft125 Golfview Ln, Sandpoint, ID 83864For SaleMLS ID #20261462, Jamie Inman, WINDERMERE HAYDEN LLC. SELMLS
- $1,327,0003 bd3 ba2.3k sqft265 Little Thunder Rd, Sandpoint, ID 83864For SaleMLS ID #20262096, Julie Nolan, KELLER WILLIAMS REALTY. SELMLS
- $1,350,0003 bd3 ba2.8k sqft1255 Hickey Rd, Sandpoint, ID 83864For SaleMLS ID #26-5245, Paige Pierce, Berkshire Hathaway HomeServices Jacklin Real Estate. Coeur d'Alene MLS
- $949,8004 bd3 ba3.2k sqft38 S Quail Run, Sandpoint, ID 83864For SaleMLS ID #20260636, Lisa Travers, TOMLINSON SOTHEBY`S INTL. REAL. SELMLS
- $1,500,0003 bd3 ba2.6k sqft90 Riverview Cir, Sandpoint, ID 83864For SaleMLS ID #26-4603, Julie Nolan, Keller Williams Realty - Sandpoint Branch. Coeur d'Alene MLS
- $1,150,0003 bd3 ba3.3k sqft480 Sunnyside Ridge Rd, Sandpoint, ID 83864For SaleMLS ID #20261773, Doug Gunter, TOMLINSON SOTHEBY`S INTL. REAL. SELMLS
- $1,184,0003 bd3 ba2.1k sqft1196 Gold Creek Rd, Sandpoint, ID 83864For SaleMLS ID #20261201, Charesse Moore, EVERGREEN REALTY. SELMLS
- $1,299,0003 bd4 ba4k sqft614 Granite Ridge Dr, Sandpoint, ID 83864For SaleMLS ID #20260771, Tyler Wagner, KELLER WILLIAMS REALTY. SELMLS
- $1,625,0004 bd4 ba3.4k sqft474 Granite Ridge Rd E, Sandpoint, ID 83864For SaleMLS ID #20261221, Whitney Pappas, REAL BROKER LLC. SELMLS
- $884,0004 bd3 ba2.9k sqft723 Trout Creek Rd, Sandpoint, ID 83864For SaleMLS ID #20261699, Abby Helander, eXp REALTY LLC. SELMLS
- $1,800,0005 bd4 ba4.9k sqft1162 Hickey Rd, Sandpoint, ID 83864For SaleMLS ID #26-6406, Jared Andrew English, Congress Realty, Inc.. Coeur d'Alene MLS
- $995,0004 bd3 ba3.3k sqft61 Lightfoot Dr, Sandpoint, ID 83864For SaleMLS ID #26-3354, Benjamin Scott Geanetta, REAL BROKER LLC. Coeur d'Alene MLS
- $1,797,0005 bd4 ba3.2k sqft76 Caseys Ln, Samuels, ID 83864For SaleMLS ID #20261685, Brittney Abbott, CENTURY 21 RIVERSTONE. SELMLS
- $1,799,0003 bd3 ba2.1k sqft2282 N Center Valley Rd, Sandpoint, ID 83864For SaleMLS ID #26-6104, Courtney Lata, RE/MAX Centennial. Coeur d'Alene MLS
