Experience the best of North Idaho Living on 9.51 private acres with stunning lake Pend Oreille views, a year round creek and pond. This custom 4410 square foot home offers 3-4 bedrooms and a blend of craftsmanship and spacious living. The gourmet kitchen opens to inviting living space featuring vaulted beam tongue and groove ceilings and beautiful stone fireplace. The private spacious primary suite includes walk-in closet, walk-in shower, soaking tub, lake views and access to covered balcony. The lower level offers its own kitchenette and open living area including 2 bedrooms, 2 full bathrooms, wonderful flexibility for guests, extended family or a private retreat. Nature surrounds the property with peaceful trails winding through mature forest.
For sale
$1,800,000
25 Inspiration Way, Sandpoint, ID 83864
4beds
3baths
4,410sqft
Single Family Residence
Built in 1999
9.51 Acres Lot
$1,684,900 Zestimate®
$408/sqft
$-- HOA
What's special
Beautiful stone fireplaceInviting living spaceLake viewsWalk-in showerAccess to covered balconyGourmet kitchenWalk-in closet
- 24 days
- 1,201
- 124
Likely to sell faster than
Zillow last checked:
Listing updated:
Listed by:
Carrie Lagrace 208-290-1965,
TOMLINSON SOTHEBY`S INTL. REAL
Source: SELMLS,MLS#: 20262392
Facts & features
Interior
Bedrooms & bathrooms
- Bedrooms: 4
- Bathrooms: 3
- Main level bathrooms: 3
- Main level bedrooms: 1
Rooms
- Room types: Atrium, Bonus Room, Great Room, Loft, Master Bedroom, 2nd Kitchen
Primary bedroom
- Description: Walk Out To Balcony
- Level: Main
Bedroom 2
- Description: Ensuite Lower Level
- Level: Lower
Bedroom 3
- Description: Walk To Outside
- Level: Lower
Bathroom 1
- Description: 1/2 Bath
- Level: Main
Bathroom 2
- Description: 1/2 Bath
- Level: Main
Bathroom 3
- Description: Primary Bath
- Level: Main
Dining room
- Description: Amazing Views
- Level: Main
Kitchen
- Description: Open Floor Plan
- Level: Main
Heating
- Baseboard, Radiant, Electric, Fireplace(s), Propane, Wood
Cooling
- Air Conditioning
Appliances
- Included: Built In Microwave, Dishwasher, Disposal, Dryer, Microwave, Refrigerator, Trash Compactor, Washer
- Laundry: Laundry Room, Main Level, Laundry Room On Both Levels
Features
- Entrance Foyer, High Speed Internet, Ceiling Fan(s), Soaking Tub, Pantry, Video Panel
- Windows: Double Pane Windows, Sliders, Vinyl
- Basement: Daylight,Walk-Out Access
- Has fireplace: Yes
- Fireplace features: Wood Burning
Interior area
- Total structure area: 4,410
- Total interior livable area: 4,410 sqft
- Finished area above ground: 2,324
- Finished area below ground: 2,086
Property
Parking
- Total spaces: 2
- Parking features: 2 Car Detached, Electricity, Heated Garage, Water, Garage Door Opener
- Garage spaces: 2
Features
- Levels: Three Or More
- Stories: 3
- Patio & porch: Covered, Covered Porch, Deck, Patio
- Has view: Yes
- View description: Mountain(s), Panoramic, Water
- Has water view: Yes
- Water view: Water
- Waterfront features: Creek (Year Round), Pond (Natural), Water Frontage Location(Tributary), Water Access Type(Community Access), Water Access Location(Tributary), Creek
Lot
- Size: 9.51 Acres
- Features: 1 to 5 Miles to City/Town, 1 Mile or Less to County Road, Landscaped, Sloped, Surveyed, Wooded, Southern Exposure
Details
- Additional structures: Shed(s)
- Parcel number: RP57N02W070304A
- Zoning description: Residential
- Other equipment: Satellite Dish
Construction
Type & style
- Home type: SingleFamily
- Architectural style: Craftsman
- Property subtype: Single Family Residence
Materials
- Frame, Wood Siding
- Foundation: Concrete Perimeter
- Roof: Composition
Condition
- Resale
- New construction: No
- Year built: 1999
- Major remodel year: 2015
Utilities & green energy
- Gas: No Info
- Sewer: Septic Tank
- Water: Well
- Utilities for property: Electricity Connected, Phone Connected, Wireless
Community & HOA
HOA
- Has HOA: No
Location
- Region: Sandpoint
Financial & listing details
- Price per square foot: $408/sqft
- Tax assessed value: $817,194
- Annual tax amount: $3,426
- Date on market: 10/2/2026
- Listing terms: Cash, Conventional
- Ownership: Fee Simple
- Electric utility on property: Yes
Estimated market value
$1,684,900
$1.60M - $1.77M
$3,518/mo
Price history
| Date | Event | Price |
|---|---|---|
| 10/2/2026 | Listed for sale | $1,800,000+227.9%$408/sqft |
Source:  Coeur d'Alene MLS #26-9929 Report a problem | ||
| 4/14/2012 | Listing removed | $549,000$124/sqft |
Source: Evergreen Realty #21002571 Report a problem | ||
| 11/11/2011 | Listed for sale | $549,000$124/sqft |
Source: Evergreen Realty #21002571 Report a problem | ||
Public tax history
| Year | Property taxes | Tax assessment |
|---|---|---|
| 2025 | $3,426 -3% | $817,194 -0.5% |
| 2024 | $3,533 -5.7% | $821,244 -1.7% |
| 2023 | $3,746 -6% | $835,086 +2.7% |
| 2022 | $3,986 -3.9% | $812,834 +42.7% |
| 2021 | $4,146 +0.4% | $569,517 +7.9% |
| 2020 | $4,131 -8.5% | $527,899 -4.9% |
| 2019 | $4,516 | $555,189 +39.4% |
| 2018 | $4,516 +35% | $398,228 +0% |
| 2017 | $3,346 | $398,168 +2.4% |
| 2016 | -- | $388,868 |
| 2015 | -- | $388,868 -21.8% |
| 2014 | -- | $497,005 -11.4% |
| 2013 | -- | $561,188 +48.5% |
| 2012 | -- | $377,954 -13.9% |
| 2011 | -- | $438,894 |
| 2010 | -- | -- |
| 2009 | -- | -- |
Find assessor info on the county website
Monthly payment
Est. payment
Payment breakdown
Explore the cost of this home by adjusting the details. Changes won't be saved.Climate risks
Neighborhood: 83864
Nearby schools
Schools provided by the listing agent
- Elementary: Farmin/Stidwell
- Middle: Sandpoint
- High: Sandpoint
Source: SELMLS. This data may not be complete. We recommend contacting the local school district to confirm school assignments for this home.
- $1,328,1004 bd3 ba4.4k sqft87 Inspiration Way, Sandpoint, ID 83864Off Market
- $94,000-- bd-- ba-- sqft223 Inspiration Way, Sandpoint, ID 83864Off Market
- $1,114,2004 bd3 ba3.4k sqft840 Redtail Hawk Rd, Sandpoint, ID 83864Off Market
- $1,463,8003 bd4 ba3.6k sqft108 Inspiration Way, Sandpoint, ID 83864Off Market
Similar homes
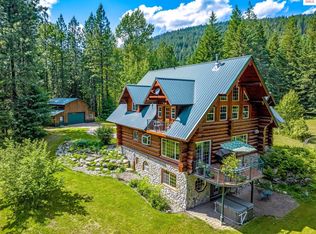
- $1,795,0004 bd4 ba4.4k sqft1198 Mountain View Dr, Sandpoint, ID 83864For Sale
 MLS ID #20260783, Alison Murphy, NORTHWEST REALTY GROUP. SELMLS
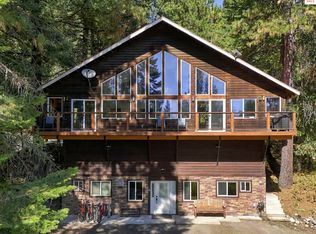
- $1,725,0004 bd3 ba3.5k sqft1013 Mountain View Dr, Sandpoint, ID 83864For Sale
 MLS ID #20262382, Christina Pedersen, PUREWEST REAL ESTATE. SELMLS
- $2,000,0003 bd2 ba3.1k sqft956 Carr Creek Rd, Sandpoint, ID 83864For Sale
 MLS ID #20261294, Wayne Peterson, IDAHO LUXE. SELMLS
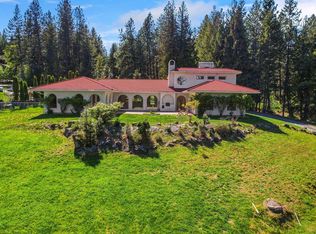
- $2,150,0003 bd4 ba5.2k sqft191 Indian Meadows Rd, Sandpoint, ID 83864For Sale
 MLS ID #20261285, Teague Mullen, REALM PARTNERS, LLC. SELMLS
- $1,625,0004 bd4 ba3.4k sqft474 Granite Ridge Rd E, Sandpoint, ID 83864For SaleMLS ID #20261221, Whitney Pappas, REAL BROKER LLC. SELMLS
- $1,595,0003 bd3 ba3.6k sqft672 Hopkins Rd, Sandpoint, ID 83864For SaleMLS ID #20261997, Christopher K. Chambers, TOMLINSON SOTHEBY`S INTL. REAL. SELMLS
- $1,797,0005 bd4 ba3.2k sqft76 Caseys Ln, Samuels, ID 83864For SaleMLS ID #20261685, Brittney Abbott, CENTURY 21 RIVERSTONE. SELMLS
- $1,999,9995 bd4 ba2.6k sqft49 Snowplow Rd, Sandpoint, ID 83864For SaleMLS ID #20261920, Scott Bortz, REALM PARTNERS, LLC. SELMLS
- $1,750,0004 bd3 ba4.2k sqft867 Midas Dr, Sagle, ID 83860For SaleMLS ID #20260741, Jolena Overland, PUREWEST REAL ESTATE. SELMLS
- $1,200,0004 bd4 ba4k sqft101 Farmer Dr, Sandpoint, ID 83864For SaleMLS ID #20262016, Nancy Dooley, CENTURY 21 RIVERSTONE. SELMLS
- $1,895,0005 bd2 ba3k sqft95 Nancy Rd, Sandpoint, ID 83864For SaleMLS ID #20252251, Shelley Healy, CENTURY 21 RIVERSTONE. SELMLS
- $2,550,0003 bd3 ba2.7k sqft294 Rincon Dr, Sandpoint, ID 83864For SaleMLS ID #20261366, Cindy Bond, eXp REALTY LLC. SELMLS
- $1,328,0003 bd4 ba2.8k sqft1255 Hickey Rd, Sandpoint, ID 83864For SaleMLS ID #20262279, Paige Pierce, BERKSHIRE HATHAWAY JACKLIN REAL ESTATE. SELMLS
- $1,430,0005 bd4 ba4.1k sqft1104 Birch St, Sandpoint, ID 83864For SaleMLS ID #20261267, Jolena Overland, PUREWEST REAL ESTATE. SELMLS
- $1,154,9004 bd2 ba2.3k sqft249 Indigo Sky Rd, Sandpoint, ID 83864For SaleMLS ID #20262397, Charesse Moore, EVERGREEN REALTY. SELMLS
- $1,099,0004 bd2 ba2.2k sqft13259 Baldy Mountain Rd, Sandpoint, ID 83864For SaleMLS ID #20261027, Whitney Pappas, REAL BROKER LLC. SELMLS
- $2,690,0004 bd5 ba3.8k sqft1028 S Idaho Club Dr, Sandpoint, ID 83864For SaleMLS ID #20260921, Jeff Gove, IDAHO CLUB REALTY, LLC. SELMLS
