Estate Home with incredible views of Schweitzer Mountain, Lake Pend Oreille, and sunsets to the West. Featuring 4 bedrooms, 4 1/2 baths, office, open great room, and chef's kitchen. The finishes and design are impeccable, with solid wood doors, 2 laundry locations, and a water filtration system for the whole house. The property includes the combination of two lots, so over 5 acres of land total. Very private with an expansive deck and outdoor covered deck with fireplace off the primary suite. Includes an oversized 2-car garage plus a golf cart door, as well as a heated driveway. Too many features to list, and thoughtfully designed to capture the views from all the rooms. Located in the exclusive Idaho Club development just a few miles from Sandpoint combining world-class lake, skiing, and golf. The Idaho Club is the only Jack Nicklaus Signature Course in Idaho. The club includes golf, pickleball, restaurant, kayaks, small fitness room and more.
For sale
Price increase: $10K (8/5)
$2,840,000
1028 S Idaho Club Dr, Sandpoint, ID 83864
4beds
5baths
3,850sqft
:
Get pre-qualified$16,935/mo
Single Family Residence
Built in 2013
5.1 Acres Lot
$-- Zestimate®
$738/sqft
$115/mo HOA
What's special
Heated drivewayVery privateSolid wood doorsExpansive deckOpen great room
- 106 days |
- 486 |
- 14 |
Zillow last checked:
Listing updated:
Listed by:
Jeff Gove 206-295-6046,
IDAHO CLUB REALTY, LLC,
Annie Gove 208-290-2252
Source: SELMLS,MLS#: 20260921
Facts & features
Interior
Bedrooms & bathrooms
- Bedrooms: 4
- Bathrooms: 5
- Main level bedrooms: 4
Rooms
- Room types: Office, Den, Gourmet Kitchen, Great Room, Master Bedroom, Utility Room
Primary bedroom
- Description: Stone Gas Fireplace
- Level: Main
Bedroom 2
- Level: Main
Bedroom 3
- Level: Main
Bedroom 4
- Level: Main
Dining room
- Level: Main
Kitchen
- Level: Main
Living room
- Level: Main
Office
- Level: Main
Heating
- Forced Air, Natural Gas
Cooling
- Central Air, Air Conditioning
Appliances
- Included: Built In Microwave, Dishwasher, Disposal, Dryer, Range Hood, Range/Oven, Refrigerator, Washer, Water Filter
- Laundry: Laundry Room, Main Level, One In Pantry, Other In Master Bedroom
Features
- Walk-In Closet(s), 4+ Baths, Ceiling Fan(s), Pantry, Vaulted Ceiling(s)
- Doors: French Doors
- Windows: Double Pane Windows, Window Coverings, Motorized Win. Covering
- Basement: None
- Has fireplace: Yes
- Fireplace features: Outside, Built In Fireplace, Mantel, Gas, Stone, 3+ Fireplaces
Interior area
- Total structure area: 3,850
- Total interior livable area: 3,850 sqft
- Finished area above ground: 3,850
- Finished area below ground: 0
Property
Parking
- Total spaces: 2
- Parking features: 2 Car Attached, Electricity, Heated Garage, Insulated, Separate Exit, Garage Door Opener, Golf Cart Garage, Asphalt
- Attached garage spaces: 2
- Has uncovered spaces: Yes
Features
- Levels: One
- Stories: 1
- Patio & porch: Covered, Deck
- Has view: Yes
- View description: Mountain(s), Panoramic, Water
- Has water view: Yes
- Water view: Water
- Frontage length: 0
Lot
- Size: 5.1 Acres
- Features: 1 to 5 Miles to City/Town, 1 Mile or Less to County Road, Irrigation System, Landscaped, Mature Trees, Southern Exposure
Details
- Parcel number: RP033820090040A
- Zoning description: Residential
Construction
Type & style
- Home type: SingleFamily
- Architectural style: Craftsman
- Property subtype: Single Family Residence
Materials
- Frame, Masonite, Wood Siding
- Foundation: Concrete Perimeter
- Roof: Composition
Condition
- Resale
- New construction: No
- Year built: 2013
Details
- Builder name: Smithwright Builders
Utilities & green energy
- Sewer: Comm. Drain Field
- Water: Community
- Utilities for property: Electricity Connected, Natural Gas Connected, Phone Connected, Cable Connected
Community & HOA
Community
- Features: Clubhouse, Fitness Center, Golf, Sport Court, Gated
- Security: Fire Sprinkler System
- Subdivision: The Idaho Club
HOA
- Has HOA: Yes
- Services included: Gates, Main Road Snow Rem
- HOA fee: $115 monthly
Location
- Region: Sandpoint
Financial & listing details
- Price per square foot: $738/sqft
- Tax assessed value: $1,797,050
- Annual tax amount: $6,812
- Date on market: 4/23/2026
- Listing terms: Cash, Conventional
- Ownership: Fee Simple
- Electric utility on property: Yes
- Road surface type: Paved
Estimated market value
Not available
Estimated sales range
Not available
Not available
Price history
| Date | Event | Price |
|---|---|---|
| 8/5/2026 | Price change | $2,850,000+0.4%$740/sqft |
Source:  Coeur d'Alene MLS #26-8040 Report a problem Coeur d'Alene MLS #26-8040 Report a problem | ||
| 7/28/2026 | Price change | $2,840,000+1.8%$738/sqft |
Source:  SELMLS #20260921 Report a problem SELMLS #20260921 Report a problem | ||
| 7/14/2026 | Listed for sale | $2,790,000$725/sqft |
Source: SELMLS #20260921 Report a problem | ||
| 6/28/2026 | Pending sale | $2,790,000$725/sqft |
Source: SELMLS #20260921 Report a problem | ||
| 5/31/2026 | Contingent | $2,790,000$725/sqft |
Source: SELMLS #20260921 Report a problem | ||
| 4/23/2026 | Listed for sale | $2,790,000$725/sqft |
Source: SELMLS #20260921 Report a problem | ||
Public tax history
| Year | Property taxes | Tax assessment |
|---|---|---|
| 2024 | $6,830 +13.3% | $1,797,050 +21.4% |
| 2023 | $6,028 -12.9% | $1,480,231 -5.4% |
| 2022 | $6,918 0% | $1,565,338 +47.9% |
| 2021 | $6,919 -4.9% | $1,058,157 +1.5% |
| 2020 | $7,274 +0.1% | $1,042,252 +6% |
| 2019 | $7,264 | $983,166 +18.3% |
| 2018 | $7,264 +24.3% | $831,393 +12.2% |
| 2017 | $5,845 -2% | $741,031 |
| 2016 | $5,964 | $741,031 +9.4% |
| 2015 | $5,964 +9.3% | $677,574 +11.4% |
| 2014 | $5,457 | $608,049 +541.7% |
| 2013 | -- | $94,761 -75.4% |
| 2011 | -- | $385,290 |
| 2010 | -- | -- |
| 2009 | -- | -- |
Find assessor info on the county website
Monthly payment
Est. payment
Payment breakdown
Explore the cost of this home by adjusting the details. Changes won't be saved.Climate risks
Neighborhood: 83864
Nearby schools
GreatSchools rating
- 5/10Kootenai Elementary SchoolGrades: K-6Distance: 5.2 mi
- 7/10Sandpoint Middle SchoolGrades: 7-8Distance: 8.3 mi
- 5/10Sandpoint High SchoolGrades: 9-12Distance: 8.4 mi
Schools provided by the listing agent
- Elementary: Northside
- Middle: Sandpoint
- High: Sandpoint
Source: SELMLS. This data may not be complete. We recommend contacting the local school district to confirm school assignments for this home.
- $2,271,5004 bd4 ba4.4k sqft928 S Idaho Club Dr, Sandpoint, ID 83864Off Market

- $--3 bd2 ba2.3k sqft1083 S Idaho Club Dr, Sandpoint, ID 83864Sold
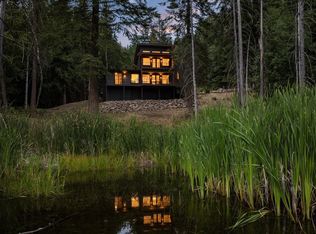
- $330,000-- bd-- ba-- sqft143 Trappers Loop, Sandpoint, ID 83864Off Market
- $969,6002 bd2 ba2k sqft121 Trappers Loop, Sandpoint, ID 83864Off Market
- $330,000-- bd-- ba-- sqft15 Pickeroon Ln, Sandpoint, ID 83864Off Market
- $3,251,8003 bd5 ba4.5k sqft44 Pickeroon Ln, Sandpoint, ID 83864Off Market
- $195,0001 acreNna D7 S White Cloud Dr, Sandpoint, ID 83864Lot/Land
- $600,0001 acreNna D10 S White Cloud Dr, Sandpoint, ID 83864Lot/Land
A local agent can set up tours, give advice and negotiate with sellers.
Similar homes
- $2,498,7005 bd4 ba3.8k sqft13 Timber Grove Ln, Sandpoint, ID 83864For Sale
 MLS ID #26-7899, Amanda Johnson, REAL BROKER LLC. Coeur d'Alene MLS
 - $2,550,0003 bd3 ba2.7k sqft294 Rincon Dr, Sandpoint, ID 83864For Sale

 MLS ID #20261366, Cindy Bond, eXp REALTY LLC. SELMLS
 - $2,599,0004 bd4 ba4k sqft108 Marie Victoria Ct, Sandpoint, ID 83864New Construction
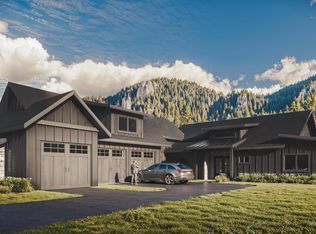 MLS ID #20252242, Jeff Gove, IDAHO CLUB REALTY, LLC. SELMLS
 - $1,795,0004 bd4 ba4.4k sqft1198 Mountain View Dr, Sandpoint, ID 83864For Sale
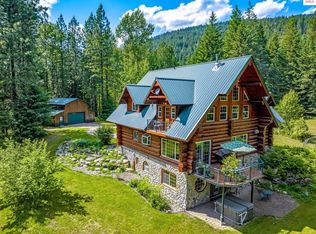 MLS ID #20260783, Alison Murphy, NORTHWEST REALTY GROUP. SELMLS
 - $1,800,0005 bd4 ba4.9k sqft1162 Hickey Rd, Sandpoint, ID 83864For SaleMLS ID #26-6406, Jared Andrew English, Congress Realty, Inc.. Coeur d'Alene MLS
- $1,450,0004 bd3 ba3.2k sqft215 White Cloud Dr, Sandpoint, ID 83864New ConstructionMLS ID #20260739, Nedra Kanavel, REAL BROKER LLC. SELMLS
- $3,695,0004 bd3 ba4k sqft713 N Center Valley Rd, Sandpoint, ID 83864For SaleMLS ID #20261958, Shawn Taylor, TIMBERVEIL REAL ESTATE. SELMLS
- $2,795,0005 bd5 ba4.7k sqft75 Buck Rdg, Sagle, ID 83860For SaleMLS ID #20261207, Michelle Sadewic, CENTURY 21 RIVERSTONE. SELMLS
- $2,500,0006 bd3 ba3.8k sqft42303 Highway 200, Hope, ID 83836For SaleMLS ID #20261551, Katie Millward, THE AGENCY COEUR D' ALENE. SELMLS
- $2,000,0003 bd2 ba3.1k sqft956 Carr Creek Rd, Sandpoint, ID 83864For SaleMLS ID #20261294, Wayne Peterson, IDAHO LUXE. SELMLS
- $1,797,0005 bd4 ba3.2k sqft76 Caseys Ln, Samuels, ID 83864For SaleMLS ID #20261685, Brittney Abbott, CENTURY 21 RIVERSTONE. SELMLS
- $2,190,0005 bd3 ba3.2k sqft202 Siskin Ln, Sandpoint, ID 83864For SaleMLS ID #20261152, Hill Mannan, ROOTS REALTY NW LLC. SELMLS
- $2,600,0004 bd3 ba2.3k sqft153 Chutes Ln, Sandpoint, ID 83864For SaleMLS ID #26-7968, Chad Eric Oakland, Northwest Realty Group. Coeur d'Alene MLS
- $1,790,0004 bd4 ba2.9k sqft292 Fairway View Dr, Sandpoint, ID 83864New ConstructionMLS ID #20260994, Chelsea Nova, EVERGREEN REALTY. SELMLS
- $2,150,0003 bd4 ba5.2k sqft191 Indian Meadows Rd, Sandpoint, ID 83864For SaleMLS ID #20261285, Teague Mullen, REALM PARTNERS, LLC. SELMLS
- $2,199,0005 bd4 ba2.6k sqft49 Snowplow Rd, Sandpoint, ID 83864For SaleMLS ID #20261920, Scott Bortz, REALM PARTNERS, LLC. SELMLS
- $1,995,0005 bd2 ba3k sqft95 Nancy Rd, Sandpoint, ID 83864For SaleMLS ID #20252251, Shelley Healy, CENTURY 21 RIVERSTONE. SELMLS
- $2,450,0003 bd2 ba2.8k sqft6162 Eureka Rd, Sagle, ID 83860For SaleMLS ID #20260737, William Mitchell, EVERGREEN REALTY. SELMLS
- $1,500,0003 bd3 ba2.6k sqft90 Riverview Cir, Sandpoint, ID 83864For SaleMLS ID #20261110, Julie Nolan, KELLER WILLIAMS REALTY. SELMLS
- $2,995,0004 bd3 ba3.2k sqft296 Camp Peine Rd, Sagle, ID 83860For SaleMLS ID #20260447, Linda Tolley, TOMLINSON SOTHEBY`S INTL. REAL. SELMLS
