Welcome to The Aspen Retreat at Timber Grove, The Idaho Club - a luxurious 5-bed, 3.5-bath home on a premium 0.51-acre lot, backing to 5 acres of tranquil greenbelt. With 10-ft ceilings & an open-concept design, this home exudes elegance. The spacious living room has a stunning floor-to-ceiling stone fireplace, creating a cozy yet grand atmosphere. The chef's kitchen features an oversized island, walk-in pantry, & high-end finishes. The private office offers inspiring treed views, while the main-floor master suite includes a spa-like bath w/ soaking tub, mud-set tile shower, & oversized walk-in closet. The lower-level rec room provides additional living space, & the 3-car garage w/ shop offers storage & flexibility for hobbies. The massive outdoor patio is ideal for relaxing or entertaining while soaking in quiet serenity. Enjoy the Jack Nicklaus Golf Course, pickleball courts, clubhouse w/ restaurant, hiking trails, access to the Pack River-Close to Schweitzer Mtn & Lake Pend Oreille
Active
$2,498,700
13 Timber Grove Ln, Sandpoint, ID 83864
5beds
4baths
3,852sqft
Single Family Residence
Built in 2027
0.51 Acres Lot
$-- Zestimate®
$649/sqft
$-- HOA
What's special
Stunning floor-to-ceiling stone fireplaceOpen-concept designHigh-end finishesOversized islandWalk-in pantryMain-floor master suiteOversized walk-in closet
- 49 days
- 860
- 69
Zillow last checked:
Listing updated:
Listed by:
Amanda Johnson 208-626-9860,
REAL BROKER LLC
Source: Coeur d'Alene MLS,MLS#: 26-7899
Facts & features
Interior
Bedrooms & bathrooms
- Bedrooms: 5
- Bathrooms: 4
- Main level bathrooms: 2
- Main level bedrooms: 1
Heating
- Natural Gas, Fireplace(s), Electric, Forced Air
Appliances
- Included: Gas Water Heater, Microwave, Disposal, Dishwasher
- Laundry: Washer Hookup
Features
- Fireplace, High Speed Internet
- Flooring: Laminate, Carpet
- Basement: Finished
- Has fireplace: Yes
- Common walls with other units/homes: No Common Walls
Interior area
- Total structure area: 3,852
- Total interior livable area: 3,852 sqft
Property
Parking
- Parking features: Garage - Attached
- Has attached garage: Yes
Features
- Patio & porch: Deck
- Exterior features: Lighting, Rain Gutters, Lawn
- Has view: Yes
- View description: Mountain(s), Territorial, Neighborhood
Lot
- Size: 0.51 Acres
- Features: Irregular Lot, Wooded, Cul-De-Sac
Details
- Parcel number: RP033820010130A
- Zoning: residential
Construction
Type & style
- Home type: SingleFamily
- Property subtype: Single Family Residence
Materials
- Concrete, Lap Siding, Stone, Hardboard, Frame
- Foundation: Concrete Perimeter
- Roof: Composition,Metal
Condition
- Year built: 2027
Utilities & green energy
- Sewer: Community System
- Water: Community System
Community & HOA
Community
- Subdivision: The Idaho Club
HOA
- Has HOA: Yes
- Services included: Maintenance Grounds
- HOA name: idaho club
Location
- Region: Sandpoint
Financial & listing details
- Price per square foot: $649/sqft
- Annual tax amount: $555
- Date on market: 7/31/2026
- Road surface type: Paved
Estimated market value
Not available
Estimated sales range
Not available
Not available
Price history
| Date | Event | Price |
|---|---|---|
| 7/31/2026 | Listed for sale | $2,498,700+1.6%$649/sqft |
Source:  Coeur d'Alene MLS #26-7899 Report a problem Coeur d'Alene MLS #26-7899 Report a problem | ||
| 7/6/2025 | Listing removed | $2,460,000$639/sqft |
Source: Coeur d'Alene MLS #25-4979 Report a problem | ||
| 5/18/2025 | Listed for sale | $2,460,000$639/sqft |
Source: Coeur d'Alene MLS #25-4979 Report a problem | ||
| 5/11/2025 | Listing removed | $2,460,000$639/sqft |
Source: Coeur d'Alene MLS #25-697 Report a problem | ||
| 1/22/2025 | Listed for sale | $2,460,000$639/sqft |
Source: Coeur d'Alene MLS #25-697 Report a problem | ||
Public tax history
Tax history is unavailable.
Monthly payment
Est. payment
Payment breakdown
Explore the cost of this home by adjusting the details. Changes won't be saved.Climate risks
Neighborhood: 83864
Similar homes
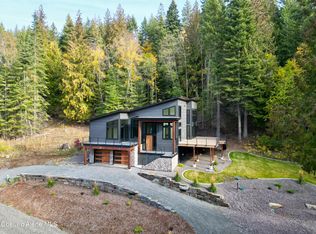
- $2,790,0004 bd5 ba3.8k sqft1028 S Idaho Club Dr, Sandpoint, ID 83864For Sale
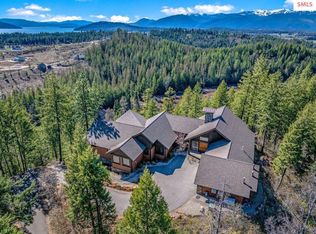
 MLS ID #20260921, Jeff Gove, IDAHO CLUB REALTY, LLC. SELMLS
 - $1,875,0003 bd3 ba3k sqft355-533 Olympic Dr, Sandpoint, ID 83864For Sale
 MLS ID #20262204, Michelle Sadewic, CENTURY 21 RIVERSTONE. SELMLS
 - $2,599,0004 bd4 ba4k sqft108 Marie Victoria Ct, Sandpoint, ID 83864New Construction
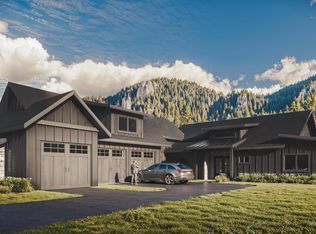 MLS ID #20252242, Jeff Gove, IDAHO CLUB REALTY, LLC. SELMLS
 - $1,471,2503 bd3 ba2.4k sqftS21 Timber Grove Ln, Sandpoint, ID 83864For Sale
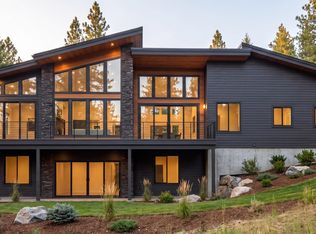 MLS ID #26-9077, Amanda Johnson, REAL BROKER LLC. Coeur d'Alene MLS
 - $2,150,0004 bd3 ba3.4k sqftNka Reformation Dr, Sandpoint, ID 83864New ConstructionMLS ID #20261986, Luke Webster, eXp REALTY LLC. SELMLS
- $1,450,0004 bd3 ba3.2k sqft215 White Cloud Dr, Sandpoint, ID 83864New ConstructionMLS ID #20260739, Nedra Kanavel, REAL BROKER LLC. SELMLS
- $2,550,0003 bd3 ba2.7k sqft294 Rincon Dr, Sandpoint, ID 83864For SaleMLS ID #20261366, Cindy Bond, eXp REALTY LLC. SELMLS
- $1,350,0003 bd4 ba2.8k sqft1255 Hickey Rd, Sandpoint, ID 83864For SaleMLS ID #20262279, Paige Pierce, BERKSHIRE HATHAWAY JACKLIN REAL ESTATE. SELMLS
- $2,500,0006 bd3 ba3.8k sqft42303 Highway 200, Hope, ID 83836For SaleMLS ID #20261551, Katie Millward, THE AGENCY COEUR D' ALENE. SELMLS
- $2,190,0005 bd3 ba3.2k sqft202 Siskin Ln, Sandpoint, ID 83864For SaleMLS ID #20261152, Hill Mannan, ROOTS REALTY NW LLC. SELMLS
- $2,275,0003 bd2 ba2.8k sqft6162 Eureka Rd, Sagle, ID 83860For SaleMLS ID #20262292, William Mitchell, EVERGREEN REALTY. SELMLS
- $1,690,0004 bd4 ba2.9k sqft292 Fairway View Dr, Sandpoint, ID 83864New ConstructionMLS ID #20260994, Chelsea Nova, EVERGREEN REALTY. SELMLS
- $1,797,0005 bd4 ba3.2k sqft76 Caseys Ln, Samuels, ID 83864For SaleMLS ID #20261685, Brittney Abbott, CENTURY 21 RIVERSTONE. SELMLS
- $1,399,0003 bd3 ba3.4k sqft11 Alpenrose Ln, Sandpoint, ID 83864New ConstructionMLS ID #20262184, Marissa Pittman, REAL BROKER LLC. SELMLS
- $1,294,5653 bd3 ba2.6k sqft340 N Idaho Club Dr, Sandpoint, ID 83864For SaleMLS ID #20261060, Christopher K. Chambers, TOMLINSON SOTHEBY`S INTL. REAL. SELMLS
- $1,895,0005 bd2 ba3k sqft95 Nancy Rd, Sandpoint, ID 83864For SaleMLS ID #20252251, Shelley Healy, CENTURY 21 RIVERSTONE. SELMLS
- $1,999,9995 bd4 ba2.6k sqft49 Snowplow Rd, Sandpoint, ID 83864For SaleMLS ID #20261920, Scott Bortz, REALM PARTNERS, LLC. SELMLS
- $2,600,0004 bd4 ba2.4k sqft112 Lower Wyvern Way, Sandpoint, ID 83864For SaleMLS ID #20262189, Alison Murphy, NORTHWEST REALTY GROUP. SELMLS
- $2,000,0003 bd2 ba3.1k sqft956 Carr Creek Rd, Sandpoint, ID 83864For SaleMLS ID #20261294, Wayne Peterson, IDAHO LUXE. SELMLS
