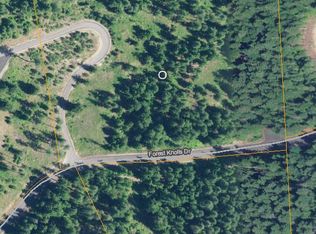
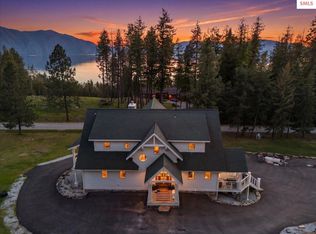
Rare opportunity for multi-generational living! Absolutely stunning estate with two guest residences so close to town. Nestled on 5 forested acres, a total of 11,027 square feet of living space includes the spacious 4-bedroom 7327 sq ft main home, 2-bedroom,1500 sq ft flat and flexible floor plan of 2200 square feet over the 30x40 shop currently under construction. Gather in style with soaring ceilings, dramatic rock fireplace and wood floors underfoot. The chef’s kitchen with Monogram appliances, loads of cabinets and a central island flows into formal and informal dining areas. Inside spaces transition to outdoor living spaces and a 4-season attached cabana with its own fireplace and built-in grill. Every bedroom has an en-suite bath. The well-appointed, ground-level guest home offers a full kitchen, laundry and separate entry. High-clearance breezeway leads to the shop and upstairs flex space to be finished with the same quality components. Enjoy privacy and convenience in the sought-after Forest Knolls community, minutes from Sandpoint, Schweitzer, and the lake. Furnishings and owner financing may be negotiated.
For sale
Price cut: $50K (8/7)
$2,845,000
399 Forest Knolls Dr, Sandpoint, ID 83864
8beds
9baths
11,027sqft
Single Family Residence
Built in 2019
5.02 Acres Lot
$2,687,300 Zestimate®
$258/sqft
$63/mo HOA
What's special
Dramatic rock fireplaceHigh-clearance breezewayTwo guest residencesCentral islandWood floors underfootSoaring ceilingsLoads of cabinets
- 137 days
- 604
- 39
Zillow last checked:
Listing updated:
Listed by:
Jackie Suarez 208-290-5888,
CENTURY 21 RIVERSTONE
Source: SELMLS,MLS#: 20260909
Facts & features
Interior
Bedrooms & bathrooms
- Bedrooms: 8
- Bathrooms: 9
- Main level bathrooms: 3
- Main level bedrooms: 3
Rooms
- Room types: Office, Kitchen, Master Bedroom, Bonus Room, Den, Family Room, Formal Dining, Gourmet Kitchen, Great Room, Media Room, Mud Room, 2nd Kitchen, Utility Room
Primary bedroom
- Description: Lux Suite/Two W-I-Closets/Door To Patio & Spa
- Level: Main
Bedroom 2
- Description: Walk In Closet/Attached Bath
- Level: Main
Bedroom 3
- Description: Walk In Closet/Attached Bath
- Level: Main
Bedroom 4
- Description: Private Suite/Walk In Closet/Full Bath
- Level: Second
Bathroom 1
- Description: Master/Lux Tub/Custom Steam Shower/Water Closet
- Level: Main
Bathroom 2
- Description: Full Bath/2 Sinks Serves Bedrms 2 & 3
- Level: Main
Bathroom 3
- Description: Full Bath Adjacent Upstairs Family Room/Theatre
- Level: Main
Dining room
- Description: Formal & Informal Dining
- Level: Main
Family room
- Description: Home Theatre & Game Room
- Level: Second
Kitchen
- Description: Huge/Bright/Quartz Counters/2 Ovens/Island
- Level: Main
Living room
- Description: Beam Ceilings/Wood Burning Fireplace
- Level: Main
Office
- Description: Office W/French Doors Near Main Entry
- Level: Main
Heating
- Radiant, Floor Furnace, Forced Air, Natural Gas, Furnace
Cooling
- Central Air, Air Conditioning
Appliances
- Included: Beverage Refrigerator, Built In Microwave, Convection Oven, Cooktop, Dishwasher, Disposal, Double Oven, Dryer, Range Hood, Microwave, Oven, Range/Oven, Refrigerator, Washer
- Laundry: Laundry Room, Main Level, Large Laundry/Loads Of Cabinets/Sink
Features
- 1/2 Bath, Entrance Foyer, Walk-In Closet(s), 4+ Baths, Ceiling Fan(s), Central Vacuum, Insulated, Pantry, Storage, Vaulted Ceiling(s)
- Flooring: Wood
- Doors: French Doors
- Windows: Insulated Windows, Window Coverings
- Basement: None
- Number of fireplaces: 2
- Fireplace features: Built In Fireplace, Raised Hearth, Stone, Wood Burning, 2 Fireplaces
Interior area
- Total structure area: 11,027
- Total interior livable area: 11,027 sqft
- Finished area above ground: 11,027
- Finished area below ground: 0
Video & virtual tour
Property
Parking
- Total spaces: 5
- Parking features: 2 Car Detached, 3+ Car Carport, Heated Garage, Insulated, Separate Exit, Workshop in Garage, Garage Door Opener, Asphalt, Off Street, Enclosed
- Garage spaces: 2
- Has carport: Yes
- Has uncovered spaces: Yes
Accessibility
- Accessibility features: Handicap Accessible, Accessible Entrance
Features
- Levels: Two
- Stories: 2
- Patio & porch: Covered Porch, Patio
- Exterior features: Built-in Barbecue, Fire Pit
Lot
- Size: 5.02 Acres
- Features: 1 to 5 Miles to City/Town, 1 Mile or Less to County Road, Wooded, Mature Trees
Details
- Additional structures: Attached, Second Residence, Guest House, Separate Living Qtrs., Workshop, See Remarks
- Parcel number: RP037540000030A
- Zoning description: Suburban
Construction
Type & style
- Home type: SingleFamily
- Architectural style: Contemporary,Craftsman
- Property subtype: Single Family Residence
Materials
- Frame
- Foundation: Slab
Condition
- Resale
- New construction: No
- Year built: 2019
Utilities & green energy
- Sewer: Septic Tank
- Water: Well
- Utilities for property: Electricity Connected, Natural Gas Connected
Community & HOA
Community
- Security: Secure Access
- Subdivision: Forest Knolls
HOA
- Has HOA: Yes
- Services included: Road Maintenance
- HOA fee: $750 annually
Location
- Region: Sandpoint
Financial & listing details
- Price per square foot: $258/sqft
- Tax assessed value: $2,736,618
- Annual tax amount: $11,186
- Date on market: 4/21/2026
- Listing terms: Cash, Conventional, Contract
- Ownership: Fee Simple
- Electric utility on property: Yes
- Road surface type: Paved
Estimated market value
$2,687,300
$2.55M - $2.82M
$3,740/mo
Price history
| Date | Event | Price |
|---|---|---|
| 8/7/2026 | Price change | $2,845,000-1.7%$258/sqft |
Source:  SELMLS #20260909 Report a problem SELMLS #20260909 Report a problem | ||
| 7/6/2026 | Price change | $2,895,000-1.7%$263/sqft |
Source:  Coeur d'Alene MLS #26-3889 Report a problem Coeur d'Alene MLS #26-3889 Report a problem | ||
| 6/2/2026 | Price change | $2,945,000-1%$267/sqft |
Source: SELMLS #20260909 Report a problem | ||
| 4/21/2026 | Listed for sale | $2,975,000$270/sqft |
Source: SELMLS #20260909 Report a problem | ||
| 4/14/2026 | Listing removed | $2,975,000$270/sqft |
Source: Coeur d'Alene MLS #24-10194 Report a problem | ||
| 3/31/2026 | Price change | $2,975,000+6.3%$270/sqft |
Source: SELMLS #20242578 Report a problem | ||
| 2/2/2026 | Price change | $2,799,000-1.8%$254/sqft |
Source: SELMLS #20242578 Report a problem | ||
| 12/23/2025 | Price change | $2,850,000-1.6%$258/sqft |
Source: Coeur d'Alene MLS #24-10194 Report a problem | ||
| 9/2/2025 | Price change | $2,895,000-1.7%$263/sqft |
Source: Coeur d'Alene MLS #24-10194 Report a problem | ||
| 8/2/2025 | Price change | $2,945,000-1.7%$267/sqft |
Source: SELMLS #20242578 Report a problem | ||
| 6/27/2025 | Price change | $2,995,000-4.9%$272/sqft |
Source: Coeur d'Alene MLS #24-10194 Report a problem | ||
| 6/12/2025 | Price change | $3,149,000-1.6%$286/sqft |
Source: SELMLS #20242578 Report a problem | ||
| 5/31/2025 | Price change | $3,199,000-1.5%$290/sqft |
Source: SELMLS #20242578 Report a problem | ||
| 5/6/2025 | Listed for sale | $3,249,000$295/sqft |
Source: Coeur d'Alene MLS #24-10194 Report a problem | ||
| 5/5/2025 | Pending sale | $3,249,000$295/sqft |
Source: Coeur d'Alene MLS #24-10194 Report a problem | ||
| 4/23/2025 | Price change | $3,249,000-4.4%$295/sqft |
Source: Coeur d'Alene MLS #24-10194 Report a problem | ||
| 3/17/2025 | Price change | $3,399,000-2.9%$308/sqft |
Source: SELMLS #20242578 Report a problem | ||
| 10/23/2024 | Listed for sale | $3,500,000$317/sqft |
Source: SELMLS #20242578 Report a problem | ||
Public tax history
| Year | Property taxes | Tax assessment |
|---|---|---|
| 2025 | $10,869 -2.8% | $2,736,618 0% |
| 2024 | $11,186 +7.4% | $2,737,208 +12.9% |
| 2023 | $10,413 +4.4% | $2,424,770 +14.7% |
| 2022 | $9,975 -4.7% | $2,113,688 +41.6% |
| 2021 | $10,470 +143.5% | $1,492,419 +171% |
| 2020 | $4,300 +314% | $550,746 +315.4% |
| 2019 | $1,039 | $132,590 +15% |
| 2018 | $1,039 +26.8% | $115,294 +15% |
| 2017 | $819 | $100,255 |
| 2016 | -- | $100,255 |
| 2015 | -- | $100,255 |
| 2014 | -- | $100,255 -16.6% |
| 2013 | -- | $120,274 |
| 2011 | -- | -- |
| 2010 | -- | -- |
| 2009 | -- | -- |
Find assessor info on the county website
Monthly payment
Est. payment
Payment breakdown
Explore the cost of this home by adjusting the details. Changes won't be saved.Climate risks
Neighborhood: 83864
Nearby schools
Schools provided by the listing agent
- Elementary: Farmin/Stidwell
- Middle: Sandpoint
- High: Sandpoint
Source: SELMLS. This data may not be complete. We recommend contacting the local school district to confirm school assignments for this home.