
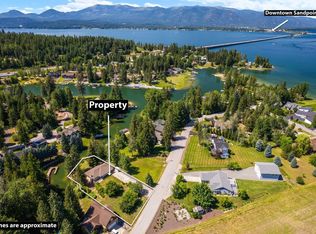
Set along the tranquil waters of Fry Creek, this exceptional waterfront estate offers a beautifully, custom finished living space with 4 bedrooms (1 nonconforming) and 4 bathrooms. Designed with both comfort and entertaining in mind, the home features soaring ceilings, expansive floor-to-ceiling windows, Thermador appliances, quartz countertops, custom tile work, and an open-concept layout filled with natural light and stunning creek views. The spacious main-level primary suite provides direct access to the large stamped concrete patio and features a luxurious ensuite bath with dual vanities and a custom multi-head tile shower. Upstairs, additional bedrooms are privately situated alongside a comfortable sitting area and sun deck overlooking the water. Complementing the main residence is a well-appointed guest quarters attached to the impressive 35' x 55' hydronic-heated, fully insulated shop. The ADU offers 900 square foot 1 bedroom, 2 bathrooms, a full kitchen, laundry, and additional living space, providing flexibility for guests, multi-generational living, or rental potential. The meticulously landscaped grounds create a true outdoor retreat, complete with expansive stamped concrete patios, two fire pits, an outdoor shower, outdoor soaking bath, and a private boat dock. Enjoy easy access to Sandpoint amenities and a scenic boat ride to the open waters of Lake Pend Oreille from this remarkable waterfront property.
For sale
$3,200,000
37 Birch Haven Dr, Sagle, ID 83860
4beds
4baths
4,000sqft
:
Get pre-qualified$18,885/mo
Single Family Residence
Built in 2019
0.68 Acres Lot
$3,008,600 Zestimate®
$800/sqft
$-- HOA
What's special
Outdoor showerMeticulously landscaped groundsTwo fire pitsWell-appointed guest quartersComfortable sitting areaPrivate boat dockStunning creek views
- 32 days |
- 975 |
- 65 |
Zillow last checked:
Listing updated:
Listed by:
Tom Puckett 208-255-8269,
REALM PARTNERS, LLC,
Teague Mullen
Source: SELMLS,MLS#: 20261649
Facts & features
Interior
Bedrooms & bathrooms
- Bedrooms: 4
- Bathrooms: 4
- Main level bathrooms: 1
- Main level bedrooms: 2
Rooms
- Room types: Bonus Room, Den, Loft, Master Bedroom, Media Room, 2nd Kitchen, Storage Room, Utility Room, Exercise Room
Primary bedroom
- Description: Access To Patio, Ceiling Fan, Walk-In Closet
- Level: Main
Bedroom 2
- Description: Ensuite Bath, Closet, Carpet, Windows
- Level: Second
Bedroom 3
- Description: Carpet, Closet, Windows W/ Water View
- Level: Main
Bedroom 4
- Description: Carpet, Windows, Could Be Used As An Office
- Level: Second
Bathroom 1
- Description: Quartz Counters, Dual Vanity, Walk-In Shower
- Level: Main
Bathroom 2
- Description: Quartz Counters, Bright
- Level: Second
Bathroom 3
- Description: Ensuite Bath, Quartz Counters, Window
- Level: Second
Dining room
- Description: Natural Light, Open to Living Rm/Kitchen, Spacious
- Level: Main
Family room
- Description: Access to Balcony Deck, Windows w/ Water View
- Level: Second
Kitchen
- Description: Thermador Appliances, Bar Seating, Quartz Counters
- Level: Main
Living room
- Description: Open Floor Plan, Natural Light, Soaring Ceilings
- Level: Main
Heating
- Forced Air, Natural Gas, Heat Pump, Hydronic, Stove, Wood, Furnace
Cooling
- Central Air, Air Conditioning
Appliances
- Included: Convection Oven, Cooktop, Dishwasher, Disposal, Freezer, Range Hood, Microwave, Oven, Range/Oven, Refrigerator, Washer, Tankless Water Heater
- Laundry: In Garage, Laundry Room, Main Level, Quartz Counters, Tile Floor, Window
Features
- Full Bath, Walk-In Closet(s), High Speed Internet, Ceiling Fan(s), Insulated, Pantry, Storage, Vaulted Ceiling(s), Sound System
- Flooring: Laminate
- Windows: Double Pane Windows, Insulated Windows, Blinds, Sliders, Vinyl
- Basement: None
Interior area
- Total structure area: 4,000
- Total interior livable area: 4,000 sqft
- Finished area above ground: 3,100
- Finished area below ground: 0
Property
Parking
- Total spaces: 5
- Parking features: 2 Car Attached, 3+ Car Detached, Bath Facil., Electricity, Heated Garage, Insulated, Separate Exit, Workshop in Garage, Workbench, Other, Garage Door Opener, RV / Boat Garage, Asphalt, Storage, Open, Enclosed, Heated
- Has attached garage: Yes
- Has uncovered spaces: Yes
Features
- Levels: Two
- Stories: 2
- Patio & porch: Breezeway, Covered, Covered Patio, Covered Porch, Deck, Patio, Porch
- Exterior features: Balcony, Fire Pit
- Has spa: Yes
- Spa features: Private
- Fencing: Fenced
- Has view: Yes
- View description: Water
- Has water view: Yes
- Water view: Water
- Waterfront features: Creek (Year Round), Water Frontage Location(Main), Beach Front(Dock, Lawn/Grass, Level, Sloped), Water Access Type(Private), Water Access Location(Main), Water Access, Water Navigation(Docks, Motor Boat, Paddle Boats)
- Body of water: Lake Pend Oreille,Fry Creek
- Frontage length: 142
Lot
- Size: 0.68 Acres
- Dimensions: 142 x 253
- Features: 1 to 5 Miles to City/Town, 1 Mile or Less to County Road, Landscaped, Level, Sloped, Sprinklers, Wooded
Details
- Additional structures: Detached, Second Residence, Guest House, Separate Living Qtrs., Workshop, Shed(s)
- Parcel number: RP000260010020A
- Zoning: S
- Zoning description: Suburban
Construction
Type & style
- Home type: SingleFamily
- Architectural style: Contemporary
- Property subtype: Single Family Residence
Materials
- Frame, Steel Siding, Wood Siding
- Foundation: Concrete Perimeter
- Roof: Metal
Condition
- Resale
- New construction: No
- Year built: 2019
- Major remodel year: 2024
Utilities & green energy
- Sewer: Community
- Water: Community
- Utilities for property: Electricity Connected, Natural Gas Connected, Phone Connected, Garbage Available
Community & HOA
Community
- Subdivision: Birch Haven
HOA
- Has HOA: No
Location
- Region: Sagle
Financial & listing details
- Price per square foot: $800/sqft
- Tax assessed value: $2,994,300
- Annual tax amount: $12,654
- Date on market: 6/26/2026
- Listing terms: Cash, Conventional
- Ownership: Fee Simple
- Electric utility on property: Yes
- Road surface type: Paved
Estimated market value
$3,008,600
$2.86M - $3.16M
$4,410/mo
Price history
| Date | Event | Price |
|---|---|---|
| 6/26/2026 | Listed for sale | $3,200,000+28%$800/sqft |
Source:  SELMLS #20261649 Report a problem SELMLS #20261649 Report a problem | ||
| 9/18/2024 | Listing removed | $2,500,000-10.6%$625/sqft |
Source:  Coeur d'Alene MLS #21-6401 Report a problem Coeur d'Alene MLS #21-6401 Report a problem | ||
| 3/6/2023 | Sold | -- |
Source: SELMLS #20230003 Report a problem | ||
| 2/13/2023 | Pending sale | $2,797,000$699/sqft |
Source: SELMLS #20230003 Report a problem | ||
| 12/30/2022 | Listed for sale | $2,797,000-5.8%$699/sqft |
Source: SELMLS #20230003 Report a problem | ||
| 10/12/2022 | Listing removed | -- |
Source: SELMLS #20221405 Report a problem | ||
| 7/22/2022 | Listed for sale | $2,970,000$743/sqft |
Source: Coeur d'Alene MLS #22-5316 Report a problem | ||
| 6/29/2022 | Pending sale | $2,970,000$743/sqft |
Source: SELMLS #20221405 Report a problem | ||
| 6/9/2022 | Price change | $2,970,000+18.8%$743/sqft |
Source: SELMLS #20221405 Report a problem | ||
| 7/6/2021 | Pending sale | $2,500,000$625/sqft |
Source: Coeur d'Alene MLS #21-6401 Report a problem | ||
| 6/29/2021 | Listed for sale | $2,500,000$625/sqft |
Source: Coeur d'Alene MLS #21-6401 Report a problem | ||
Public tax history
| Year | Property taxes | Tax assessment |
|---|---|---|
| 2024 | $13,599 +46.5% | $2,994,300 +60.6% |
| 2023 | $9,280 -2.8% | $1,863,877 +2.8% |
| 2022 | $9,550 +14.6% | $1,813,169 +45.6% |
| 2021 | $8,336 +196.6% | $1,245,157 +169.6% |
| 2020 | $2,810 +9.3% | $461,903 +12.9% |
| 2019 | $2,570 | $408,990 +87.9% |
| 2018 | $2,570 +23.5% | $217,620 -35.8% |
| 2017 | $2,081 | $339,149 +89.8% |
| 2016 | -- | $178,699 +12.6% |
| 2015 | -- | $158,749 +0% |
| 2014 | -- | $158,748 +41.9% |
| 2013 | -- | $111,888 |
| 2011 | -- | $111,888 |
| 2010 | -- | -- |
| 2009 | -- | -- |
Find assessor info on the county website
Monthly payment
Est. payment
Payment breakdown
Explore the cost of this home by adjusting the details. Changes won't be saved.Climate risks
Neighborhood: 83860
Nearby schools
GreatSchools rating
- 8/10Sagle Elementary SchoolGrades: PK-6Distance: 2.3 mi
- 7/10Sandpoint Middle SchoolGrades: 7-8Distance: 3 mi
- 5/10Sandpoint High SchoolGrades: 9-12Distance: 2.9 mi
Schools provided by the listing agent
- Elementary: Sagle
- Middle: Sandpoint
- High: Sandpoint
Source: SELMLS. This data may not be complete. We recommend contacting the local school district to confirm school assignments for this home.
- $877,3002 bd2 ba1.1k sqft51 Birch Haven Dr, Sagle, ID 83860Off Market
- $978,3004 bd4 ba3.4k sqft214 Birch Banks Rd, Sagle, ID 83860Off Market
- $1,056,0003 bd3 ba2.9k sqft240 Birch Banks Rd, Sagle, ID 83860Off Market
- $--5 bd2 ba2.3k sqft155 Birch Haven Dr, Sagle, ID 83860Sold
- $1,042,4003 bd3 ba2.1k sqft137 Birch Haven Dr, Sagle, ID 83860Off Market
- $919,2003 bd2 ba2.3k sqft65 Birch Haven Dr, Sagle, ID 83860Off Market
- $581,8003 bd2 ba1.6k sqft36 Birch Haven Dr, Sagle, ID 83860Off Market
- $898,2003 bd2 ba2.2k sqft182 Birch Banks Rd, Sagle, ID 83860Off Market
A local agent can set up tours, give advice and negotiate with sellers.
Similar homes
- $3,150,0005 bd4 ba5k sqft100 Bonita Bay Dr #1-2, Sagle, ID 83860For Sale

 MLS ID #20260414, Eric Skinner, CENTURY 21 RIVERSTONE. SELMLS
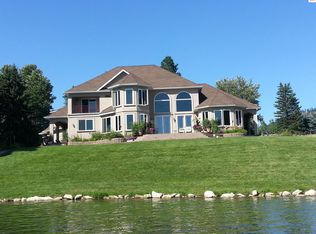
 - $2,500,0005 bd4 ba5k sqft100 Bonita Bay Dr Lot 1, Sagle, ID 83860For Sale
 MLS ID #20261468, Eric Skinner, CENTURY 21 RIVERSTONE. SELMLS
 - $3,150,0005 bd4 ba5k sqft100 Bonita Bay Lots 1 Dr #&-2, Sagle, ID 83860For Sale
 MLS ID #26-1812, Eric Skinner, CENTURY 21 RiverStone. Coeur d'Alene MLS
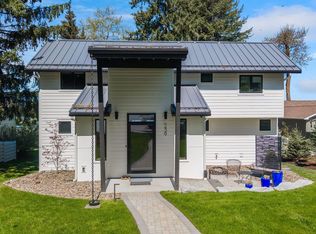
 - $2,500,0002 bd3 ba2.4k sqft239 Pierce Ln, Sagle, ID 83860For Sale
 MLS ID #20261081, Teague Mullen, REALM PARTNERS, LLC. SELMLS
 - $3,600,0006 bd5 ba4.5k sqft2537 Lakeshore Dr, Sagle, ID 83860For SaleMLS ID #20260778, Sydney Icardo, CENTURY 21 RIVERSTONE. SELMLS
- $2,795,0005 bd5 ba4.7k sqft75 Buck Rdg, Sagle, ID 83860For SaleMLS ID #20261207, Michelle Sadewic, CENTURY 21 RIVERSTONE. SELMLS
- $3,549,0004 bd4 ba5.2k sqft877 Heath Lake Rd, Sagle, ID 83860For SaleMLS ID #20260689, Jackie Suarez, CENTURY 21 RIVERSTONE. SELMLS
- $2,950,0005 bd4 ba3.1k sqft1671 Wooded Acres Dr, Sagle, ID 83860For SaleMLS ID #26-2954, John Bender, REAL BROKER LLC. Coeur d'Alene MLS
- $4,100,0004 bd4 ba4.3k sqft511 S Camp Bay Rd, Sagle, ID 83860For SaleMLS ID #26-7035, Kelly Armstrong, Coldwell Banker Resort Realty. Coeur d'Alene MLS
- $1,750,0003 bd2 ba3.3k sqft177 Hawkins Spur Rd, Sagle, ID 83860For SaleMLS ID #20260797, Dyno Wahl, TOMLINSON SOTHEBY`S INTL. REAL. SELMLS
- $2,995,0004 bd3 ba3.2k sqft296 Camp Peine Rd, Sagle, ID 83860For SaleMLS ID #20260447, Linda Tolley, TOMLINSON SOTHEBY`S INTL. REAL. SELMLS
- $2,230,0004 bd3 ba3.6k sqft457 Gypsy Bay Rd, Sagle, ID 83860For SaleMLS ID #26-2510, Benjamin Scott Geanetta, REAL BROKER LLC. Coeur d'Alene MLS
- $2,000,0003 bd2 ba2.5k sqft2583 Lakeshore Dr, Sagle, ID 83860For SaleMLS ID #20261629, Jeremy Brown, NORTHWEST REALTY GROUP. SELMLS
- $1,850,0004 bd3 ba4.2k sqft867 Midas Dr, Sagle, ID 83860For SaleMLS ID #20260741, Jolena Overland, PUREWEST REAL ESTATE. SELMLS
- $3,695,0004 bd4 ba4k sqft713 N Center Valley Rd, Sandpoint, ID 83864For SaleMLS ID #26-7694, Joel Pearl, Pearl Realty, LLC. Coeur d'Alene MLS
- $3,795,0004 bd3 ba4.5k sqft494 Snug Hbr, Sandpoint, ID 83864For SaleMLS ID #25-9635, Stephanie Suko, CENTURY 21 Beutler & Associates. Coeur d'Alene MLS
- $2,450,0003 bd2 ba2.8k sqft6162 Eureka Rd, Sagle, ID 83860For SaleMLS ID #20260737, William Mitchell, EVERGREEN REALTY. SELMLS
- $2,450,0005 bd4 ba3k sqft432 Stagecoach Dr, Sagle, ID 83860For SaleMLS ID #20260508, Paul Reizen, PUREWEST REAL ESTATE. SELMLS
- $2,900,0002 bd3 ba2.4k sqft55 La Vita Bella Ln, Hope, ID 83836For SaleMLS ID #20261884, Will Rhodes, KELLER WILLIAMS CDA. SELMLS
- $3,150,0004 bd4 ba3k sqft1208 Spitfire St, Sandpoint, ID 83864For SaleMLS ID #24-4849, Scott Wolfe, Kelly Right Real Estate. Coeur d'Alene MLS
