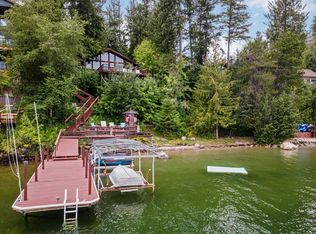
Set along Murphy Bay on the Pend Oreille River, 2583 Lakeshore Dr presents an exceptional waterfront opportunity in Sagle, with 118 feet of private frontage and a private dock and boat lift. The .49-acre property spans two lots, creating a rare double-lot layout that adds privacy, space between neighbors, and long-term flexibility, with the second lot offering potential for an ADU or additional residence, subject to local approval. This 3-bedroom, 2-bath, 2,500 sq ft two-story home features a sunroom, upper and lower decks, and landscaped grounds with sunset views toward Schweitzer Mountain, while a laundry room with a dog washing station rounds out everyday living. A 2-car garage and additional off-street parking add convenience in an area where waterfront parking can be limited. Historic Sandpoint is 5 miles away, 18 miles to Schweitzer Mountain Resort, Springy Point's beach and boat launch is less than 1 mile, and Dover Bay dining a short boat ride from the dock.
Pending
Price cut: $300K (7/28)
$2,000,000
2583 Lakeshore Dr, Sagle, ID 83860
3beds
2baths
2,500sqft
Single Family Residence
Built in 1959
0.49 Acres Lot
$1,894,900 Zestimate®
$800/sqft
$-- HOA
What's special
Additional off-street parkingRare double-lot layoutUpper and lower decks
- 123 days
- 1,365
- 128
Zillow last checked:
Listing updated:
Listed by:
Jeremy Brown 208-400-5740,
NORTHWEST REALTY GROUP
Source: SELMLS,MLS#: 20261629
Facts & features
Interior
Bedrooms & bathrooms
- Bedrooms: 3
- Bathrooms: 2
- Main level bathrooms: 2
- Main level bedrooms: 3
Rooms
- Room types: Storage Room, Other Additional Room 2, Den, Master Bedroom, Sunroom
Primary bedroom
- Level: Main
Bedroom 2
- Level: Main
Bedroom 3
- Level: Main
Bathroom 1
- Level: Main
Bathroom 2
- Level: Main
Dining room
- Level: Main
Family room
- Level: Lower
Kitchen
- Level: Main
Living room
- Level: Main
Heating
- Electric, Fireplace(s), Forced Air, Wood, Furnace
Cooling
- None
Appliances
- Included: Cooktop, Dishwasher, Double Oven, Refrigerator
- Laundry: Laundry Room, Lower Level, Laundry W/ Dog Wash
Features
- High Speed Internet, Ceiling Fan(s), Insulated, Vaulted Ceiling(s), Tongue and groove ceiling
- Flooring: Laminate
- Windows: Double Pane Windows, Vinyl, Wood Frames
- Basement: Full,Separate Entry,Slab,Walk-Out Access
- Number of fireplaces: 2
- Fireplace features: Insert, Stone, Wood Burning, 2 Fireplaces
Interior area
- Total structure area: 2,500
- Total interior livable area: 2,500 sqft
- Finished area above ground: 1,882
- Finished area below ground: 618
Video & virtual tour
Property
Parking
- Total spaces: 2
- Parking features: 2 Car Detached, Asphalt, Off Street
- Garage spaces: 2
- Has uncovered spaces: Yes
Features
- Levels: Two,Split Level
- Stories: 2
- Patio & porch: Covered Patio, Covered Porch, Deck
- Fencing: Partial
- Has view: Yes
- View description: Mountain(s), Water
- Has water view: Yes
- Water view: Water
- Waterfront features: River, Water Frontage Location(Main), Beach Front(Boat Lift, Dock, Rocky, Sandy), Water Access Type(Private), Water Access Location(Main), Water Access, Water Navigation(Docks)
- Body of water: Pend Oreille River
- Frontage length: 118
Lot
- Size: 0.49 Acres
- Features: 1 to 5 Miles to City/Town, Benched, Landscaped, Sloped
Details
- Additional structures: Shed(s)
- Parcel number: RP00440001019BA
- Zoning: Suburban
- Zoning description: Residential
Construction
Type & style
- Home type: SingleFamily
- Property subtype: Single Family Residence
Materials
- Frame, Wood Siding
- Foundation: Concrete Perimeter
- Roof: Composition
Condition
- Resale
- New construction: No
- Year built: 1959
Utilities & green energy
- Gas: No Info
- Sewer: Public Sewer
- Water: Public
- Utilities for property: Electricity Connected, Phone Connected, Garbage Available, Cable Connected
Community & HOA
HOA
- Has HOA: No
Location
- Region: Sagle
Financial & listing details
- Price per square foot: $800/sqft
- Tax assessed value: $2,030,235
- Annual tax amount: $6,913
- Date on market: 6/24/2026
- Listing terms: Cash, Conventional, VA Loan
- Ownership: Fee Simple
- Electric utility on property: Yes
- Road surface type: Paved
Estimated market value
$1,894,900
$1.80M - $1.99M
$2,476/mo
Price history
| Date | Event | Price |
|---|---|---|
| 10/26/2026 | Pending sale | $2,000,000$800/sqft |
Source:  Coeur d'Alene MLS #26-6546 Report a problem Coeur d'Alene MLS #26-6546 Report a problem | ||
| 7/28/2026 | Price change | $2,000,000-13%$800/sqft |
Source:  SELMLS #20261629 Report a problem SELMLS #20261629 Report a problem | ||
| 6/24/2026 | Listed for sale | $2,300,000$920/sqft |
Source: Coeur d'Alene MLS #26-6546 Report a problem | ||
Public tax history
| Year | Property taxes | Tax assessment |
|---|---|---|
| 2025 | $6,914 +2.2% | $2,030,235 +0.2% |
| 2024 | $6,764 +12.8% | $2,026,415 +14.7% |
| 2023 | $5,998 -13.9% | $1,766,402 +10.2% |
| 2022 | $6,967 +35.7% | $1,602,915 +81% |
| 2021 | $5,133 +15.5% | $885,503 +26.6% |
| 2020 | $4,443 -4.8% | $699,638 -0.4% |
| 2019 | $4,669 | $702,306 +9.9% |
| 2018 | $4,669 +22.2% | $638,841 +14.6% |
| 2017 | $3,820 -3.8% | $557,350 -0.1% |
| 2016 | $3,971 | $557,800 +1.6% |
| 2015 | $3,971 +1.1% | $548,800 -0.1% |
| 2014 | $3,927 | $549,240 -0.1% |
| 2013 | -- | $549,690 -23.9% |
| 2012 | -- | $722,540 -0.1% |
| 2011 | -- | $722,990 |
| 2010 | -- | -- |
| 2009 | -- | -- |
Find assessor info on the county website
Monthly payment
Est. payment
Payment breakdown
Explore the cost of this home by adjusting the details. Changes won't be saved.Climate risks
Neighborhood: 83860
Nearby schools
Schools provided by the listing agent
- Elementary: Sagle
- Middle: Sandpoint
- High: Sandpoint
Source: SELMLS. This data may not be complete. We recommend contacting the local school district to confirm school assignments for this home.
Similar homes
- $2,275,0003 bd2 ba2.8k sqft6162 Eureka Rd, Sagle, ID 83860For Sale
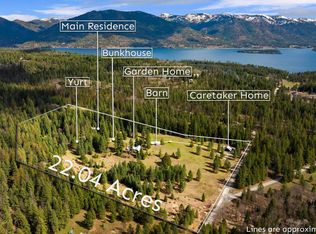
 MLS ID #20262292, William Mitchell, EVERGREEN REALTY. SELMLS
 - $2,200,0004 bd3 ba3.6k sqft457 Gypsy Bay Rd, Sagle, ID 83860For Sale
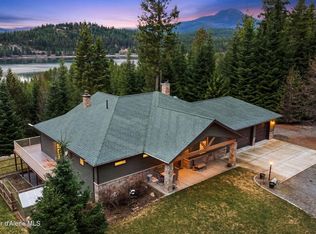 MLS ID #26-2510, Benjamin Scott Geanetta, REAL BROKER LLC. Coeur d'Alene MLS
 - $1,449,5004 bd3 ba3.1k sqft16 Hawkins Rd, Sagle, ID 83860For Sale
 MLS ID #20262059, Mark Whitt, Windermere/Coeur d'Alene Realt. SELMLS
 - $2,650,0003 bd3 ba1.8k sqft169 Lakeshore Dr, Sagle, ID 83860For Sale
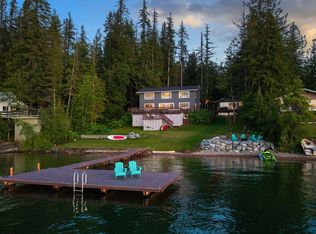 MLS ID #20261749, Jake Humble, eXp REALTY LLC. SELMLS
 - $2,500,0002 bd3 ba2.4k sqft239 Pierce Ln, Sagle, ID 83860For SaleMLS ID #20261081, Teague Mullen, REALM PARTNERS, LLC. SELMLS
- $1,250,0003 bd2 ba2k sqft150 Denali Rd, Sagle, ID 83860For SaleMLS ID #20261752, Yvonne Arnold, ARNOLD CONSULTING, INC. SELMLS
- $1,395,0003 bd3 ba3.2k sqft71 Buck Rdg, Sagle, ID 83860For SaleMLS ID #20261843, Debbie Keeley, JOHN L SCOTT, INC. SELMLS
- $2,000,0003 bd2 ba3.1k sqft956 Carr Creek Rd, Sandpoint, ID 83864For SaleMLS ID #20261294, Wayne Peterson, IDAHO LUXE. SELMLS
- $1,725,0004 bd3 ba3.5k sqft1013 Mountain View Dr, Sandpoint, ID 83864For SaleMLS ID #20262382, Christina Pedersen, PUREWEST REAL ESTATE. SELMLS
- $2,659,0004 bd3 ba3.4k sqft417 Comeback Bay Ln, Sagle, ID 83860For SaleMLS ID #20262017, Charesse Moore, EVERGREEN REALTY. SELMLS
- $1,999,9995 bd4 ba2.6k sqft49 Snowplow Rd, Sandpoint, ID 83864For SaleMLS ID #20261920, Scott Bortz, REALM PARTNERS, LLC. SELMLS
- $1,895,0005 bd2 ba3k sqft95 Nancy Rd, Sandpoint, ID 83864For SaleMLS ID #20252251, Shelley Healy, CENTURY 21 RIVERSTONE. SELMLS
- $1,799,9994 bd4 ba3.1k sqft4450 Dufort Rd, Sagle, ID 83860New ConstructionMLS ID #20261584, Nedra Kanavel, REAL BROKER LLC. SELMLS
- $1,495,0002 bd3 ba2.9k sqft462 Kirby Mountain Rd #20.81, Hope, ID 83836For SaleMLS ID #20261588, Erik Envik, REALTY PLUS. SELMLS
- $2,550,0003 bd3 ba2.7k sqft294 Rincon Dr, Sandpoint, ID 83864For SaleMLS ID #20261366, Cindy Bond, eXp REALTY LLC. SELMLS
- $1,328,0003 bd4 ba2.8k sqft1255 Hickey Rd, Sandpoint, ID 83864For SaleMLS ID #20262279, Paige Pierce, BERKSHIRE HATHAWAY JACKLIN REAL ESTATE. SELMLS
- $1,797,0005 bd4 ba3.2k sqft76 Caseys Ln, Samuels, ID 83864For SaleMLS ID #20261685, Brittney Abbott, CENTURY 21 RIVERSTONE. SELMLS
- $1,595,0005 bd3 ba3.6k sqft549 Moose Rdg, Careywood, ID 83801For SaleMLS ID #20262472, Heather Jones, TOMLINSON SOTHEBY`S INTL. REAL. SELMLS
