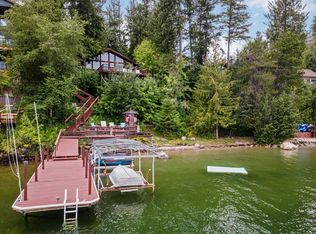
Rarely Available Murphy Bay waterfront home with 116' of frontage! Amazing 180 degree water, mountain and city views from this well-appointed two-level home on double waterfront lots. Sandy beach and large dock with a new boat lift. Contemporary open concept with water views from nearly every room. Home remodeled in 2020. Upgrades include smart features, Vyve broadband, LVP flooring, recessed lighting, tankless water heater, window tinting and remote blinds to name a few. Kitchen boasts new stainless steel appliances with plenty of storage plus opens to the dining and living room. The large en suite master opens to the wrap around deck and includes a walk-in closet, large tub and shower. Beautiful fireplaces on each level give warm inviting spaces to entertain or relax. The lower level contains two bedrooms, full bath, large laundry and utility room with dog bath/storage. Lower family room with great views plus opens to the covered patio with the new spa steps away. Oversized garage including a shop area, work bench and plenty of storage for toys. Minutes to town by boat and car with close proximity to hiking and walking trails. A premium waterfront escape!
Sold
Street View
Price Unknown
2593 Lakeshore Dr, Sagle, ID 83860
3beds
3baths
2,912sqft
Single Family Residence
Built in 1972
0.47 Acres Lot
$2,153,100 Zestimate®
$--/sqft
$3,197 Estimated rent
Home value
$2,153,100
$1.94M - $2.41M
$3,197/mo
Zestimate® history
Owner options
List your home for rent
$3,197/mo
Rent Zestimate®
Find your next renter with Zillow Rental Manager. Plus, with online applications, you can quickly screen prospective tenants – for free.
$3,197/mo
Rent Zestimate®
Refinance and save
Refinancing to a lower rate could help reduce your monthly payments and save thousands over the life of the loan.
Explore your selling options
Work with a Zillow partner agent
Leverage their expertise and Zillow's premium Showcase listings to get your home seen by more buyers.
Get startedList with your own agent
Get your home in front of millions of buyers by listing it on Zillow.
Learn how to do itSell it yourself
Take full control of how buyers see your home on Zillow by listing For Sale by Owner (FSBO).
List your homeWhat's special
Zillow last checked:
Listing updated:
Listed by:
Rachel Nordgaarden 208-290-6338,
RIGHT CHOICE REALTY GROUP, LLC
Source: SELMLS,MLS#: 20232757
Facts & features
Interior
Bedrooms & bathrooms
- Bedrooms: 3
- Bathrooms: 3
- Main level bathrooms: 2
- Main level bedrooms: 1
Rooms
- Room types: Utility Room, Master Bedroom
Primary bedroom
- Description: Striking Views /Large With En Suite/ Door To Deck
- Level: Main
Bedroom 2
- Description: Spacious With Closet
- Level: Lower
Bedroom 3
- Description: Can Also Be Used As An Office With Water Views
- Level: Lower
Bathroom 1
- Description: Half Bath
- Level: Main
Bathroom 2
- Description: Master En Suite With Large Closet/Attic Storage
- Level: Main
Bathroom 3
- Description: Full Bath
- Level: Lower
Dining room
- Description: Windows/slider to deck
- Level: Main
Family room
- Description: Windows to water views/fireplace/door Spa
- Level: Lower
Kitchen
- Description: Very bright/water views/open to dining/living rms
- Level: Main
Living room
- Description: Beautiful water/mountain/territorial view
- Level: Main
Heating
- Forced Air, Propane
Cooling
- Central Air, Air Conditioning
Appliances
- Included: Built In Microwave, Dishwasher, Disposal, Dryer, Range Hood, Range/Oven, Washer, Water Softener, Tankless Water Heater
- Laundry: Laundry Room, Lower Level, Large With Plenty Of Storage And Sink
Features
- Storage, Vaulted Ceiling(s)
- Flooring: Vinyl
- Windows: Skylight(s), Sliders, Motorized Win. Covering
- Basement: Full
- Number of fireplaces: 2
- Fireplace features: 2 Fireplaces
Interior area
- Total structure area: 2,912
- Total interior livable area: 2,912 sqft
- Finished area above ground: 1,456
- Finished area below ground: 1,456
Property
Parking
- Total spaces: 2
- Parking features: 2 Car Detached, Workshop in Garage, Asphalt, Off Street, Open
- Garage spaces: 2
- Has uncovered spaces: Yes
Features
- Patio & porch: Covered Patio, Covered Porch, Deck, Patio
- Exterior features: Balcony
- Has spa: Yes
- Spa features: Private
- Fencing: Fenced
- Has view: Yes
- View description: Mountain(s), Panoramic, Water
- Has water view: Yes
- Water view: Water
- Waterfront features: Water Frontage Location(Main), Beach Front(Boat Lift, Dock, Lawn/Grass, Rocky, Sandy, Sloped, Pebble), Water Access Type(Private), Water Access Location(Main), Water Access, Water Navigation(Motor Boat, Paddle Boats, FLOAT PLANE)
- Body of water: Pend Oreille River
Lot
- Size: 0.47 Acres
- Features: 1 to 5 Miles to City/Town, Landscaped, Mature Trees
Details
- Parcel number: RP00440001017AA
- Zoning description: Suburban
Construction
Type & style
- Home type: SingleFamily
- Architectural style: Craftsman
- Property subtype: Single Family Residence
Materials
- Frame, Fiber Cement
- Foundation: Concrete Perimeter
- Roof: Composition
Condition
- Resale
- New construction: No
- Year built: 1972
- Major remodel year: 2020
Utilities & green energy
- Sewer: Community
- Water: Community
- Utilities for property: Electricity Connected, Natural Gas Connected, Phone Connected, Broadband
Community & HOA
Community
- Security: Security System, Fire Sprinkler System
HOA
- Has HOA: No
Location
- Region: Sagle
Financial & listing details
- Tax assessed value: $2,139,555
- Annual tax amount: $8,227
- Date on market: 12/8/2023
- Electric utility on property: Yes
- Road surface type: Paved
Price history
| Date | Event | Price |
|---|---|---|
| 12/8/2023 | Sold | -- |
Source:  SELMLS #20232757 Report a problem SELMLS #20232757 Report a problem | ||
| 11/15/2023 | Pending sale | $1,750,000$601/sqft |
Source:  Coeur d'Alene MLS #23-9745 Report a problem Coeur d'Alene MLS #23-9745 Report a problem | ||
| 11/13/2023 | Price change | $1,750,000-12.1%$601/sqft |
Source: Coeur d'Alene MLS #23-9745 Report a problem | ||
| 11/6/2023 | Price change | $1,990,000-20.1%$683/sqft |
Source: Coeur d'Alene MLS #23-9745 Report a problem | ||
| 10/31/2023 | Listed for sale | $2,490,000+157%$855/sqft |
Source: Coeur d'Alene MLS #23-9745 Report a problem | ||
| 10/22/2019 | Sold | -- |
Source: Agent Provided Report a problem | ||
| 7/25/2019 | Listed for sale | $969,000$333/sqft |
Source: CENTURY 21 Beutler & Associates #19-4764 Report a problem | ||
| 7/25/2019 | Pending sale | $969,000$333/sqft |
Source: CENTURY 21 Beutler & Associates #19-4764 Report a problem | ||
| 7/1/2019 | Price change | $969,000-1%$333/sqft |
Source: CENTURY 21 Beutler & Associates #19-4764 Report a problem | ||
| 6/11/2019 | Price change | $979,000-1%$336/sqft |
Source: CENTURY 21 Beutler & Associates #19-4764 Report a problem | ||
| 3/13/2019 | Price change | $989,000+2.1%$340/sqft |
Source: Owner Report a problem | ||
| 3/3/2019 | Listed for sale | $969,000+0.1%$333/sqft |
Source: Owner Report a problem | ||
| 1/29/2019 | Listing removed | $968,000$332/sqft |
Source: Owner Report a problem | ||
| 1/23/2019 | Price change | $968,000-0.1%$332/sqft |
Source: Owner Report a problem | ||
| 1/1/2019 | Price change | $969,000-2%$333/sqft |
Source: Owner Report a problem | ||
| 8/6/2018 | Price change | $989,000-9.2%$340/sqft |
Source: Evergreen Realty #18-7155 Report a problem | ||
| 6/23/2018 | Price change | $1,089,000+10.1%$374/sqft |
Source: Evergreen Realty #18-7155 Report a problem | ||
| 6/1/2018 | Pending sale | $989,000$340/sqft |
Source: EVERGREEN REALTY #10478542 Report a problem | ||
| 5/3/2018 | Listed for sale | $989,000$340/sqft |
Source: EVERGREEN REALTY #10478542 Report a problem | ||
| 5/3/2018 | Pending sale | $989,000$340/sqft |
Source: EVERGREEN REALTY #10478542 Report a problem | ||
| 4/4/2018 | Listed for sale | $989,000$340/sqft |
Source: Evergreen Realty #18-3182 Report a problem | ||
Public tax history
| Year | Property taxes | Tax assessment |
|---|---|---|
| 2024 | $8,552 +20.3% | $2,139,555 +4.3% |
| 2023 | $7,108 -13.6% | $2,051,086 +10.9% |
| 2022 | $8,227 +30.3% | $1,849,462 +76.2% |
| 2021 | $6,315 +12.8% | $1,049,835 +23.9% |
| 2020 | $5,597 -9.3% | $847,364 +7.6% |
| 2019 | $6,169 +1% | $787,548 +28.4% |
| 2018 | $6,108 +38.5% | $613,127 +14.7% |
| 2017 | $4,408 -3.6% | $534,390 -0.9% |
| 2016 | $4,574 | $539,140 -5.5% |
| 2015 | $4,574 -6% | $570,370 -0.1% |
| 2014 | $4,864 | $571,050 -0.1% |
| 2013 | -- | $571,730 -23.3% |
| 2012 | -- | $745,600 -0.1% |
| 2011 | -- | $746,280 |
| 2010 | -- | -- |
| 2009 | -- | -- |
Find assessor info on the county website
Neighborhood: 83860
Nearby homes
- $2,300,0003 bd2 ba2.5k sqft2583 Lakeshore Dr, Sagle, ID 83860For Sale

- $1,433,7002 bd3 ba1.5k sqft2565 Lakeshore Dr, Sagle, ID 83860Off Market
- $3,521,5004 bd4 ba4k sqft2555 Lakeshore Dr, Sagle, ID 83860Off Market
- $1,867,6003 bd3 ba1.8k sqft2551 Lakeshore Dr, Sagle, ID 83860Off Market
- $2,130,4005 bd4 ba4.4k sqft2623 Lakeshore Dr, Sagle, ID 83860Off Market
- $3,600,0006 bd5 ba4.5k sqft2537 Lakeshore Dr, Sagle, ID 83860For Sale
- $2,071,2004 bd3 ba3.9k sqft2537 Lakeshore Dr, Sagle, ID 83860Off Market
- $747-- bd-- ba-- sqft2519 Lakeshore Dr, Sagle, ID 83860Off Market
Nearby schools
GreatSchools rating
- 8/10Sagle Elementary SchoolGrades: PK-6Distance: 2.7 mi
- 7/10Sandpoint Middle SchoolGrades: 7-8Distance: 2.3 mi
- 5/10Sandpoint High SchoolGrades: 9-12Distance: 2.1 mi
Schools provided by the listing agent
- Elementary: Sagle
- Middle: Sandpoint
- High: Sandpoint
Source: SELMLS. This data may not be complete. We recommend contacting the local school district to confirm school assignments for this home.
Sell for more on Zillow
Get a Zillow Showcase℠ listing at no additional cost and you could sell for .
$2,153,100
2% more
+$43,062
With Zillow Showcase(estimated)
$2,196,162
- Idaho
- Bonner County
- Sagle
- 83860
- 2593 Lakeshore Dr
Nearby cities
Nearby zip codes
Other Sagle Topics
