Unparalleled private 123+- feet of level frontage on the Pend Oreille. This incredible waterfront estate situated on highly desirable Murphy Bay, affectionately referred to as the Gold Coast is just minutes from Sandpoint and Schweitzer Mountain Resort. Imagine your morning coffee sitting on one of several decks watching the eagles and osprey soaring over the water. This truly special opportunity features a custom 4500 sq ft. home with 6 bedrooms, 5 baths, gourmet kitchen w/ large island, Liebheir refrigerators, granite counters, under cabinet lighting, double ovens, attached butler's pantry w/ ice maker, warming drawer, washer/dryer and custom cabinets. View bedroom off pantry has separate entrance and bathroom, and would make a perfect home office. Rustic solid Hickory wood floors on two levels. Family room and living room each have wrap a round big water views and a fireplace to cozy up and take in the beautiful sun and moon rises. Private 1200+ sq ft. master suite w/ breathtaking water views has it's own exterior separate entrance, washer/dryer, wet bar, private deck, electronic black out pleated shades, custom bathroom w/ heated floors, walk-in tiled shower/steam room, jetted tub and large walk-in closet w/ island and built-in cabinets. Spacious car port with attached 680 sq ft. storage/wine/utility room. Newer 700 sq ft dock w/ concrete deck, and sea wall w/ stairs into the weed-less, clear deep water. Gather around the firepit at the waters edge to hear everyone's favorite memory of the day. Large two story detached garage with room for an RV AND a pontoon boat, upper garage permitted for a future ADU with water and sewer connections paid. The attention to detail is evident throughout. This special home has only had two separate owners- Let your family legacy on the Pend Oreille begin here.
For sale
$3,600,000
2537 Lakeshore Dr, Sagle, ID 83860
6beds
5baths
4,500sqft
:
Get pre-qualified$21,264/mo
Single Family Residence
Built in 1979
0.36 Acres Lot
$-- Zestimate®
$800/sqft
$-- HOA
What's special
Liebheir refrigeratorsGranite countersDouble ovensUnder cabinet lighting
- 110 days |
- 1,031 |
- 49 |
Zillow last checked:
Listing updated:
Listed by:
Sydney Icardo 208-290-4787,
CENTURY 21 RIVERSTONE,
Debbie Ferguson 208-255-6136
Source: SELMLS,MLS#: 20260778
Facts & features
Interior
Bedrooms & bathrooms
- Bedrooms: 6
- Bathrooms: 5
- Main level bathrooms: 1
- Main level bedrooms: 2
Rooms
- Room types: Office, Den, Family Room, Formal Living Rm, Gourmet Kitchen, Master Bedroom, Storage Room, Utility Room, Wine Room, Exercise Room
Primary bedroom
- Description: Huge Suite W/ Pvt. Entrance, W/D, Wet Bar
- Level: Second
Bedroom 2
- Description: Water Views, Great Storage, Wood Flrs
- Level: Main
Bedroom 3
- Description: Water Views, Great Storage, Wood Flrs
- Level: Main
Bedroom 4
- Description: Water Views, En Suite Bath W/ Custom Tile
- Level: Lower
Bathroom 1
- Description: Custom Tile, Easy Access To Waterfront
- Level: Lower
Bathroom 2
- Description: Custom Tile, Heated Flrs, Great Location
- Level: Main
Bathroom 3
- Description: Huge En Suite Off Master, Walkin Shwr And Closet
- Level: Second
Dining room
- Description: Huge water views, slider to deck, natural light
- Level: Main
Family room
- Description: Wrap a round water views, fireplace
- Level: Lower
Kitchen
- Description: Gourmet, stainless, tile, dual fuel, butler pantry
- Level: Main
Living room
- Description: Wrap a round water views, fireplace, vaulted ceil.
- Level: Main
Office
- Description: Could Be A 6th Bedroom, Water Views
- Level: Main
Heating
- Radiant, Electric, Fireplace(s), Floor Furnace, Propane, Heat Pump, Wood, Ductless
Cooling
- Wall Unit(s)
Appliances
- Included: Beverage Refrigerator, Built In Microwave, Convection Oven, Dishwasher, Double Oven, Dryer, Freezer, Range Hood, Range/Oven, Refrigerator, Washer, Water Softener, Ice Maker
- Laundry: Laundry Room, Main Level, Two Laundry Rooms-One In Master, One On Main Level
Features
- Walk-In Closet(s), 4+ Baths, High Speed Internet, Soaking Tub, Insulated, Pantry, Storage, Vaulted Ceiling(s)
- Flooring: Wood
- Doors: French Doors
- Windows: Double Pane Windows, Vinyl
- Basement: Daylight,Full,Separate Entry,Slab,Walk-Out Access
- Number of fireplaces: 2
- Fireplace features: Built In Fireplace, Blower Fan, Glass Doors, Insert, Mantel, Propane, Raised Hearth, Stone, Wood Burning, 2 Fireplaces
Interior area
- Total structure area: 4,500
- Total interior livable area: 4,500 sqft
- Finished area above ground: 3,213
- Finished area below ground: 1,287
Property
Parking
- Total spaces: 6
- Parking features: 3+ Car Carport, 3+ Car Detached, Electricity, RV Access/Parking, Separate Exit, Garage Door Opener, RV / Boat Garage, Gravel, Off Street
- Has garage: Yes
- Has carport: Yes
- Has uncovered spaces: Yes
Features
- Levels: Two
- Stories: 2
- Patio & porch: Covered, Covered Patio, Deck
- Exterior features: Balcony, Fire Pit
- Has spa: Yes
- Spa features: Bath
- Has view: Yes
- View description: Mountain(s), Panoramic, Water
- Has water view: Yes
- Water view: Water
- Waterfront features: Lake, Water Frontage Location(Main), Beach Front(Dock, Lawn/Grass, Level, Rocky), Water Access Type(Private), Water Access Location(Main), Water Access, Water Navigation(Docks, Motor Boat, Paddle Boats, FLOAT PLANE)
- Body of water: Pend Oreille River
- Frontage length: 123
Lot
- Size: 0.36 Acres
- Features: Irregular Lot, 1 to 5 Miles to City/Town, Benched, Irrigation System, Landscaped, Level, Sprinklers, Surveyed, Wooded
Details
- Additional structures: Second Residence, Workshop
- Parcel number: RP025580000010A
- Zoning description: Suburban
Construction
Type & style
- Home type: SingleFamily
- Architectural style: Contemporary
- Property subtype: Single Family Residence
Materials
- Frame, Fiber Cement, Wood Siding
- Foundation: Concrete Perimeter
- Roof: Composition
Condition
- Resale
- New construction: No
- Year built: 1979
- Major remodel year: 2020
Utilities & green energy
- Electric: 220 Volts in Garage
- Sewer: Community
- Water: Community
- Utilities for property: Electricity Connected, Natural Gas Connected, Garbage Available, Cable Connected
Community & HOA
Community
- Security: Security System, Fire Sprinkler System
HOA
- Has HOA: No
Location
- Region: Sagle
Financial & listing details
- Price per square foot: $800/sqft
- Tax assessed value: $849,272
- Annual tax amount: $9,260
- Date on market: 4/9/2026
- Listing terms: Cash, Conventional
- Ownership: Fee Simple
- Electric utility on property: Yes
- Road surface type: Paved
Estimated market value
Not available
Estimated sales range
Not available
$5,719/mo
Price history
| Date | Event | Price |
|---|---|---|
| 4/9/2026 | Listed for sale | $3,600,000-10%$800/sqft |
Source:  SELMLS #20260778 Report a problem SELMLS #20260778 Report a problem | ||
| 4/1/2026 | Listing removed | $3,999,990$889/sqft |
Source:  Coeur d'Alene MLS #25-3160 Report a problem Coeur d'Alene MLS #25-3160 Report a problem | ||
| 2/27/2026 | Price change | $3,999,990-5.9%$889/sqft |
Source: SELMLS #20250768 Report a problem | ||
| 9/11/2025 | Price change | $4,250,000-5.5%$944/sqft |
Source: SELMLS #20250768 Report a problem | ||
| 5/29/2025 | Price change | $4,499,000-4.3%$1,000/sqft |
Source: SELMLS #20250768 Report a problem | ||
| 4/8/2025 | Listed for sale | $4,699,000-6%$1,044/sqft |
Source: SELMLS #20250768 Report a problem | ||
| 9/20/2024 | Listing removed | $4,999,000$1,111/sqft |
Source: Coeur d'Alene MLS #24-2850 Report a problem | ||
| 5/3/2024 | Price change | $4,999,000-7.4%$1,111/sqft |
Source: Coeur d'Alene MLS #24-2850 Report a problem | ||
| 4/8/2024 | Listed for sale | $5,400,000$1,200/sqft |
Source: SELMLS #20240700 Report a problem | ||
Public tax history
| Year | Property taxes | Tax assessment |
|---|---|---|
| 2019 | $5,865 | $849,272 +11.8% |
| 2018 | $5,865 +22.5% | $759,483 +14.2% |
| 2017 | $4,786 -14.5% | $664,890 -11.3% |
| 2016 | $5,599 | $749,610 +0.9% |
| 2015 | $5,599 +0.4% | $743,240 -0.4% |
| 2014 | $5,577 | $746,510 |
| 2013 | -- | $746,510 -15.8% |
| 2012 | -- | $886,990 |
| 2011 | -- | $886,990 |
| 2010 | -- | -- |
| 2009 | -- | -- |
Find assessor info on the county website
Monthly payment
Est. payment
Payment breakdown
Explore the cost of this home by adjusting the details. Changes won't be saved.Climate risks
Neighborhood: 83860
Nearby schools
GreatSchools rating
- 8/10Sagle Elementary SchoolGrades: PK-6Distance: 2.6 mi
- 7/10Sandpoint Middle SchoolGrades: 7-8Distance: 2.3 mi
- 5/10Sandpoint High SchoolGrades: 9-12Distance: 2.2 mi
Schools provided by the listing agent
- Elementary: Sagle
- Middle: Sandpoint
- High: Sandpoint
Source: SELMLS. This data may not be complete. We recommend contacting the local school district to confirm school assignments for this home.
- $747-- bd-- ba-- sqft2519 Lakeshore Dr, Sagle, ID 83860Off Market
- $25,275-- bd-- ba-- sqft2519 Lakeshore Dr, Sagle, ID 83860Off Market
- $2,036,6004 bd3 ba3.9k sqft2537 Lakeshore Dr, Sagle, ID 83860Off Market
- $544,0903 bd2 ba1.5k sqft2519 Lakeshore Dr, Sagle, ID 83860Off Market
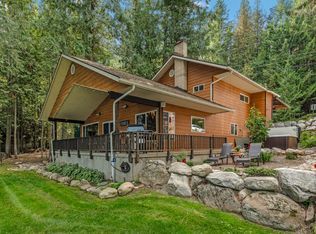
- $13,643-- bd-- ba-- sqft2519 Lakeshore Dr, Sagle, ID 83860Off Market
- $1,915,2003 bd3 ba1.9k sqft2519 Lakeshore Dr, Sagle, ID 83860Off Market
- $1,848,5003 bd3 ba1.8k sqft2551 Lakeshore Dr, Sagle, ID 83860Off Market
- $2,000,0003 bd2 ba2.5k sqft2583 Lakeshore Dr, Sagle, ID 83860For Sale
A local agent can set up tours, give advice and negotiate with sellers.
Similar homes
- $3,549,0004 bd4 ba5.2k sqft877 Heath Lake Rd, Sagle, ID 83860For Sale
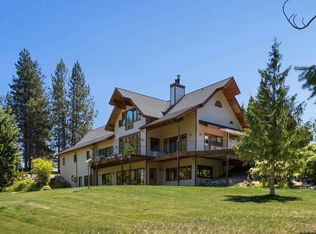
 MLS ID #20260689, Jackie Suarez, CENTURY 21 RIVERSTONE. SELMLS
 - $3,150,0005 bd4 ba5k sqft100 Bonita Bay Lots 1 Dr #&-2, Sagle, ID 83860For Sale
 MLS ID #26-1812, Eric Skinner, CENTURY 21 RiverStone. Coeur d'Alene MLS
 - $3,150,0005 bd4 ba5k sqft100 Bonita Bay Dr #1-2, Sagle, ID 83860For Sale
 MLS ID #20260414, Eric Skinner, CENTURY 21 RIVERSTONE. SELMLS
 - $2,000,0003 bd2 ba2.5k sqft2583 Lakeshore Dr, Sagle, ID 83860For Sale
 MLS ID #20261629, Jeremy Brown, NORTHWEST REALTY GROUP. SELMLS
 - $3,200,0004 bd4 ba4k sqft37 Birch Haven Dr, Sagle, ID 83860For SaleMLS ID #20261649, Tom Puckett, REALM PARTNERS, LLC. SELMLS
- $2,795,0005 bd5 ba4.7k sqft75 Buck Rdg, Sagle, ID 83860For SaleMLS ID #20261207, Michelle Sadewic, CENTURY 21 RIVERSTONE. SELMLS
- $2,950,0005 bd4 ba3.1k sqft1671 Wooded Acres Dr, Sagle, ID 83860For SaleMLS ID #26-2954, John Bender, REAL BROKER LLC. Coeur d'Alene MLS
- $2,500,0005 bd4 ba5k sqft100 Bonita Bay Dr Lot 1, Sagle, ID 83860For SaleMLS ID #20261468, Eric Skinner, CENTURY 21 RIVERSTONE. SELMLS
- $4,100,0004 bd4 ba4.3k sqft511 S Camp Bay Rd, Sagle, ID 83860For SaleMLS ID #26-7035, Kelly Armstrong, Coldwell Banker Resort Realty. Coeur d'Alene MLS
- $2,995,0004 bd3 ba3.2k sqft296 Camp Peine Rd, Sagle, ID 83860For SaleMLS ID #20260447, Linda Tolley, TOMLINSON SOTHEBY`S INTL. REAL. SELMLS
- $3,795,0004 bd3 ba4.5k sqft494 Snug Hbr, Sandpoint, ID 83864For SaleMLS ID #25-9635, Stephanie Suko, CENTURY 21 Beutler & Associates. Coeur d'Alene MLS
- $2,230,0004 bd3 ba3.6k sqft457 Gypsy Bay Rd, Sagle, ID 83860For SaleMLS ID #26-2510, Benjamin Scott Geanetta, REAL BROKER LLC. Coeur d'Alene MLS
- $4,997,0004 bd3 ba3.1k sqft1175 Eureka Rd, Sagle, ID 83860For SaleMLS ID #20261047, Teague Mullen, REALM PARTNERS, LLC. SELMLS
- $3,500,0006 bd5 ba3.9k sqft13962 Dufort Rd, Priest River, ID 83856For SaleMLS ID #20261428, Matthew Erickson, SILVERCREEK REALTY GROUP. SELMLS
- $1,850,0004 bd3 ba4.2k sqft867 Midas Dr, Sagle, ID 83860For SaleMLS ID #20260741, Jolena Overland, PUREWEST REAL ESTATE. SELMLS
- $2,450,0003 bd2 ba2.8k sqft6162 Eureka Rd, Sagle, ID 83860For SaleMLS ID #20260737, William Mitchell, EVERGREEN REALTY. SELMLS
- $3,695,0004 bd4 ba4k sqft713 N Center Valley Rd, Sandpoint, ID 83864For SaleMLS ID #26-7694, Joel Pearl, Pearl Realty, LLC. Coeur d'Alene MLS
- $2,450,0005 bd4 ba3k sqft432 Stagecoach Dr, Sagle, ID 83860For SaleMLS ID #20260508, Paul Reizen, PUREWEST REAL ESTATE. SELMLS
- $2,150,0003 bd4 ba5.2k sqft191 Indian Meadows Rd, Sandpoint, ID 83864For SaleMLS ID #20261285, Teague Mullen, REALM PARTNERS, LLC. SELMLS
- $3,990,0004 bd6 ba4.1k sqft606 Sandpoint Ave, Sandpoint, ID 83864For SaleMLS ID #20260740, Christopher K. Chambers, TOMLINSON SOTHEBY`S INTL. REAL. SELMLS
