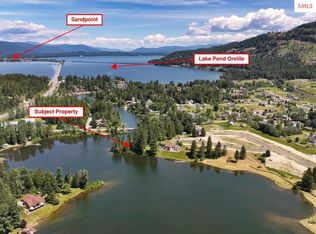
An extraordinary opportunity to own a combined 215 feet of water-frontage with direct boatable access to Lake Pend Oreille. Located in a quiet neighborhood near Sandpoint, this offering includes the custom-built residence plus the adjacent waterfront lot creating unmatched privacy, expanded shoreline, and long-term investment flexibility. The custom-built 5,045 sq ft contemporary Mediterranean home was built in 2007. The spacious chef’s kitchen anchors the home and captures outstanding water views, flowing into open living and dining areas designed for gathering and entertaining. The layout includes 5 bedrooms and 4 baths, along with four additional finished rooms ideal for offices, fitness space, media rooms, or guest overflow. Step outside to your private dock and experience true North Idaho waterfront lifestyle to include boating, paddle boarding, swimming, fishing and sunset evenings just steps from your door. The inclusion of the adjacent waterfront lot elevates this property into a rare legacy estate offering enhanced privacy, additional shoreline, and future second family home or financial asset to sell.
For sale
Price cut: $200K (8/18)
$2,950,000
100 Bonita Bay Dr #1-2, Sagle, ID 83860
5beds
4baths
5,045sqft
Single Family Residence
Built in 2007
1.92 Acres Lot
$-- Zestimate®
$585/sqft
$-- HOA
What's special
Private dockOutstanding water views
- 170 days |
- 398 |
- 16 |
Zillow last checked:
Listing updated:
Listed by:
Eric Skinner 208-290-6314,
CENTURY 21 RIVERSTONE,
Brent Stevens 208-290-0502
Source: SELMLS,MLS#: 20260414
Facts & features
Interior
Bedrooms & bathrooms
- Bedrooms: 5
- Bathrooms: 4
- Main level bathrooms: 2
- Main level bedrooms: 1
Rooms
- Room types: Bedroom, Other Additional Room 3, Other Additional Room 4, Office, Bonus Room, Den, Family Room, Formal Dining, Formal Living Rm, Gourmet Kitchen, Master Bedroom, Mud Room, Storage Room, Utility Room, Exercise Room
Primary bedroom
- Description: 18x15 Suite W/9x19 Sunken Tub Area, Water Views
- Level: Main
Bedroom 2
- Description: 12'4"x11'4" Water Views, 3'9"x4'7" Walk-In Closet
- Level: Second
Bedroom 3
- Description: 12x14'8", W/5x17 Water Side Covered Patio
- Level: Second
Bedroom 4
- Description: 15x12, Bay Windows, 5x17 Water Side Covered Patio
- Level: Second
Bathroom 1
- Description: Master Suite 13x11, 14x14 Master Closet
- Level: Main
Bathroom 2
- Description: Powder Room With Pedestal Sink
- Level: Main
Bathroom 3
- Description: 8x5, With Black Tile Vanity, Very Sharp!
- Level: Second
Dining room
- Description: 14X12 Formal, 12X10 Casual, 5 Counter Bar Seats
- Level: Main
Family room
- Description: 13X9 Family TV Room
- Level: Main
Kitchen
- Description: 19X16, Water View, Island, Seating Bar, Lg. Pantry
- Level: Main
Living room
- Description: 20X16 w/18' Ceilings, Water Views, French Doors
- Level: Main
Office
- Description: 10x16 Office W/Roundtop French Drs, Near Frontdoor
- Level: Second
Heating
- Forced Air, Natural Gas
Cooling
- Central Air, Air Conditioning
Appliances
- Included: Built In Microwave, Cooktop, Dishwasher, Disposal, Double Oven, Range Hood, Oven, Refrigerator, Washer, Water Filter
- Laundry: Laundry Room, Main Level, 16x8 Mud & Laundry Room W/Private Powder Room
Features
- Entry, Entrance Foyer, Walk-In Closet(s), 4+ Baths, High Speed Internet, Ceiling Fan(s), Soaking Tub, Insulated, Pantry, Storage, Vaulted Ceiling(s)
- Flooring: Carpet
- Doors: French Doors
- Windows: Bay Window(s), Double Pane Windows, Insulated Windows, Sliders, Vinyl
- Basement: None,Crawl Space
Interior area
- Total structure area: 5,045
- Total interior livable area: 5,045 sqft
- Finished area above ground: 5,045
- Finished area below ground: 0
Video & virtual tour
Property
Parking
- Total spaces: 2
- Parking features: 2 Car Attached, Double Doors, Electricity, Insulated, Separate Exit, Workshop in Garage, Garage Door Opener, Concrete, Off Street, Storage, Open, Enclosed
- Attached garage spaces: 2
- Has uncovered spaces: Yes
Features
- Levels: Two,Multi/Split
- Stories: 2
- Patio & porch: Covered Patio, Covered Porch, Patio, Porch
- Exterior features: Balcony, Outdoor Kitchen
- Has spa: Yes
- Spa features: Bath
- Has view: Yes
- View description: Mountain(s), Panoramic, Water
- Has water view: Yes
- Water view: Water
- Waterfront features: Creek (Seasonal), Other-See Remarks, Water Frontage Location(Tributary), Beach Front(Dock, Lawn/Grass, Sloped), Water Access Type(Private), Water Access Location(Tributary), Water Access, Water Navigation(Docks, Motor Boat, Paddle Boats), Creek
- Body of water: Lake Pend Oreille,Fry Creek
- Frontage length: 215
Lot
- Size: 1.92 Acres
- Features: Irregular Lot, 1 to 5 Miles to City/Town, Irrigation System, Landscaped, Level, Sloped, Sprinklers, Surveyed, Southern Exposure
Details
- Parcel number: RP56N02W024940A
- Zoning description: Suburban
Construction
Type & style
- Home type: SingleFamily
- Architectural style: Contemporary,Craftsman
- Property subtype: Single Family Residence
Materials
- Frame, Stucco
- Roof: Composition
Condition
- Resale
- New construction: No
- Year built: 2007
Utilities & green energy
- Sewer: Public Sewer
- Water: Public
- Utilities for property: Electricity Connected, Natural Gas Connected, Phone Connected, Garbage Available, Cable Connected, Fiber
Community & HOA
Community
- Subdivision: Fry Creek
HOA
- Has HOA: Yes
Location
- Region: Sagle
Financial & listing details
- Price per square foot: $585/sqft
- Annual tax amount: $8,098
- Date on market: 3/3/2026
- Listing terms: Cash, Conventional
- Ownership: Fee Simple
- Electric utility on property: Yes
- Road surface type: Paved
Estimated market value
Not available
Estimated sales range
Not available
Not available
Price history
| Date | Event | Price |
|---|---|---|
| 8/18/2026 | Price change | $2,950,000-6.3%$585/sqft |
Source:  SELMLS #20260414 Report a problem SELMLS #20260414 Report a problem | ||
| 3/3/2026 | Listed for sale | $3,150,000$624/sqft |
Source: SELMLS #20260414 Report a problem | ||
Public tax history
Tax history is unavailable.
Monthly payment
Est. payment
Payment breakdown
Explore the cost of this home by adjusting the details. Changes won't be saved.Climate risks
Neighborhood: 83860
Nearby schools
GreatSchools rating
- 8/10Sagle Elementary SchoolGrades: PK-6Distance: 2 mi
- 7/10Sandpoint Middle SchoolGrades: 7-8Distance: 3.2 mi
- 5/10Sandpoint High SchoolGrades: 9-12Distance: 3.2 mi
Schools provided by the listing agent
- Elementary: Sagle
- Middle: Sandpoint
- High: Sandpoint
Source: SELMLS. This data may not be complete. We recommend contacting the local school district to confirm school assignments for this home.
- $2,300,0005 bd4 ba5k sqft100 Bonita Bay Dr LOT 1, Sagle, ID 83860For Sale

- $1,488,0003.77 acresNna Bonita Bay Ln, Sagle, ID 83860Lot/Land
- $200,00010,454 sqftNna Bk1 Fiesta Shores Dr LOT 12, Sagle, ID 83860Lot/Land

- $1,711,7004 bd3 ba3.8k sqft200 Bottle Bay Rd, Sagle, ID 83860Off Market
- $230,0000.36 acresNna Bk 2 Fiesta Shores Dr LOT 4, Sagle, ID 83860Lot/Land
- $200,0000.27 acresNna Bk1 Fiesta Shores Dr LOT 13, Sagle, ID 83860Lot/Land
- $230,0000.36 acresNna Fiesta Shores Dr LOT 4, Sagle, ID 83860Lot/Land
- $654,000-- bd-- ba-- sqft268 Bottle Bay Rd, Sagle, ID 83860Off Market
A local agent can set up tours, give advice and negotiate with sellers.
Similar homes
- $2,797,0004 bd3 ba3.4k sqft417 Comeback Bay Ln, Sagle, ID 83860For Sale

 MLS ID #20262017, Charesse Moore, EVERGREEN REALTY. SELMLS
 - $2,950,0005 bd4 ba5k sqft100 Bonita Bay Lots 1 Dr #&-2, Sagle, ID 83860For Sale
 MLS ID #26-1812, Eric Skinner, CENTURY 21 RiverStone. Coeur d'Alene MLS
 - $2,300,0005 bd4 ba5k sqft100 Bonita Bay Dr Lot 1, Sagle, ID 83860For SaleMLS ID #20261468, Eric Skinner, CENTURY 21 RIVERSTONE. SELMLS
- $2,795,0005 bd5 ba4.7k sqft75 Buck Rdg, Sagle, ID 83860For Sale
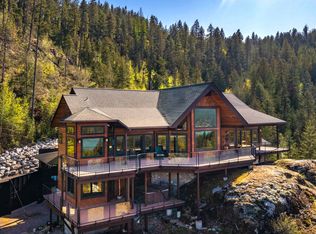 MLS ID #20261207, Michelle Sadewic, CENTURY 21 RIVERSTONE. SELMLS
 - $3,200,0004 bd4 ba4k sqft37 Birch Haven Dr, Sagle, ID 83860For SaleMLS ID #20261649, Tom Puckett, REALM PARTNERS, LLC. SELMLS
- $2,950,0005 bd4 ba3.1k sqft1671 Wooded Acres Dr, Sagle, ID 83860For SaleMLS ID #26-2954, John Bender, REAL BROKER LLC. Coeur d'Alene MLS
- $3,549,0004 bd4 ba5.2k sqft877 Heath Lake Rd, Sagle, ID 83860For SaleMLS ID #20260689, Jackie Suarez, CENTURY 21 RIVERSTONE. SELMLS
- $2,995,0004 bd3 ba3.2k sqft296 Camp Peine Rd, Sagle, ID 83860For SaleMLS ID #20260447, Linda Tolley, TOMLINSON SOTHEBY`S INTL. REAL. SELMLS
- $2,230,0004 bd3 ba3.6k sqft457 Gypsy Bay Rd, Sagle, ID 83860For SaleMLS ID #26-2510, Benjamin Scott Geanetta, REAL BROKER LLC. Coeur d'Alene MLS
- $1,750,0003 bd2 ba3.3k sqft177 Hawkins Spur Rd, Sagle, ID 83860For SaleMLS ID #20260797, Dyno Wahl, TOMLINSON SOTHEBY`S INTL. REAL. SELMLS
- $2,450,0003 bd2 ba2.8k sqft6162 Eureka Rd, Sagle, ID 83860For SaleMLS ID #20260737, William Mitchell, EVERGREEN REALTY. SELMLS
- $1,750,0004 bd3 ba4.2k sqft867 Midas Dr, Sagle, ID 83860For SaleMLS ID #20260741, Jolena Overland, PUREWEST REAL ESTATE. SELMLS
- $4,100,0004 bd4 ba4.3k sqft511 S Camp Bay Rd, Sagle, ID 83860For SaleMLS ID #26-7035, Kelly Armstrong, Coldwell Banker Resort Realty. Coeur d'Alene MLS
- $2,840,0004 bd5 ba3.8k sqft1028 S Idaho Club Dr, Sandpoint, ID 83864For SaleMLS ID #20260921, Jeff Gove, IDAHO CLUB REALTY, LLC. SELMLS
- $2,150,0003 bd4 ba5.2k sqft191 Indian Meadows Rd, Sandpoint, ID 83864For SaleMLS ID #20261285, Teague Mullen, REALM PARTNERS, LLC. SELMLS
- $2,550,0003 bd3 ba2.7k sqft294 Rincon Dr, Sandpoint, ID 83864For SaleMLS ID #20261366, Cindy Bond, eXp REALTY LLC. SELMLS
- $1,495,0002 bd3 ba2.7k sqft90 Bonnie Ln, Sagle, ID 83860For SaleMLS ID #26-5209, Lisa Davies, NextHome Living the Northwest. Coeur d'Alene MLS
- $2,500,0006 bd3 ba3.8k sqft42303 Highway 200, Hope, ID 83836For SaleMLS ID #20261551, Katie Millward, THE AGENCY COEUR D' ALENE. SELMLS
- $1,722,5004 bd4 ba3.9k sqft883 Grouse Mountain Rd, Sagle, ID 83860For SaleMLS ID #26-2541, Kathryn Arrand, Coldwell Banker Schneidmiller Realty. Coeur d'Alene MLS
- $3,995,0005 bd5 ba6.8k sqft540 Ponder Point Dr, Sandpoint, ID 83864For SaleMLS ID #25-11493, Cindy Bond, eXp Realty. Coeur d'Alene MLS
